This is a carousel with tiles that activate property listing cards. Use the previous and next buttons to navigate.
1/1
$2,825,000
This is a carousel with tiles that activate property listing cards. Use the previous and next buttons to navigate.
1/1
Property Description
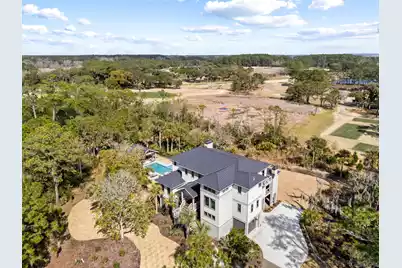
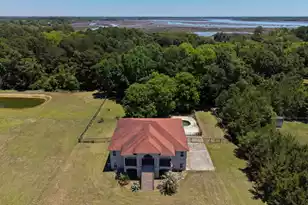
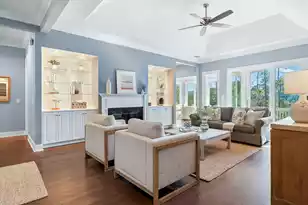
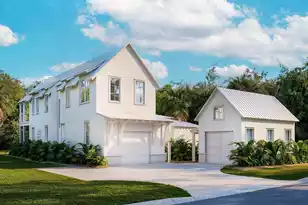
Stunning custom home in Briars Creek, an exclusive, gated golf community on the Kiawah River. This home is situated at the end of a quiet cul-de-sac, is on just over an acre overlooking incredible long views of the 11th hole of Briar's Creek's renowned Rees Jones Championship Golf Course. Not only does it have long golf views, it also has marsh views as well! It was built in 2022 with a hardiplank shake and board and batten exterior, metal roof, and all impact windows and doors. The entryway is stunning with an oversized custom gas lantern, a foyer that has 11' pine shiplapped ceilings, a fabulous chandelier, and direct spectacular views. This home has a very open floor plan and an abundance of natural light. The two story great room has soaring 20+ ft ceilings, incredible modern light...fixture, gas fireplace with floor to ceiling oversized shiplap surround. There are built in cabinets flanking both sides of the fireplace for perfect symmetry. Open the 16 ft sliders to bring the outside in. There are rare 8' solid European cut white oak hardwood floors throughout the home. The kitchen is a chef's kitchen with a 14 ft center island with pendant lighting, quartz countertops, bar stool seating, stainless steel GE Monogram appliances including a 48" gas range with 6 burners, griddle, convection oven, and built in microwave. The range does have a hood vent with a custom hood, and subway and decorative tile backsplash with pot-filler. The dining room has wainscoting trim, chandelier, and a fabulous temperature controlled bar with custom glass doors, tiled flooring, custom cabinetry, wine racks, glass racks, shelving and cabinetry, as well as a herringbone backsplash. There is a great walk-in pantry with custom shelving and barn door as well as a mudroom. This home has two primary suites, both with spectacular views. The first primary suite is located on the first floor and has access to the back deck and incredible vaulted, beamed and pine shiplapped ceilings. The primary bathroom has a large tiled shower, two floating vanities with quartz countertops, and a walk-in closet. The guest bedroom on the first floor also has beautiful vaulted ceiling millwork with beams and pine shiplapping. The guest bathroom on the first floor is in the hallway so that it can also double as a powder room when hosting guests. This home has an elevator shaft that could accommodate a 3-stop elevator. Upstairs is the second primary suite that also has a private back deck, long views, two walk-in closets, and a bathroom with dual sink lavatory with quartz countertops and a private water closet. The white subway tiled shower has a built-in bench, fixed and rainhead shower fixtures, and two windows giving this shower the best views and natural light! There is a great office with brick accent wall, pendant lighting, vaulted pine shiplapped ceilings, half bath, and closet. This office overlooks the long views and would also make a perfect upstairs TV room, or den. The 4th bedroom is also located upstairs and features an en suite bathroom and an accent wall with trim work. The laundry room has cabinetry, a stainless steel sink, and butcher block countertops with plenty of room for storage and folding. This home has 1,000 sq feet of outdoor living with tongue and groove Garape decking, modern stainless steel cable railings to not disrupt the views, a gas outdoor fireplace with brick surround, outdoor TV, shiplapped ceilings, dining space, lounging spaces, and direct access to the large, beautifully landscaped, fenced backyard. There is the most fun pool area with a 325 sq ft covered pool cabana with full summer kitchen. It has an outdoor TV, refrigerator, built-in grill, and stainless steel cabinets and drawers. The saltwater gunite pool has a sunning/lounge ledge as well as 4 in-water built-in bar stools directed towards the cabana and outdoor TV. There is a 2 car garage with tons of storage room. There are only a handful of properties that can have a golf view
Full Property Details
Full Property Details for 4121 Golf Cottage Ln
General
- Sold For: $2,825,000
- Status: Closed
- Type: Single Family
- Source: Charleston_Trident_MLS
- MLS ID: 26006824
- Added to Site: 208 day(s) ago
Interior
- Interior Features: Beamed Ceilings, Ceiling - Cathedral/Vaulted, Kitchen Island, Ceiling - Smooth, Tray Ceiling(s), Walk-In Closet(s), Ceiling Fan(s), Eat-in Kitchen, Entrance Foyer, Great, Office, Pantry, Separate Dining, Study
- Fireplace: Yes
- Number of Fireplaces: 1
- Fireplace(s): Gas Log, One
- Flooring: Ceramic Tile, Wood
Rooms
Bathrooms
- Total Bathrooms: 5
- Full Bathrooms: 4
- Half Bathrooms: 1
Bedrooms
- Total Bedrooms: 4
- Primary Bedroom: Ceiling Fan(s), Multiple Closets, Outside Access, Walk-In Closet(s)
Other Rooms
- Laundry: Laundry Room
Exterior
- Exterior Features: Elevator Shaft, Lighting
- Deck/Patio: Deck
Parking
- Garage: Yes
- Attached garage: Yes
- Garage Spaces: 4
- Covered Spaces: 4
- Total Spaces: 4
- Parking Features: Attached, 4 Car Garage, Garage Door Opener
Location
- Area: 23 - Johns Island
- County: Charleston
- Subdivision: Briars Creek
- Driving Directions: From River Rd, Take A Left Onto Blackground Rd. Left Into Briars Creek. Stay Straight On Briars Creek Ln. Left Onto Golf Cottage Ln.
School Information
- Elementary School: Angel Oak ES 4K-1/Johns Island ES 2-5
- Middle School: Haut Gap
- High School: St. Johns
Community
- Community Name: 23 - Johns Island
- Gated community: Yes
Heating & Cooling
- Air Conditioning: Yes
- Cooling Type: Central Air
- Heating Type: Electric, Heat Pump
Utilities
- Sewer: Private Sewer
- Water: Public
- Utility Description: Berkeley Elect Co-Op, John IS Water Co
Structural Information
- Architectural Style: Contemporary, Traditional
- Construction: Cement Siding
- Foundation: Raised
- Roof: Metal
- Windows: Window Treatments
- Entry Location: Ground Level
- Stories/Levels: 2
- Building Size: 4055
- Square Feet: 4,055
- Year Built: 2022
Lot Features
- Lot Size (Acres): 1.03
- Lot Size (Sq. Ft.): 44,866
- Lot Features: Cul-De-Sac, High, Marshview, On Golf Course, 1 - 2 Acres
- Fencing (Description): Fence - Metal Enclosed
Financial Considerations
- Terms: Any
Disclosures and Reports
- Special Conditions: Flood Insurance
Listed by Akers Ellis Real Estate LLC
Sold by The Boulevard Company

Get Pre-Approved Today
Schools
Schools serving 4121 Golf Cottage Ln
School District:Charleston County School District
| Name | Grades | Distance |
|---|---|---|
Mt. Zion Elementary School 3464 River Road, Johns Island, SC 29455 | PK-5 | 3.4 mi |
Haut Gap Middle School 1861 Bohicket Road, Johns Island, SC 29449 | 6-8 | 5.7 mi |
St. Johns High School 1518 Main Road, Johns Island, SC 29455 | 9-12 | 6.1 mi |
Disclaimer:
School attendance boundaries provided by ATTOM Data Solutions and are for reference only. Contact the school directly to verify enrollment eligibility.
Price & Sales History for 4121 Golf Cottage Ln
Date
Details
Price
Change
Source
9/30/2026
Sold
$2,825,000
-5.83%
MLS
3/11/2026
Listed
$2,999,999
—
MLS
Disclaimer: Historical sales information is derived from public records provided by the county offices. Information is not guaranteed and should be independently verified.
4121 Golf Cottage Lane, Johns Island, SC 29455 (MLS# 26006824) is a Single Family property that was sold at $2,825,000 on September 30, 2026. Want to learn more about 4121 Golf Cottage Lane? Do you have questions about finding other Single Family real estate for sale in Johns Island? You can browse all Johns Island real estate or contact a Coldwell Banker agent to request more information.