This is a carousel with tiles that activate property listing cards. Use the previous and next buttons to navigate.
1/1
$719,000
This is a carousel with tiles that activate property listing cards. Use the previous and next buttons to navigate.
1/1
Property Description
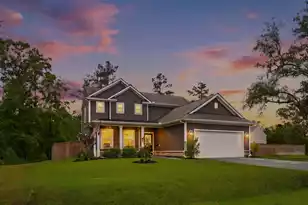
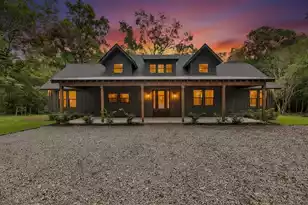
Welcome to 4303 Hugh Bennett Drive in the exclusive Sea Island Preserve community. Situated on an exceptionally large and private homesite with no neighbors behind the home, this 2025-built residence is practically brand new.Sea Island Preserve is a highly sought-after neighborhood offering estate-sized lots, 360 acres of preserved land, and resort-style amenities including walking trails, a community pool, pickleball courts, putting and a playground. As you arrive at 4303 Hugh Bennett Drive, you'll immediately appreciate its peaceful setting on a beautiful oak-lined street. With no immediate neighbor to the right or behind the home, this property offers exceptional privacy and tranquility.Designed for easy single-level living, this home features 3 bedrooms, 2 full bathrooms, and a private office/flex room with French doors. The open-concept layout seamlessly connects the living, dining, and kitchen areas, while a spacious sunroom at the rear of the home provides the perfect place to enjoy serene nature views. Inside, you'll find LVP flooring throughout the main living areas, tile in the bathrooms and laundry room, and plush carpet in the bedrooms. Wide hallways and 9-foot ceilings enhance the home's spacious feel. The kitchen is a chef's dream, showcasing stunning Majestic White granite countertops in the kitchen, bar, coffee nook, and both bathrooms. It is well-appointed with a KitchenAid convection microwave, electric oven, dishwasher, gas 5-burner cooktop, and stainless steel LG refrigerator. A beautiful herringbone tile backsplash complements the stylish black cabinetry with gold hardware. Additional highlights include a large pantry, coffee nook, bar area, and abundant cabinet storage. Sea Island Preserve is a natural gas community, and the fireplace, water heater, and cooktop are all powered by natural gas. Just off the sunroom, you'll find a poured concrete patio and fenced backyard. This large lot has room to expand the fenced in yard, as well as lush tropical landscaping all around the home. The spacious primary suite features tray ceilings and a large walk-in closet. The ensuite bath includes dual vanities with matching Majestic White granite, a garden tub, and a separate oversized shower. Two guest bedrooms offer large windows and ample closet space, and they share a full bath with matching granite countertops. This is a rare opportunity to own a like-new home on a premium private lot in one of the area's most desirable new communities!
Full Property Details
Full Property Details for 4303 Hugh Bennett Dr
General
- Sold For: $719,000
- Status: Closed
- Type: Single Family
- Source: Charleston_Trident_MLS
- MLS ID: 26009060
- Added to Site: 101 day(s) ago
Interior
- Interior Features: Ceiling - Smooth, Tray Ceiling(s), High Ceilings, Kitchen Island, Walk-In Closet(s), Bonus, Eat-in Kitchen, Great, Living/Dining Combo, Office, Pantry, Sun
- Fireplace: Yes
- Number of Fireplaces: 1
- Fireplace(s): Living Room, One
- Flooring: Carpet, Ceramic Tile, Luxury Vinyl
Rooms
Bathrooms
- Total Bathrooms: 2
- Full Bathrooms: 2
Bedrooms
- Total Bedrooms: 3
- Primary Bedroom: Multiple Closets, Lower
Other Rooms
- Laundry: Laundry Room
Additional Information
- Pool: Yes
Exterior
- Deck/Patio: Patio
Parking
- Garage: Yes
- Attached garage: Yes
- Garage Spaces: 2
- Covered Spaces: 2
- Total Spaces: 2
- Parking Features: 2 Car Garage, Attached
Location
- Area: 23 - Johns Island
- County: Charleston
- Subdivision: Sea Island Preserve
- Driving Directions: Take Main Road To Island Preserve Road, Sea Island Preserve Neighborhood. Enter The Neighborhood And Make Your First Left On Hugh Bennett Street. Take Hugh Bennett To The Back On The Neighborhood And 4303 Will Be On The Left Hand Side.
School Information
- Elementary School: Angel Oak ES 4K-1/Johns Island ES 2-5
- Middle School: Haut Gap
- High School: St. Johns
Community
- Community Name: 23 - Johns Island
- Gated community: Yes
Heating & Cooling
- Air Conditioning: Yes
- Cooling Type: Central Air
- Heating Type: Electric
Utilities
- Sewer: Septic Tank
- Water: Private
- Utility Description: Berkeley Elect Co-Op, John IS Water Co
Structural Information
- Architectural Style: Traditional
- Construction: Cement Siding
- Foundation: Slab
- Roof: Architectural
- Entry Location: Ground Level
- Stories/Levels: 1
- Building Size: 2239
- Square Feet: 2,239
- Year Built: 2025
Lot Features
- Lot Size (Acres): 0.6
- Lot Size (Sq. Ft.): 26,136
- Lot Features: .5 - 1 Acre, High
- Fencing (Description): Partial, Rear Only
Financial Considerations
- Terms: Any, Cash, Conventional
Listed by Akers Ellis Real Estate LLC
Sold by The Husted Team powered by Keller Williams

Get Pre-Approved Today
Schools
Schools serving 4303 Hugh Bennett Dr
School District:Charleston County School District
| Name | Grades | Distance |
|---|---|---|
Angel Oak Elementary School 6134 Chisolm Road, Johns Island, SC 29455 | PK-5 | 1.6 mi |
Haut Gap Middle School 1861 Bohicket Road, Johns Island, SC 29449 | 6-8 | 1.8 mi |
St. Johns High School 1518 Main Road, Johns Island, SC 29455 | 9-12 | 1.4 mi |
Disclaimer:
School attendance boundaries provided by ATTOM Data Solutions and are for reference only. Contact the school directly to verify enrollment eligibility.
Price & Sales History for 4303 Hugh Bennett Dr
Date
Details
Price
Change
Source
6/30/2026
Sold
$719,000
—
MLS
3/30/2026
Listed
$719,000
—
MLS
Disclaimer: Historical sales information is derived from public records provided by the county offices. Information is not guaranteed and should be independently verified.
4303 Hugh Bennett Drive, Johns Island, SC 29455 (MLS# 26009060) is a Single Family property that was sold at $719,000 on June 30, 2026. Want to learn more about 4303 Hugh Bennett Drive? Do you have questions about finding other Single Family real estate for sale in Johns Island? You can browse all Johns Island real estate or contact a Coldwell Banker agent to request more information.