This is a carousel with tiles that activate property listing cards. Use the previous and next buttons to navigate.
1/1
$1,335,000
This is a carousel with tiles that activate property listing cards. Use the previous and next buttons to navigate.
1/1
Property Description
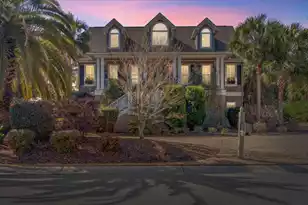
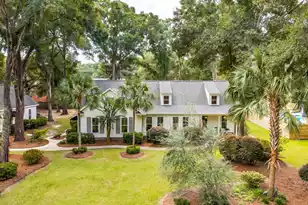
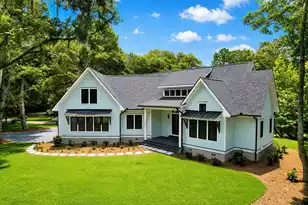
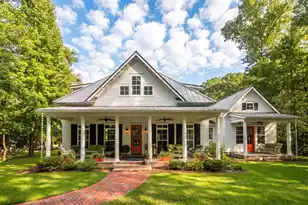
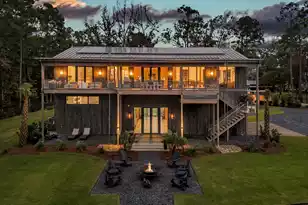
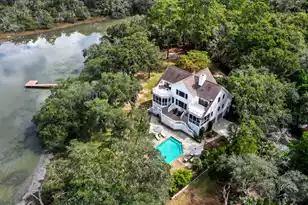
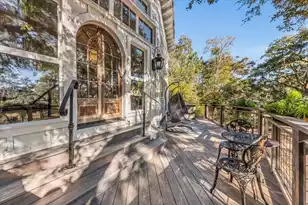
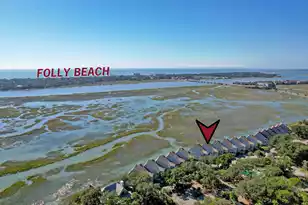
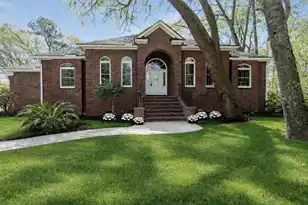
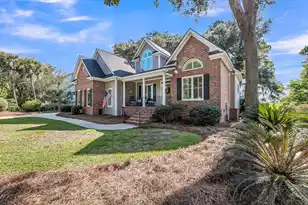
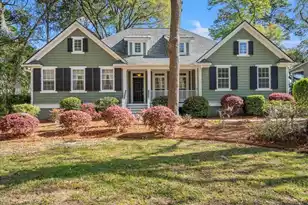
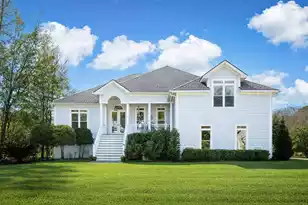
Nestled along the fairways of Oak Point in the sought-after Kiawah River Estates community, this meticulously maintained luxury residence offers over 3,600 square feet of thoughtfully designed living space, blending comfort, elegance, and exceptional outdoor living.The home features four spacious bedrooms and three-and-a-half baths, with a beautifully appointed primary suite on the main level showcasing tray ceilings, private porch access, and a spa-inspired bath complete with dual vanities, a soaking tub, walk-in shower, and generous walk-in closet.Designed for both everyday living and entertaining, the renovated kitchen opens seamlessly to the breakfast area and an inviting sitting room, while a formal dining room provides the perfect setting for gatherings. A cozy gas fireplaceanchors the main living space, and gleaming hardwood floors run throughout much of the home. Outdoor living is a highlight, with a welcoming front porch, a serene screened porch, and two open-air decks, one featuring a retractable awning for shaded relaxation. The expansive yard offers ample room for a future pool, creating endless possibilities for enjoying the Lowcountry lifestyle. Additional features include an elevator, 3 car garage, a whole home generator, hurricane shutters, exceptional curb appeal, and a clear pride of ownership evident throughout. Residents of Kiawah River Estates enjoy access to community amenities including a pool, pickleball, and basketball, with the option to join the Kiawah Island Golf Resort Governor's Club for world-class golf and social offerings. Ideally located less than 10 minutes to Freshfields Village and under 30 minutes to Historic Downtown Charleston, the home is also moments from beloved local dining and gathering spots including The Royal Tern, Lost Isle, Wild Olive, Blackbird Market, and Rosebank Farms. A rare opportunity to enjoy refined coastal living in one of the area's most desirable golf course communities. At closing, the Buyer is to pay .5 of 1% of the sales price as a onetime fee at closing.
Full Property Details
Full Property Details for 4477 Hope Plantation Dr
General
- Sold For: $1,335,000
- Status: Closed
- Type: Single Family
- Source: Charleston_Trident_MLS
- MLS ID: 26005025
- Added to Site: 93 day(s) ago
Interior
- Interior Features: Ceiling - Smooth, Tray Ceiling(s), High Ceilings, Elevator, Garden Tub/Shower, Kitchen Island, Walk-In Closet(s), Ceiling Fan(s), Family, Entrance Foyer, Pantry, Separate Dining
- Fireplace: Yes
- Number of Fireplaces: 1
- Fireplace(s): Family Room, Gas Log, One
- Flooring: Ceramic Tile, Wood
Rooms
Bathrooms
- Total Bathrooms: 4
- Full Bathrooms: 3
- Half Bathrooms: 1
Bedrooms
- Total Bedrooms: 4
- Primary Bedroom: Ceiling Fan(s), Garden Tub/Shower, Walk-In Closet(s), Lower
Other Rooms
- Laundry: Electric Dryer Hookup, Washer Hookup, Laundry Room
Additional Information
- Pool: Yes
Exterior
- Exterior Features: Balcony, Lawn Irrigation, Rain Gutters
- Deck/Patio: Patio, Front Porch, Porch - Full Front, Screened
Parking
- Garage: Yes
- Garage Spaces: 3
- Covered Spaces: 3
- Total Spaces: 3
- Parking Features: 3 Car Garage
Location
- Area: 23 - Johns Island
- County: Charleston
- Subdivision: Kiawah River Estates
- Driving Directions: Turn Left Onto Hope Plantation - Home Will Be On The Right. Some Photos Are Virtually Staged With Furnishings.
School Information
- Elementary School: Johns Island Elementary
- Middle School: Haut Gap
- High School: St. Johns
Community
- Community Name: 23 - Johns Island
- Gated community: Yes
Heating & Cooling
- Air Conditioning: Yes
- Cooling Type: Central Air
- Heating Type: Electric, Heat Pump
Utilities
- Water: Public
- Utility Description: Berkeley Elect Co-Op
Structural Information
- Architectural Style: Traditional
- Construction: Cement Siding
- Foundation: Raised
- Roof: Architectural
- Windows: Window Treatments
- Stories/Levels: 2
- Building Size: 3625
- Square Feet: 3,625
- Year Built: 2008
Lot Features
- Lot Size (Acres): 0.36
- Lot Size (Sq. Ft.): 15,681
- Lot Features: On Golf Course
Financial Considerations
- Terms: Cash, Conventional
Listed by Akers Ellis Real Estate LLC
Sold by ChuckTown Homes Powered By LPT Realty

Get Pre-Approved Today
Schools
Schools serving 4477 Hope Plantation Dr
School District:Charleston County School District
| Name | Grades | Distance |
|---|---|---|
Mt. Zion Elementary School 3464 River Road, Johns Island, SC 29455 | PK-5 | 7 mi |
Haut Gap Middle School 1861 Bohicket Road, Johns Island, SC 29449 | 6-8 | 7.9 mi |
St. Johns High School 1518 Main Road, Johns Island, SC 29455 | 9-12 | 7.7 mi |
Disclaimer:
School attendance boundaries provided by ATTOM Data Solutions and are for reference only. Contact the school directly to verify enrollment eligibility.
Price & Sales History for 4477 Hope Plantation Dr
Date
Details
Price
Change
Source
5/22/2026
Sold
$1,335,000
-4.64%
MLS
2/21/2026
Listed
$1,400,000
—
MLS
Disclaimer: Historical sales information is derived from public records provided by the county offices. Information is not guaranteed and should be independently verified.
4477 Hope Plantation Drive, Johns Island, SC 29455 (MLS# 26005025) is a Single Family property that was sold at $1,335,000 on May 22, 2026. Want to learn more about 4477 Hope Plantation Drive? Do you have questions about finding other Single Family real estate for sale in Johns Island? You can browse all Johns Island real estate or contact a Coldwell Banker agent to request more information.