This is a carousel with tiles that activate property listing cards. Use the previous and next buttons to navigate.
1/1
$792,500
This is a carousel with tiles that activate property listing cards. Use the previous and next buttons to navigate.
1/1
Property Description
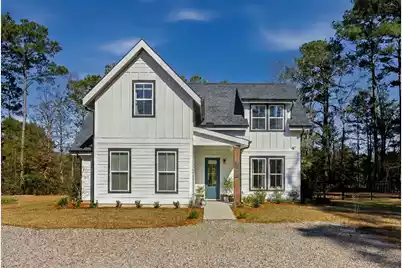
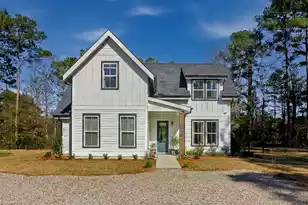
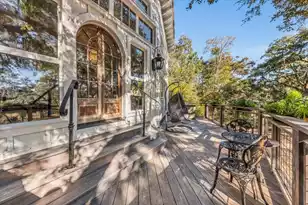
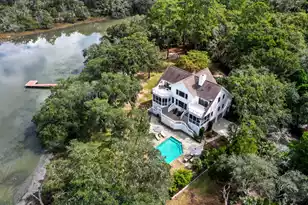
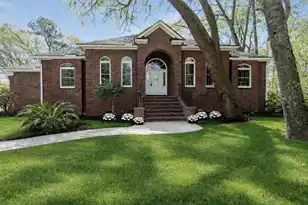
Situated on a quiet cul-de-sac in the Isles community of Johns Island, this beautifully maintained home sits on nearly an acre and offers a comfortable blend of modern design, functional living, and Lowcountry charm.Inside, the open-concept floor plan features 10-foot ceilings on the main level, creating a bright and open feel throughout the main living spaces. The living room features a beautiful shiplap fireplace, along with trim work on the walls and above the doorways, adding detail and character to the space. The layout flows easily into the kitchen and dining area, making it well suited for everyday living and casual entertaining.The kitchen is practical and inviting, with upgraded white GE Cafe appliances, a large island, plenty of cabinetry and counter space, andclean, modern finishes that keep the space functional and timeless. The primary bedroom is located on the main level and is well laid out, with an attached bathroom that includes dual vanities, a walk-in shower, and a well-sized closet. Upstairs, additional bedrooms and flexible living space provide comfortable options for guests, home offices, or additional living areas. Step outside and experience the peaceful outdoor setting, perfect for morning coffee, evening gatherings, or simply enjoying the privacy and nature that Johns Island is known for. A screened-in porch and spacious patio with a fire pit create an easy outdoor living setup, while the large backyard offers a quiet, relaxed atmosphere, while a detached garage and extended driveway provides room for parking and storage. Located just minutes from downtown Charleston, Kiawah and Seabrook Islands, and a variety of dining and shopping options, this home offers space, privacy, and a laid-back Lowcountry lifestyle in a convenient Johns Island location. The new Johns Island Recreation and Aquatic Center is also planned for completion in late 2026 or early 2027 and will feature an indoor pool, gymnasium, fitness space, courts, and outdoor recreational areas, adding another convenient amenity just minutes from this home.
Full Property Details
Full Property Details for 5710 Caviar Ct
General
- Sold For: $792,500
- Status: Closed
- Type: Single Family
- Source: Charleston_Trident_MLS
- MLS ID: 26002938
- Added to Site: 160 day(s) ago
Interior
- Interior Features: Ceiling - Smooth, High Ceilings, Kitchen Island, Walk-In Closet(s), Ceiling Fan(s), Family, Separate Dining
- Fireplace: Yes
- Number of Fireplaces: 1
- Fireplace(s): Family Room, One
- Flooring: Carpet, Ceramic Tile, Wood
Rooms
Bathrooms
- Total Bathrooms: 3
- Full Bathrooms: 2
- Half Bathrooms: 1
Bedrooms
- Total Bedrooms: 4
- Primary Bedroom: Walk-In Closet(s), Lower
Other Rooms
- Laundry: Electric Dryer Hookup, Washer Hookup, Laundry Room
Exterior
- Exterior Features: Lawn Irrigation, Rain Gutters
- Deck/Patio: Patio, Screened
Parking
- Garage: Yes
- Garage Spaces: 2
- Covered Spaces: 2
- Total Spaces: 2
- Parking Features: 2 Car Garage, Detached
Location
- Area: 23 - Johns Island
- County: Charleston
- Subdivision: Johns Island
- Driving Directions: From Savannah Hwy, Turn Left Onto Main Rd Toward Johns Island, Turn Right On Mary Ann Point Rd, The Isles Is On The Right With A Sign At The Beginning Of The Subdivision.
School Information
- Elementary School: Angel Oak ES 4K-1/Johns Island ES 2-5
- Middle School: Haut Gap
- High School: St. Johns
Community
- Community Name: 23 - Johns Island
Heating & Cooling
- Air Conditioning: Yes
- Cooling Type: Central Air
- Heating Type: Electric, Heat Pump
Utilities
- Sewer: Septic Tank
- Water: Private
- Utility Description: Berkeley Elect Co-Op, John IS Water Co
Structural Information
- Architectural Style: Cottage, Craftsman
- Construction: Cement Siding
- Foundation: Slab
- Roof: Architectural
- Stories/Levels: 2
- Building Size: 2370
- Square Feet: 2,370
- Year Built: 2021
Lot Features
- Lot Size (Acres): 0.96
- Lot Size (Sq. Ft.): 41,817
- Lot Features: .5 - 1 Acre, Cul-De-Sac, High, Wooded
- Fencing (Description): Wrought Iron
Financial Considerations
- Terms: Any
Listed by The Boulevard Company
Sold by Brand Name Real Estate

Get Pre-Approved Today
Schools
Schools serving 5710 Caviar Ct
School District:Charleston County School District
| Name | Grades | Distance |
|---|---|---|
Angel Oak Elementary School 6134 Chisolm Road, Johns Island, SC 29455 | PK-5 | 0.8 mi |
Haut Gap Middle School 1861 Bohicket Road, Johns Island, SC 29449 | 6-8 | 2.3 mi |
St. Johns High School 1518 Main Road, Johns Island, SC 29455 | 9-12 | 1 mi |
Disclaimer:
School attendance boundaries provided by ATTOM Data Solutions and are for reference only. Contact the school directly to verify enrollment eligibility.
Price & Sales History for 5710 Caviar Ct
Date
Details
Price
Change
Source
6/29/2026
Sold
$792,500
-0.94%
MLS
4/27/2026
Price Reduced
$799,999
-3.03%
MLS
2/19/2026
Price Reduced
$825,000
-2.93%
MLS
1/31/2026
Listed
$849,900
—
MLS
Disclaimer: Historical sales information is derived from public records provided by the county offices. Information is not guaranteed and should be independently verified.
5710 Caviar Court, Johns Island, SC 29455 (MLS# 26002938) is a Single Family property that was sold at $792,500 on June 29, 2026. Want to learn more about 5710 Caviar Court? Do you have questions about finding other Single Family real estate for sale in Johns Island? You can browse all Johns Island real estate or contact a Coldwell Banker agent to request more information.