

This is a carousel with tiles that activate property listing cards. Use the previous and next buttons to navigate.
1/35
$398,000
This is a carousel with tiles that activate property listing cards. Use the previous and next buttons to navigate.
1/35
Property Description
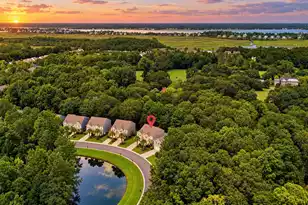
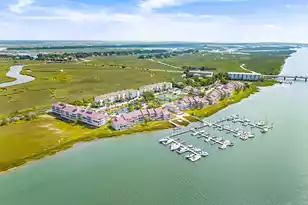
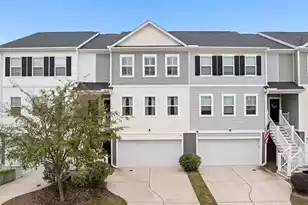
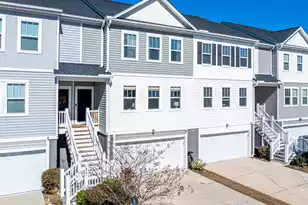
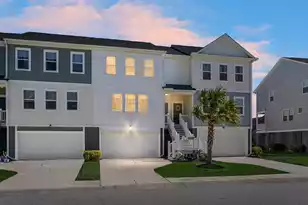
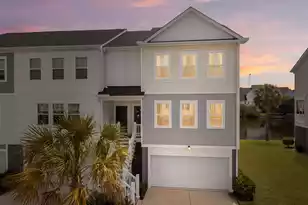
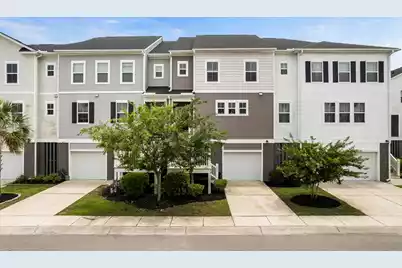
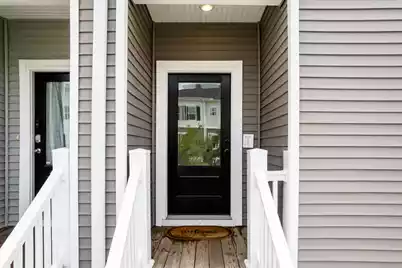
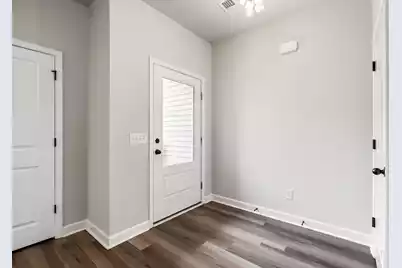
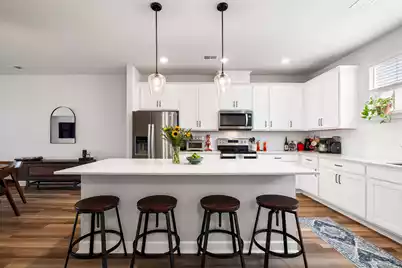
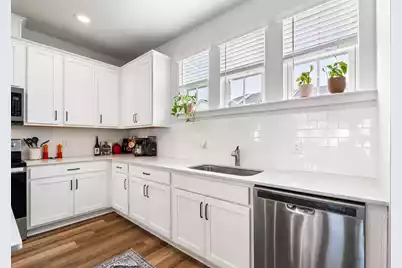
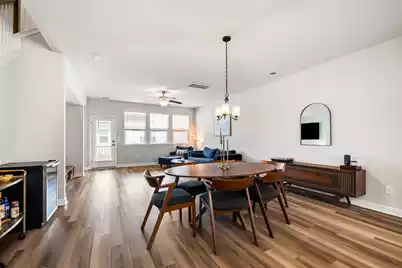
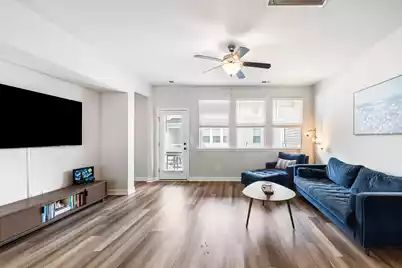
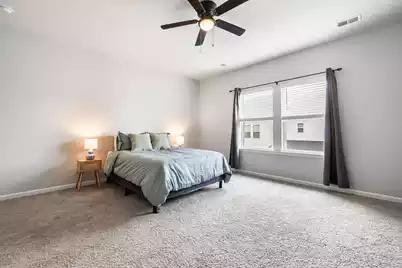
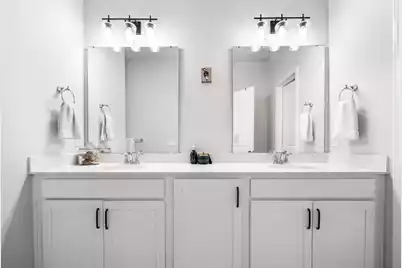
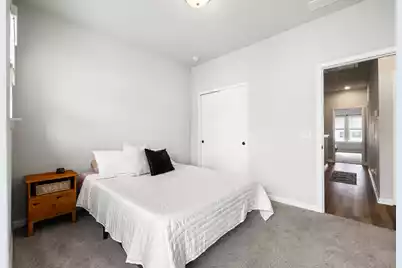
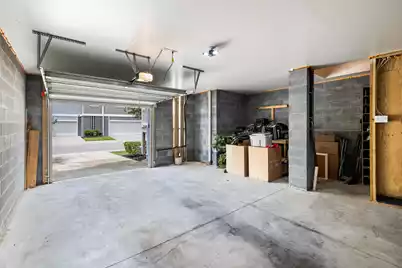
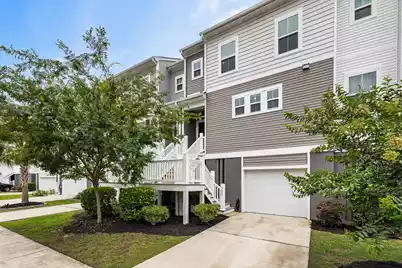
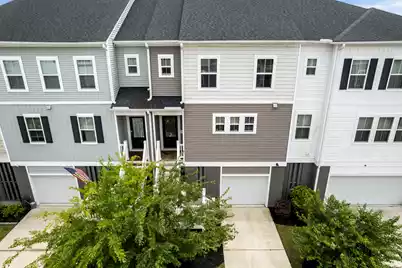
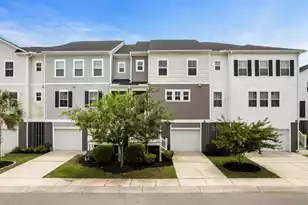
Welcome to Marshview Commons, a sought-after community of elevated townhomes on Johns Island, offering exceptional convenience to West Ashley, Downtown Charleston, and beyond.Step inside 582 McLernon Trace to discover a bright, open-concept floor plan with fresh interior paint and abundant natural light. The spacious living, dining, and kitchen areas flow seamlessly together, creating an inviting space for everyday living and entertaining.The kitchen is the heart of the home, featuring stainless steel appliances, generous counter space, abundant cabinetry, and an oversized island perfect for gathering. Just off the living area, a large covered deck overlooks the backyard, providing the perfect spot to relax and enjoy the Lowcountry breeze.A convenient powder room completes the main level. Upstairs, all three bedrooms offer privacy, including a spacious primary suite with an oversized walk-in closet, dual vanities, and a beautifully tiled walk-in shower. Two generously sized guest bedrooms, a full bath, and a centrally located laundry room complete the upper level. The oversized drive-under three-car garage offers exceptional storage and flexible space for vehicles, bikes, kayaks, a workshop, or recreational gear. Ideally located just across from the West Ashley Greenway and less than a quarter mile from the Limehouse Bridge Public Boat Landing, this home makes it easy to enjoy everything the Lowcountry has to offer. Plus, ongoing Highway 17 and Main Road improvements continue to enhance convenience and long-term value. Don't miss this opportunity to own a beautifully maintained home in one of Johns Island's most convenient locations.
Full Property Details
Full Property Details for 582 McLernon Trce
General
- Price: $398,000
- Status: Active
- Type: Townhouse
- Source: Charleston_Trident_MLS
- MLS ID: 26020431
- Updated: 8/14/2026
- Added to Site: 54 day(s) ago
Interior
- Interior Features: Ceiling - Smooth, High Ceilings, Kitchen Island, Walk-In Closet(s), Ceiling Fan(s), Eat-in Kitchen, Family, Living/Dining Combo, Pantry
- Flooring: Carpet, Ceramic Tile, Luxury Vinyl
Rooms
Bathrooms
- Total Bathrooms: 3
- Full Bathrooms: 2
- Half Bathrooms: 1
Bedrooms
- Total Bedrooms: 3
- Primary Bedroom: Ceiling Fan(s), Walk-In Closet(s), Upper
Other Rooms
- Laundry: Electric Dryer Hookup, Washer Hookup, Laundry Room
Additional Information
- Pool: Yes
Exterior
- Exterior Features: Rain Gutters
- Deck/Patio: Deck
Parking
- Garage: Yes
- Garage Spaces: 2
- Covered Spaces: 2
- Total Spaces: 2
- Parking Features: 2 Car Garage
Location
- Area: 12 - West of the Ashley Outside I-526
- County: Charleston
- Subdivision: Marshview Commons
- Driving Directions: Drive 17 South To Main Rd. Turn Left On Main Rd, Marshview Commons Community On The Right
School Information
- Elementary School: Oakland
- Middle School: West Ashley
- High School: West Ashley
Community
- Community Name: 12 - West of the Ashley Outside I-526
Heating & Cooling
- Air Conditioning: Yes
- Cooling Type: Central Air
- Heating Type: Heat Pump
Utilities
- Sewer: Public Sewer
- Water: Public
- Utility Description: Charleston Water Service, Dominion Energy
Structural Information
- Structure Type: Townhouse
- Construction: Block, Vinyl Siding
- Foundation: Raised
- Roof: Architectural
- Windows: Thermal Windows/Doors, Window Treatments
- Stories/Levels: 3
- Building Size: 1984
- Square Feet: 1,984
- Year Built: 2021
Additional Structures
- Other Structures: No, Storage
Lot Features
- Lot Size (Acres): 0.05
- Lot Size (Sq. Ft.): 2,178
- Lot Features: 0 - .5 Acre, Interior Lot, Marshview
Green Features
- Green Certified: Yes
- Building Certification: HERS Index Score
Financial Considerations
- Terms: Any, Cash, Conventional, FHA, VA Loan
Listed by Carolina One Real Estate
Get Pre-Approved Today
Schools
Schools serving 582 McLernon Trce
School District:Charleston County School District
| Name | Grades | Distance |
|---|---|---|
Oakland Elementary School, Charleston, SC 505 Arlington Drive, Charleston, SC 29414 | PK-5 | 4.6 mi |
C. E. Williams Middle School For Creative & Scient 3090 Sanders Road, Charleston, SC 29414 | 6-8 | 2.3 mi |
West Ashley High School 4060 West Wildcat Boulevard, Charleston, SC 29414 | 9-12 | 2.6 mi |
Disclaimer:
School attendance boundaries provided by ATTOM Data Solutions and are for reference only. Contact the school directly to verify enrollment eligibility.
Price & Sales History for 582 McLernon Trce
Date
Details
Price
Change
Source
8/14/2026
Price Reduced
$398,000
-0.25%
MLS
7/16/2026
Listed
$399,000
-0.25%
MLS
6/20/2023
Sold
$400,000
—
Public Record
Disclaimer: Historical sales information is derived from public records provided by the county offices. Information is not guaranteed and should be independently verified.
Tax History
Tax History for 582 McLernon Trce
Year
Property Taxes
Change
Tax Assessment
Change
2025
$2,116
44%
$24,000
116%
2023
$1,469
5%
$11,120
—
2022
$1,402
-68%
$11,120
—
2021
$4,449
—
$11,120
286%
2021
$4,449
497%
$2,880
140%
2020
$745
—
$1,200
—
Disclaimer: Historical tax information is derived from public records provided by the county offices. Information is not guaranteed and should be independently verified.
Estimate the Cost
Estimate the Cost for 582 McLernon Trce
582 McLernon Trace, Johns Island, SC 29455 (MLS# 26020431) is a Townhouse property with 3 bedrooms, 2 full bathrooms and 1 partial bathroom. 582 McLernon Trace is currently listed for $398,000 and was received on July 16, 2026. Want to learn more about 582 McLernon Trace? Do you have questions about finding other Townhouse real estate for sale in Johns Island? You can browse all Johns Island real estate or contact a Coldwell Banker agent to request more information.