This is a carousel with tiles that activate property listing cards. Use the previous and next buttons to navigate.
1/1
$650,000
This is a carousel with tiles that activate property listing cards. Use the previous and next buttons to navigate.
1/1
Property Description
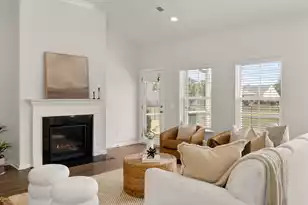
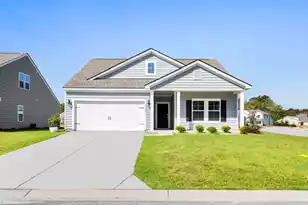
Welcome to 6030 Rainbow Trout Drive - a stunning one level 4-bedroom, 3-bath home on Johns Island offering space, privacy, and exceptional outdoor living in a sought-after community. Situated at the end of a quiet cul-de-sac on a generous 0.41-acre lot, enjoy added privacy with trees backing the property and lake views right from your backyard.**Use Seller's Preferred Lender to buy this home and receive an incentive towards your closing costs or rate buydown.**Built in 2019 and located in an X flood zone, this home combines modern construction with peace of mind. Inside, you'll find a bright, open floor plan featuring vaulted ceilings and a spacious great room anchored by a fireplace with a beautiful wood mantel. Fresh paint makes this home truly move-in ready.The thoughtfully designed layout includes four generously sized bedrooms and three full bathrooms, along with a dedicated office space - perfect for working from home or added flexibility. Step outside to your private backyard retreat, complete with a large screened-in porch, patio, and outdoor kitchen, ideal for entertaining or relaxing while enjoying peaceful lakefront surroundings. The fully fenced yard offers plenty of space! Additional highlights include a tankless water heater, whole-house generator, and an extended driveway providing ample parking. The community offers resort-style amenities, including a pool, clubhouse, dog park, playground, scenic walking trails, and a 62-acre stocked lake with kayak launch - perfect for enjoying the Lowcountry lifestyle. Don't miss this opportunity to own a private, lakefront home with modern upgrades and exceptional outdoor living on Johns Island!
Full Property Details
Full Property Details for 6030 Rainbow Trout Dr
General
- Sold For: $650,000
- Status: Closed
- Type: Single Family
- Source: Charleston_Trident_MLS
- MLS ID: 26008967
- Added to Site: 100 day(s) ago
Interior
- Interior Features: Ceiling - Cathedral/Vaulted, Ceiling - Smooth, High Ceilings, Kitchen Island, Walk-In Closet(s), Ceiling Fan(s), Entrance Foyer, Great, Living/Dining Combo, Office, Pantry, Separate Dining
- Fireplace: Yes
- Number of Fireplaces: 1
- Fireplace(s): Gas Log, Great Room, One
- Flooring: Brick, Ceramic Tile, Luxury Vinyl, Stone
Rooms
Bathrooms
- Total Bathrooms: 3
- Full Bathrooms: 3
Bedrooms
- Total Bedrooms: 4
- Primary Bedroom: Ceiling Fan(s), Multiple Closets, Walk-In Closet(s), Lower
Other Rooms
- Laundry: Electric Dryer Hookup, Washer Hookup, Laundry Room
Additional Information
- Pool: Yes
Exterior
- Exterior Features: Outdoor Kitchen, Rain Gutters
- Deck/Patio: Covered, Front Porch, Screened
Parking
- Garage: Yes
- Attached garage: Yes
- Garage Spaces: 2
- Covered Spaces: 2
- Total Spaces: 2
- Parking Features: 2 Car Garage, Attached, Off Street, Garage Door Opener
Location
- Area: 23 - Johns Island
- County: Charleston
- Subdivision: St. Johns Lake
- Driving Directions: From Main Road Take Patton Avenue - 1.2 Miles To Saint John Lake Turn Onto Turtle Marsh Then Left Into Great Egret Drive Straight To 2nd Cul-de-sac On The Right.
School Information
- Elementary School: Angel Oak ES 4K-1/Johns Island ES 2-5
- Middle School: Haut Gap
- High School: St. Johns
Community
- Community Name: 23 - Johns Island
Heating & Cooling
- Air Conditioning: Yes
- Cooling Type: Central Air
- Heating Type: Central, Natural Gas
Utilities
- Sewer: Public Sewer
- Water: Public
- Utility Description: Berkeley Elect Co-Op, Charleston Water Service, John IS Water Co
Structural Information
- Architectural Style: Ranch, Traditional
- Construction: Vinyl Siding
- Foundation: Slab
- Roof: Architectural
- Windows: Window Treatments - Some
- Entry Location: Ground Level
- Stories/Levels: 1
- Building Size: 2590
- Square Feet: 2,590
- Year Built: 2019
Additional Structures
- Other Structures: No, Shed(s)
Lot Features
- Lot Size (Acres): 0.41
- Lot Size (Sq. Ft.): 17,859
- Lot Features: 0 - .5 Acre, Cul-De-Sac, Lakeview, Wooded
- Fencing (Description): Fence - Metal Enclosed
Financial Considerations
- Terms: Any
Listed by Carolina One Real Estate
Sold by Lumina, LLC

Get Pre-Approved Today
Schools
Schools serving 6030 Rainbow Trout Dr
School District:Charleston County School District
| Name | Grades | Distance |
|---|---|---|
Angel Oak Elementary School 6134 Chisolm Road, Johns Island, SC 29455 | PK-5 | 2 mi |
Haut Gap Middle School 1861 Bohicket Road, Johns Island, SC 29449 | 6-8 | 2.3 mi |
St. Johns High School 1518 Main Road, Johns Island, SC 29455 | 9-12 | 1.8 mi |
Disclaimer:
School attendance boundaries provided by ATTOM Data Solutions and are for reference only. Contact the school directly to verify enrollment eligibility.
Price & Sales History for 6030 Rainbow Trout Dr
Date
Details
Price
Change
Source
6/10/2026
Sold
$650,000
-3.7%
MLS
3/31/2026
Listed
$675,000
—
MLS
Disclaimer: Historical sales information is derived from public records provided by the county offices. Information is not guaranteed and should be independently verified.
6030 Rainbow Trout Drive, Johns Island, SC 29455 (MLS# 26008967) is a Single Family property that was sold at $650,000 on June 10, 2026. Want to learn more about 6030 Rainbow Trout Drive? Do you have questions about finding other Single Family real estate for sale in Johns Island? You can browse all Johns Island real estate or contact a Coldwell Banker agent to request more information.