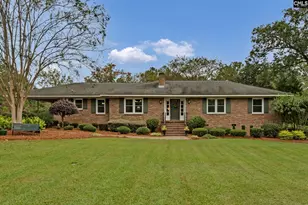
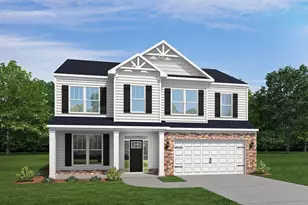
Full Property Details for 809 Woodside Dr
General
- Price: $314,999
- Taxes: $1,085 (2025)
- Status: Active
- Type: Single Family
- Source: 2253
- MLS ID: 100577630
- Updated: 9/17/2026
- Added to Site: 141 day(s) ago
Interior
- Number of Rooms: 12
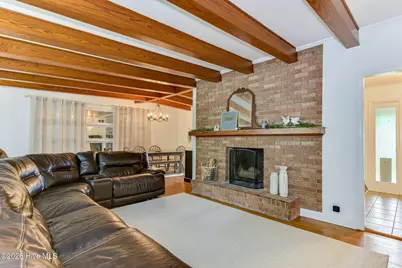
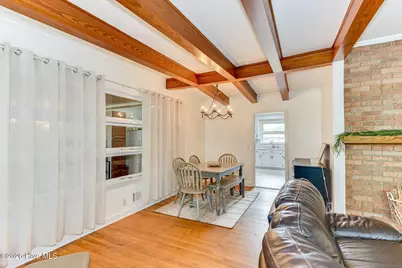
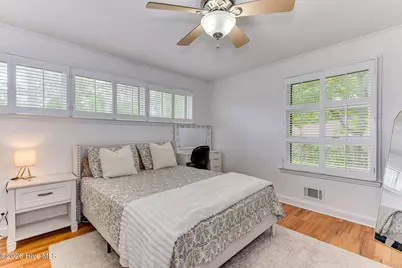
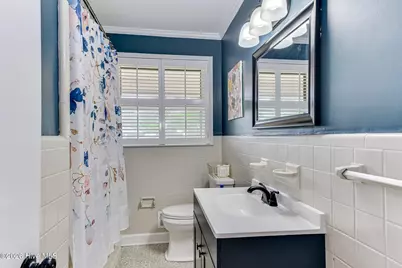
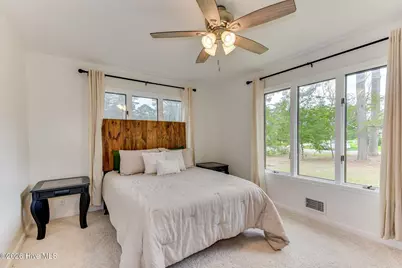
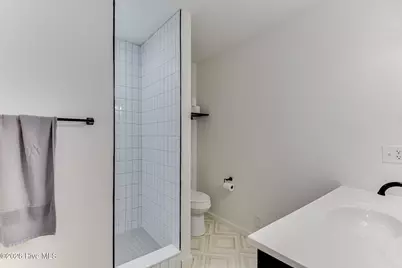
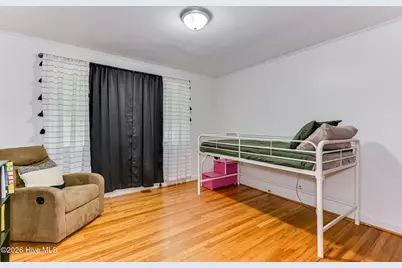
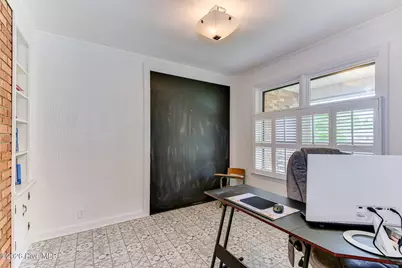
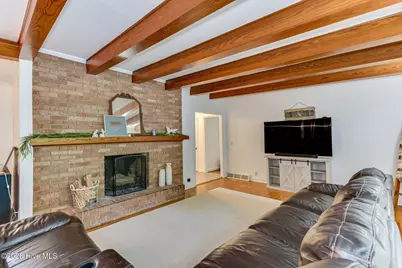
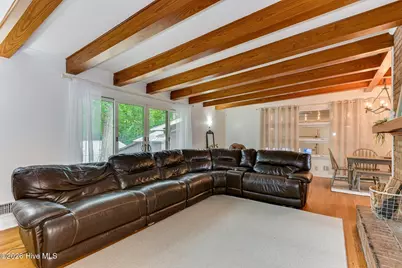
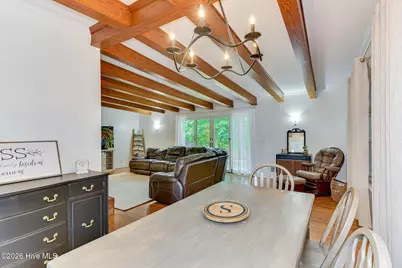
- Interior Features: Walk-in Closet(s), Vaulted Ceiling(s), Entrance Foyer, Bookcases, Ceiling Fan(s), Walk-in Shower, Built-in Features, Walk-In Closet(s)
- Fireplace: Yes
- Number of Fireplaces: 1
- Appliances: Vented Exhaust Fan, Refrigerator, Dishwasher, Tankless Water Heater, Electric Range
- Furnishings: Unfurnished
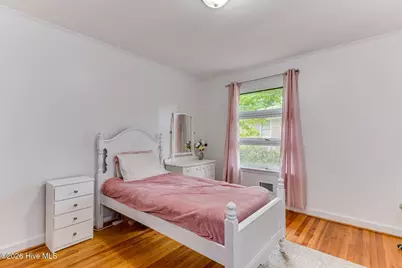
- Flooring: Carpet, Vinyl, Ceramic Tile, Hardwood
Rooms
- Total Bathrooms: 3
- Full Bathrooms: 3
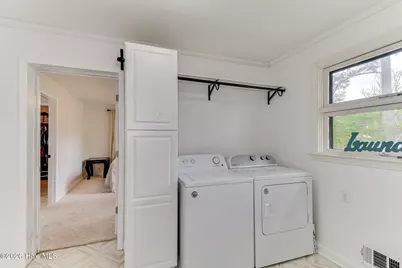
- Laundry: Dryer Hookup, Washer Hookup, Laundry Room
Additional Information
- Shared Amenities: Other
- Security/Safety: Smoke Detector(s)
Exterior
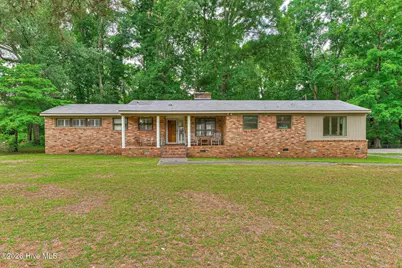
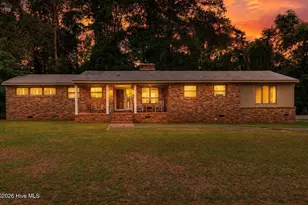
- Porch/Patio/Deck: Covered, Porch, Front Porch, Rear Porch
Parking
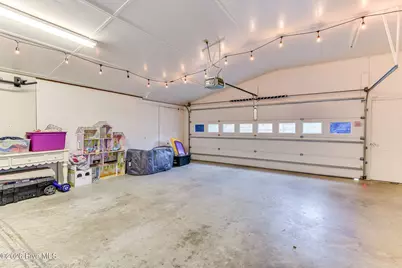
- Garage: Yes
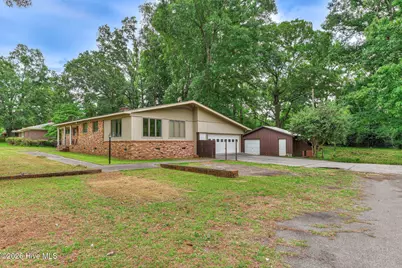
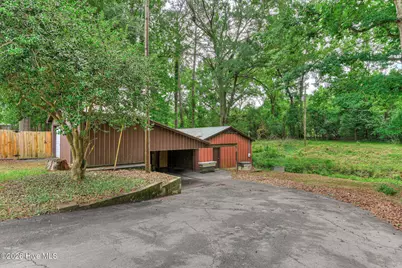
- Attached garage: Yes
- Garage Spaces: 2
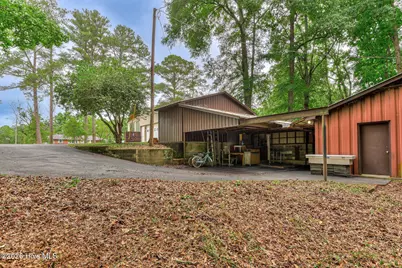
- Carport Spaces: 2
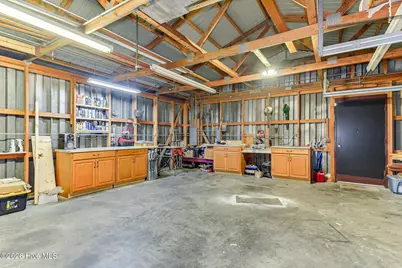
- Parking Features: Workshop in Garage, Garage Faces Side, Attached, Asphalt, Concrete, Garage, Parking Pad, Storage
Location
- County: Edgefield
- Subdivision: Not In Subdivision
- Driving Directions: Take exit 5 towards Edgefield, continue straight onto Hwy 121 through Johnston, go left onto Slidehill Rd, go left onto Watson St. Watson dead ends into 809 Woodside.
School Information
- Elementary School: Johnston
- Middle School: JET
- High School: Strom Thurmond
Community
Heating & Cooling
- Air Conditioning: Yes
- Cooling Type: Central Air, Attic Fan, Ceiling Fan(s)
- Heating Type: Gas Pack, Fireplace(s), Natural Gas
Utilities
- Sewer: Public Sewer, County Sewer
- Water: Public
- Utility Description: Cable Available, Natural Gas Available, Natural Gas Connected, Sewer Available, Sewer Connected, Water Available, Water Connected, Water Tap Available, Fiber Optic, High Speed Internet
Structural Information
- Structure Type: Wood Frame, Stick Built
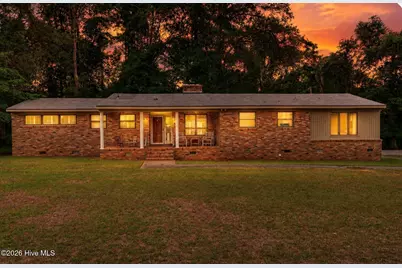
- Construction: Metal Siding, Brick, Vinyl Siding, Wood Frame
- Basement Desc.: None, Crawl Space
- Roof: Composition
- Windows: Storm Window(s)
- Entry Floor Number: 1
- Square Feet: 1,947
- Year Built: 1961
- Property Condition: UpdatedRemodeled
Additional Structures
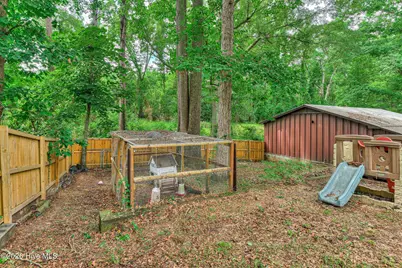
- Other Structures: Covered Area, Second Garage, Shed(s), Storage, Workshop, Outbuilding
Lot Features
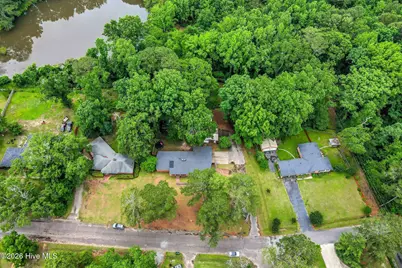
- Lot Size (Acres): 0.94
- Lot Size (Sq. Ft.): 40,946
- Lot Dimensions: .94 +/- acre
- Frontage: Maintained, City Street, State Road, Paved, Paved
- Lot Features: See Remarks, Gentle Sloping, Rural, Other
- Zoning: Residential
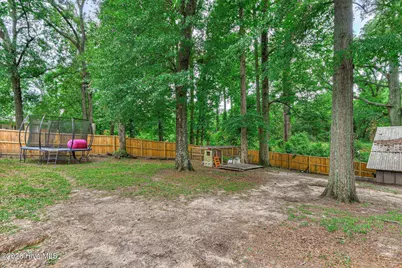
- Fencing (Description): Privacy, Back Yard, Wood, Fenced
Financial Considerations
- For Sale: Yes
- Price Per Sq. Ft.: $161.79
- Assessment Amount: $6,040
- Tax Amount: $1,085.9
- Tax Year: 2025
- Terms: Cash, Conventional, FHA, USDA Loan, VA Loan
Disclosures and Reports
- Special Conditions: Individual
- Legal Description: not attached
- Property ID: 1801001051000
Listed by Douglas Lane Real Estate Group, Becky Critell