This is a carousel with tiles that activate property listing cards. Use the previous and next buttons to navigate.
1/42
$349,900 Just Listed
This is a carousel with tiles that activate property listing cards. Use the previous and next buttons to navigate.
1/42
Property Description
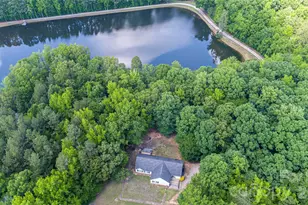
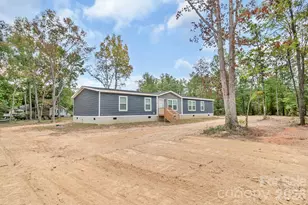
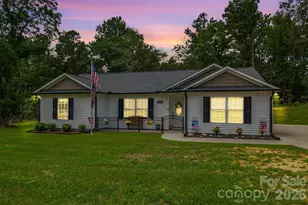
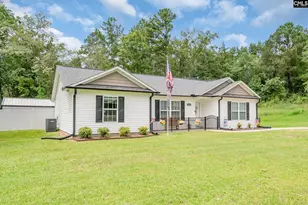
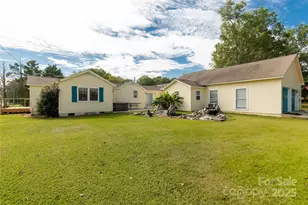
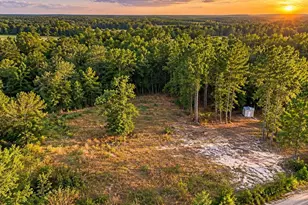
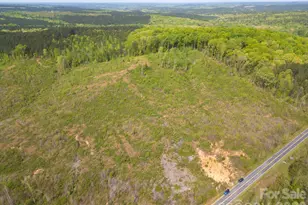
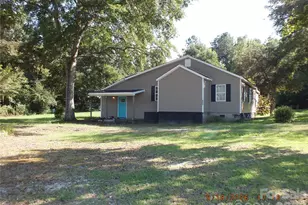
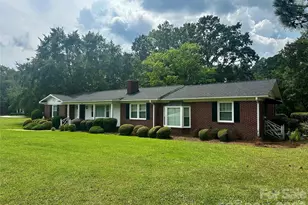
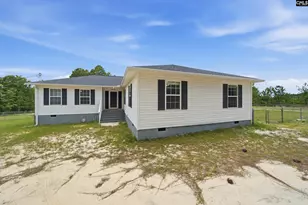
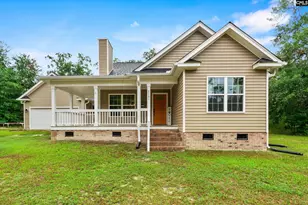
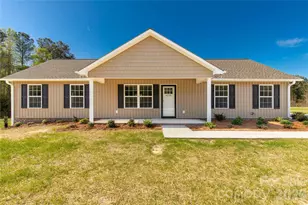
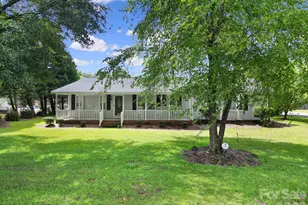
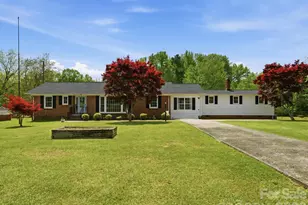
Welcome to this private secluded retreat outside the small town of Kershaw. This home offers lots of room with almost 2200SF. Plenty of space to spread out on over 3.5 acres of beautiful hardwoods. House is on 1.95 acres and the adjoining lot is 1.65 acres. Open concept is inviting, spacious and offers plenty of room for entertaining! Kitchen is equipped with Stainless Appliances including an LG refrigerator, stove, microwave, and Whirlpool dishwasher. You will find an abundance of cabinets and storage for all your cooking needs. Fiber Optic cable and natural gas are nice perks to have while being tucked away in such a rural setting. Home sits back off of the road and is not visible upon entering the driveway. A portion of the driveway is shared with the neighbor to the left and also has a deeded easement. Nice view of the pond from the rear of home and back deck. Property Line borders the pond. Don't wait, schedule your showing today! Seller has had a pre-home inspection completed and made repairs. Seller has also had the property surveyed in May 2026. Title work has been completed for both parcels by Trimnal & Myers in May 2026 so closing should be scheduled with them to avoid additional costs for new title work. Please provide pre-approval letter/proof of funds with your offer.
Full Property Details
Full Property Details for 719 Phillipstown Rd
General
- Price: $349,900
- Status: Active
- Type: Single Family
- Source: Charlotte_Regional_Realtor_Association
- MLS ID: 4365888
- Updated: 5/29/2026
- Added to Site: 1 day(s) ago
Interior
- Interior Features: Attic Stairs Pulldown, Breakfast Bar, Built-in Features, Entrance Foyer, Garden Tub, Kitchen Island, Open Floorplan, Pantry, Split Bedroom, Walk-In Closet(s)
- Fireplace: Yes
- Fireplace(s): Gas Log, Living Room, Non-Functional, Gas Log, Living Room, Non-Functional
- Appliances: Convection Oven, Dishwasher, Disposal, Gas Cooktop, Gas Water Heater, Refrigerator with Ice Maker
- Flooring: Carpet, Laminate, Tile, Vinyl
Rooms
Bathrooms
- Total Bathrooms: 2
- Full Bathrooms: 2
- Main - Full Baths: 2
Bedrooms
- Total Bedrooms: 4
- Bedrooms Main & Up: 4
Other Rooms
- Laundry: Electric Dryer Hookup, Laundry Room, Washer Hookup
Additional Information
- Shared Amenities: None
Parking
- Parking Features: Driveway
Location
- County: Lancaster
- Driving Directions: From Lancaster take 521 (Kershaw/Camden Hwy) all the way to Heath Springs. Go another 4.2 miles past Heath Springs, after passing Andrew Jackson school you will bear left onto Old Lancaster Hwy and take first left onto Phillipstown Rd, go 1.2 miles and driveway will be on your left. Blue reflective address sign at end of driveway. From Camden take 521 through Kershaw, go approximately 2 miles to Old Lancaster Hwy and take a right, turn left onto Phillipstown Rd, go 1.2 miles and driveway will be on your left. Blue reflective address sign at end of driveway.
School Information
- Elementary School: Kershaw
- Middle School: Andrew Jackson
- High School: Andrew Jackson
Heating & Cooling
- Cooling Type: Central Air, Heat Pump
- Heating Type: Central, Natural Gas
Utilities
- Sewer: Septic Installed
- Water: Well
- Utility Description: Electricity Connected, Fiber Optics, Natural Gas
Structural Information
- Architectural Style: Ranch
- Construction Status: Completed
- Construction: On Frame Modular
- Exterior Const.: Vinyl
- Roof: Composition
- Main/1st Level: 2,184 Sq. Ft.
- Year Built: 2002
Lot Features
- Lot Dimensions: 231 x 515 x 288 x 304
- Street/Road Desc.: Gravel, Paved
- Lot Features: Private, Wooded
- Rcmdd Zoning: AR
- Fencing (Description): Back Yard, Fenced, Partial
Horse Property
- Horse Facility Desc.: None
Financial Considerations
- Terms: Cash, Conventional, FHA
Disclosures and Reports
- Restrictions: No Representation
- Property ID: 0134-00-032.02
- Lot Number: 1551-51
Listed by Carolina Homes Connection, LLC
Get Pre-Approved Today
Schools
Schools serving 719 Phillipstown Rd
School District:Lancaster County School District
| Name | Grades | Distance |
|---|---|---|
Kershaw Elementary School 108 North Rollins Drive, Kershaw, SC 29067 | PK-5 | 2.3 mi |
Andrew Jackson Middle School 6865 Kershaw Camden Highway, Kershaw, SC 29067 | 6-8 | 1.2 mi |
Andrew Jackson High School 6925 Kershaw Camden Highway, Kershaw, SC 29067 | 9-12 | 1.2 mi |
Disclaimer:
School attendance boundaries provided by ATTOM Data Solutions and are for reference only. Contact the school directly to verify enrollment eligibility.
Price & Sales History for 719 Phillipstown Rd
Date
Details
Price
Change
Source
5/29/2026
Listed
$349,900
59.05%
MLS
5/16/2022
Sold
$220,000
—
Public Record
Disclaimer: Historical sales information is derived from public records provided by the county offices. Information is not guaranteed and should be independently verified.
Tax History
Tax History for 719 Phillipstown Rd
Year
Property Taxes
Change
Tax Assessment
Change
2024
$1,269
-69%
$9,513
15%
2023
$4,109
—
$8,272
-33%
2023
$4,109
350%
$12,408
107%
2022
$914
2%
$6,004
—
2021
$894
8%
$6,004
11%
2020
$831
-55%
$5,416
-96%
2019
$1,833
-31%
$135,400
—
2018
$2,642
225%
$135,400
—
2017
$812
3%
$135,400
—
2016
$792
8%
$135,400
—
2015
$736
11%
$135,800
—
2014
$664
2%
$135,800
2400%
2013
$650
—
$5,432
—
Disclaimer: Historical tax information is derived from public records provided by the county offices. Information is not guaranteed and should be independently verified.
Estimate the Cost
Estimate the Cost for 719 Phillipstown Rd
719 Phillipstown Road, Kershaw, SC 29067 (MLS# 4365888) is a Single Family property with 4 bedrooms and 2 full bathrooms. 719 Phillipstown Road is currently listed for $349,900 and was received on May 29, 2026. Want to learn more about 719 Phillipstown Road? Do you have questions about finding other Single Family real estate for sale in Kershaw? You can browse all Kershaw real estate or contact a Coldwell Banker agent to request more information.