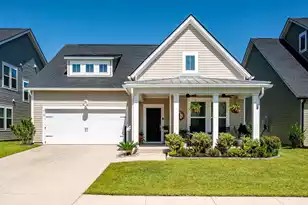
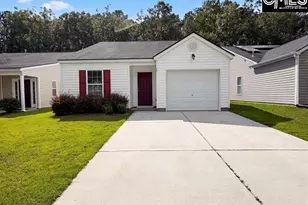
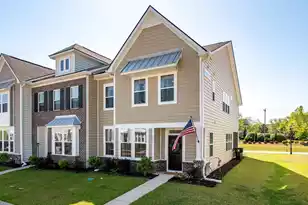
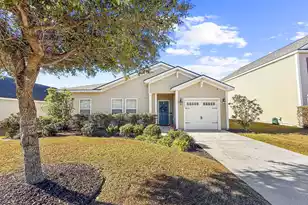
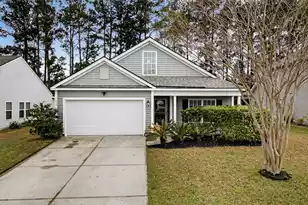
This is a carousel with tiles that activate property listing cards. Use the previous and next buttons to navigate.
1/40
$350,000
This is a carousel with tiles that activate property listing cards. Use the previous and next buttons to navigate.
1/40
Property Description
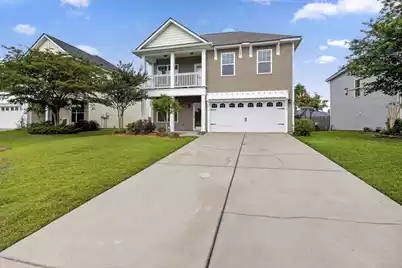
A Rare Find in Hunters Bend -- Immaculate & Move-In ReadyWelcome home. This beautifully maintained 3-bedroom, 2.5-bath residence in the sought-after Hunters Bend community is a true standout -- thoughtfully updated, lovingly cared for, and ready to welcome its next chapter.Built in 2010 and featuring newer luxury vinyl plank (LVP) flooring, fresh paint throughout, a newer HVAC system, and a newer roof, this home offers the peace of mind of modern updates with the warmth of a well-established neighborhood.Main Level Step inside and be greeted by an inviting foyer adorned with rich LVP flooring that flows seamlessly throughout the entire first floor. To the left, a private home office or den provides the perfect retreat for focused work or quiet reading. A conveniently located half bath sits just off the foyer before the space opens into a well-appointed kitchen complete with all appliances -- ideal for both everyday cooking and entertaining. Beyond the kitchen, the home unfolds into a generous open-concept living and dining area bathed in natural light -- two distinct yet connected spaces that offer endless flexibility for how you live and gather. A dedicated laundry closet with washer and dryer included adds everyday convenience before you arrive at the crown jewel of the main level: the expansive primary suite. Framed by three large windows that flood the room with natural light, this serene retreat features a spa-inspired ensuite bath with a walk-in shower, dual vanities, and a large walk-in closet -- everything you need to unwind in style. Upper Level Ascend to the upper level and discover a versatile loft space -- equally suited as a playroom, media room, or second home office. Step through to the private second-story porch/balcony, a charming outdoor perch perfect for morning coffee or an evening breeze. Two spacious secondary bedrooms and a full bath round out the upper level, offering comfortable accommodations for family, guests, or whatever your lifestyle demands. Outdoor & Additional Features Outside, enjoy a two-car garage, a fully fenced backyard ideal for pets, play, or entertaining, and a storage shed for all your tools and extras. This home truly has it all -- modern updates, thoughtful design, and a location that keeps you close to everything. Opportunities like this don't last long.
Full Property Details
Full Property Details for 1015 Turtle Dove Ln
General
- Price: $350,000
- Status: Under Contract
- Type: Single Family
- Source: Charleston_Trident_MLS
- MLS ID: 26017545
- Updated: 7/5/2026
- Added to Site: 69 day(s) ago
Interior
- Interior Features: Ceiling - Smooth, High Ceilings, Walk-In Closet(s), Ceiling Fan(s), Eat-in Kitchen, Family, Entrance Foyer, Office, Pantry
- Flooring: Carpet
Rooms
Bathrooms
- Total Bathrooms: 3
- Full Bathrooms: 2
- Half Bathrooms: 1
Bedrooms
- Total Bedrooms: 3
- Primary Bedroom: Ceiling Fan(s), Walk-In Closet(s), Lower
Other Rooms
- Laundry: Electric Dryer Hookup, Washer Hookup, Laundry Room
Additional Information
- Pool: Yes
Exterior
- Deck/Patio: Front Porch
Parking
- Garage: Yes
- Garage Spaces: 2
- Covered Spaces: 2
- Total Spaces: 2
- Parking Features: 2 Car Garage, Garage Door Opener
Location
- Area: 74 - Summerville, Ladson, Berkeley Cty
- County: Berkeley
- Subdivision: Hunters Bend
- Driving Directions: From N Main Street, Turn Onto Royle Road. At The Traffic Circle, Take The Second Exit And Continue Straight On Royle Road. In 0.2 Mi, Turn Left On Discovery Drive. Turn Right Onto Briar Rose Lane, Then Turn Left Onto Wishing Well Trail. In 285ft, Turn Left Onto Turtle Dove Lane.
School Information
- Elementary School: Sangaree
- Middle School: Sangaree
- High School: Stratford
Community
- Community Name: 74 - Summerville, Ladson, Berkeley Cty
Heating & Cooling
- Air Conditioning: Yes
- Cooling Type: Central Air
- Heating Type: Central, Heat Pump
Utilities
- Sewer: Public Sewer
- Water: Public
- Utility Description: BCW & SA, Berkeley Elect Co-Op
Structural Information
- Architectural Style: Traditional
- Construction: Vinyl Siding
- Foundation: Slab
- Roof: Architectural
- Windows: Window Treatments
- Doors: Storm Door(s)
- Stories/Levels: 2
- Building Size: 2244
- Square Feet: 2,244
- Year Built: 2010
Additional Structures
- Other Structures: No, Shed(s)
Lot Features
- Lot Size (Acres): 0.17
- Lot Size (Sq. Ft.): 7,405
- Lot Features: 0 - .5 Acre, Level
- Fencing (Description): Fence - Wooden Enclosed
Financial Considerations
- Terms: Cash, Conventional, 1031 Exchange, FHA, VA Loan
Listed by Carolina One Real Estate
Get Pre-Approved Today
Schools
Schools serving 1015 Turtle Dove Ln
School District:Berkeley County School District
| Name | Grades | Distance |
|---|---|---|
Sangaree Intermediate School 201 School House Lane, Summerville, SC 29483 | 3-5 | 1.1 mi |
Sangaree Elementary School 1460 Royle Road, Summerville, SC 29483 | PK-2 | 1.2 mi |
Sangaree Middle School 1050 Discovery Drive, Ladson, SC 29445 | 6-8 | 0.6 mi |
Stratford High School 951 Crowfield Boulevard, Goose Creek, SC 29445 | 9-12 | 1.3 mi |
Disclaimer:
School attendance boundaries provided by ATTOM Data Solutions and are for reference only. Contact the school directly to verify enrollment eligibility.
Price & Sales History for 1015 Turtle Dove Ln
Date
Details
Price
Change
Source
6/15/2026
Listed
$350,000
92.77%
MLS
4/26/2010
Sold
$181,565
—
Public Record
Disclaimer: Historical sales information is derived from public records provided by the county offices. Information is not guaranteed and should be independently verified.
Tax History
Tax History for 1015 Turtle Dove Ln
Year
Property Taxes
Change
Tax Assessment
Change
2025
$3,416
1%
$13,252
—
2024
$3,370
340%
$13,252
—
2023
$766
-10%
$13,252
72%
2021
$850
2%
$7,690
—
2022
$832
-2%
$7,682
—
2021
$850
-20%
$7,682
-96%
2019
$1,058
19%
$192,050
15%
2017
$886
-2%
$167,000
—
2016
$907
8%
$167,000
—
2015
$838
2%
$167,000
—
2014
$825
5%
$167,000
2370%
2013
$785
—
$6,760
—
Disclaimer: Historical tax information is derived from public records provided by the county offices. Information is not guaranteed and should be independently verified.
Estimate the Cost
Estimate the Cost for 1015 Turtle Dove Ln
1015 Turtle Dove Lane, Ladson, SC 29456 (MLS# 26017545) is a Single Family property with 3 bedrooms, 2 full bathrooms and 1 partial bathroom. 1015 Turtle Dove Lane is currently listed for $350,000 and was received on June 15, 2026. Want to learn more about 1015 Turtle Dove Lane? Do you have questions about finding other Single Family real estate for sale in Ladson? You can browse all Ladson real estate or contact a Coldwell Banker agent to request more information.