
This is a carousel with tiles that activate property listing cards. Use the previous and next buttons to navigate.
1/49
$350,000
This is a carousel with tiles that activate property listing cards. Use the previous and next buttons to navigate.
1/49
Property Description
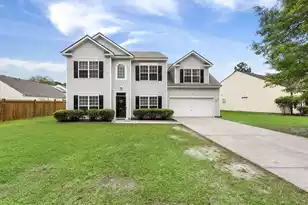
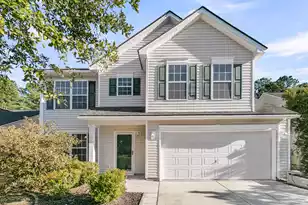
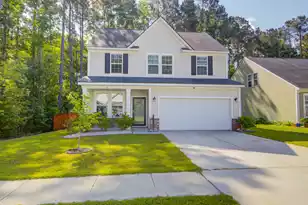
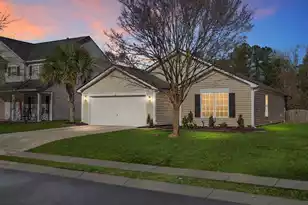
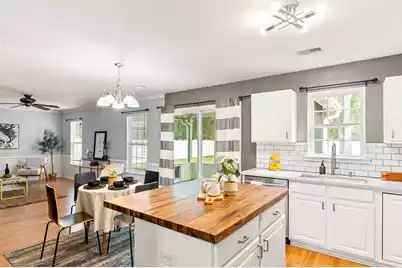
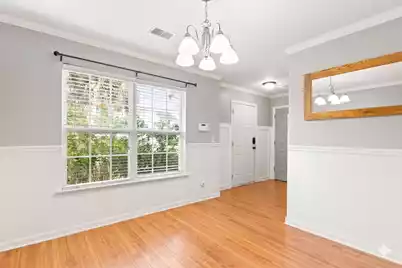
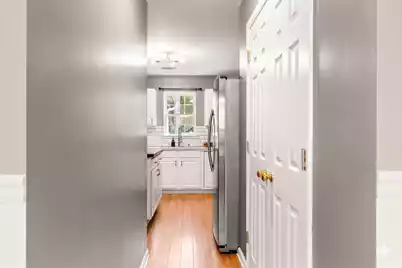
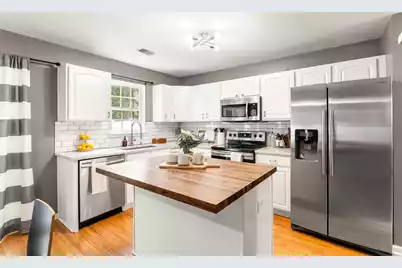
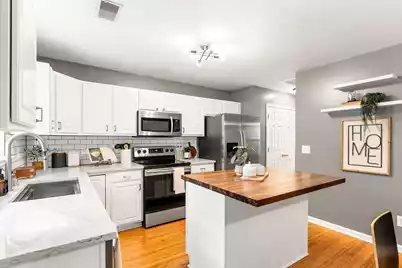
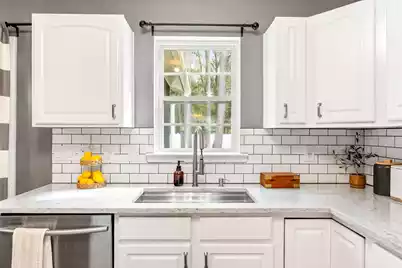
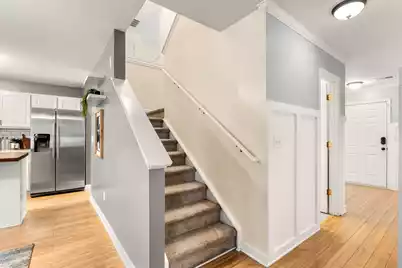
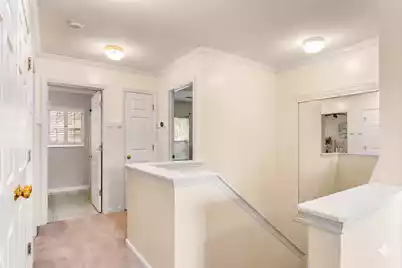
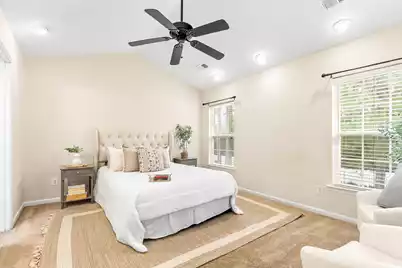
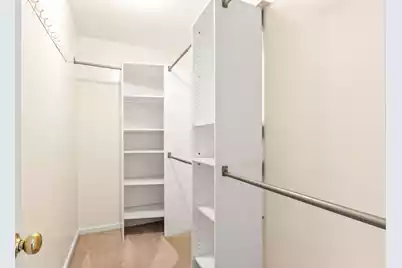
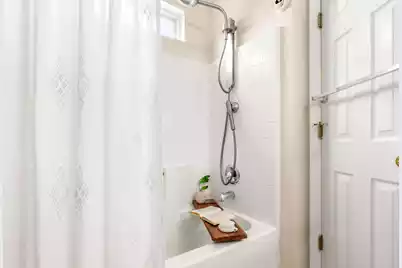
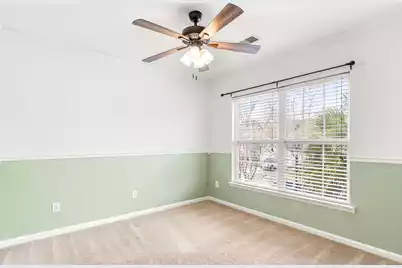
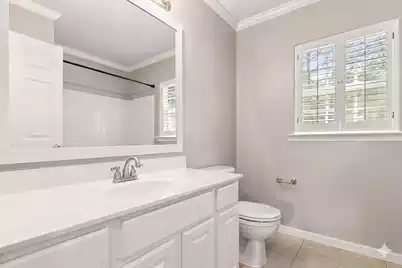

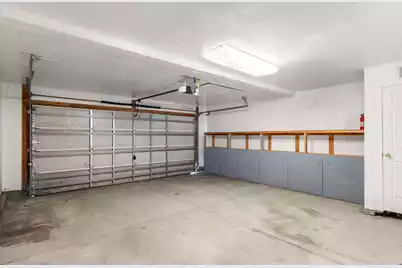
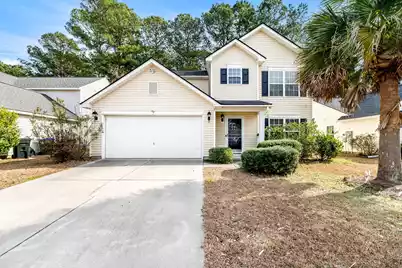
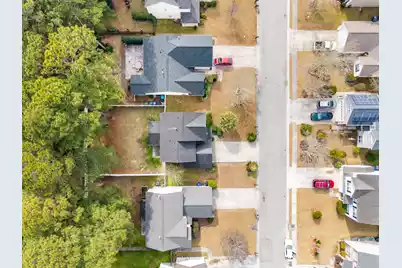
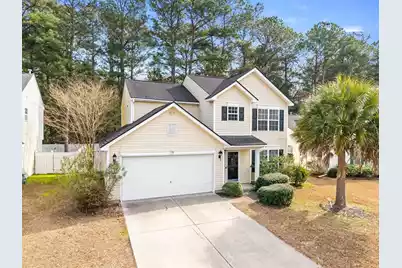
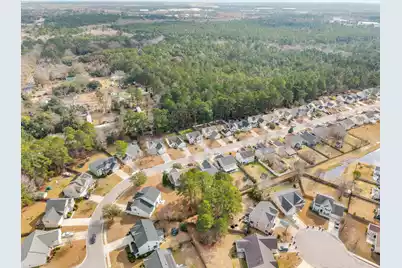
***Price Drop!***Tucked beneath towering pines in the sought-after Summerhaven subdivision, this inviting two-story home offers a lifestyle that feels both effortless and grounded in nature. Fresh neutral paint throughout gives every room a clean, move-in ready canvas - just unpack and settle in.The kitchen anchors the heart of the home with a butcher block island, stainless steel appliances, crisp white cabinetry, and a subway tile backsplash that invites everything from quiet weekday dinners to lively weekend gatherings. The open layout flows naturally into the living and dining areas, keeping conversation easy whether the house is full or it's just a Tuesday night.Sliding doors off the main level open to a covered, screened patio where mornings feel unhurried and evenings stretch a little longer - framed by mature pines and a fully fenced backyard that offers privacy and room to breathe. Upstairs, the primary suite is a genuine retreat: vaulted ceiling, walk-in closet, and a private bath with room to decompress after a long day. Two additional bedrooms and a flexible loft round out the upper level, giving you options for guests, a home office, or whatever the next chapter calls for. Two-car attached garage, washer and dryer included, and immediate possession available. Summerhaven's community pool and park are just around the corner. Easy access to I-26, downtown Summerville, and Joint Base Charleston. A pre-listing inspection report is available in documents - shared as a courtesy so serious buyers can move forward with confidence.
Full Property Details
Full Property Details for 129 Towering Pine Dr
General
- Price: $350,000
- Status: Under Contract
- Type: Single Family
- Source: Charleston_Trident_MLS
- MLS ID: 26003091
- Updated: 7/3/2026
- Added to Site: 157 day(s) ago
Interior
- Interior Features: Ceiling - Cathedral/Vaulted, Ceiling - Smooth, Kitchen Island, Walk-In Closet(s), Ceiling Fan(s), Eat-in Kitchen, Family, Living/Dining Combo, Loft, Separate Dining
- Flooring: Carpet, Luxury Vinyl
Rooms
Bathrooms
- Total Bathrooms: 3
- Full Bathrooms: 2
- Half Bathrooms: 1
Bedrooms
- Total Bedrooms: 3
- Primary Bedroom: Ceiling Fan(s), Walk-In Closet(s), Upper
Other Rooms
- Laundry: Electric Dryer Hookup, Washer Hookup
Additional Information
- Pool: Yes
Exterior
- Deck/Patio: Patio, Covered, Front Porch
Parking
- Garage: Yes
- Attached garage: Yes
- Garage Spaces: 2
- Covered Spaces: 2
- Total Spaces: 2
- Parking Features: 2 Car Garage, Attached
Location
- Area: 62 - Summerville/Ladson/Ravenel to Hwy 165
- County: Dorchester
- Subdivision: Summerhaven
- Driving Directions: From Summerville: Take Lincolnville Rd To Holly Tree, Turn Right, Take The First Left Onto Towering Pine Dr. Home Will Be On The Left.
School Information
- Elementary School: Dr. Eugene Sires Elementary
- Middle School: Alston
- High School: Ashley Ridge
Community
- Community Name: 62 - Summerville/Ladson/Ravenel to Hwy 165
Heating & Cooling
- Air Conditioning: Yes
- Cooling Type: Central Air
- Heating Type: Central, Electric, Heat Pump
Utilities
- Sewer: Public Sewer
- Water: Public
Structural Information
- Architectural Style: Traditional
- Construction: Vinyl Siding
- Foundation: Slab
- Roof: Asphalt
- Windows: Some Thermal Wnd/Doors, Window Treatments - Some
- Doors: Some Thermal Door(s)
- Stories/Levels: 2
- Building Size: 1715
- Square Feet: 1,715
- Year Built: 2003
Lot Features
- Lot Size (Acres): 0.18
- Lot Size (Sq. Ft.): 7,840
- Lot Features: 0 - .5 Acre, Level, Wooded
- Fencing (Description): Privacy, Vinyl
Financial Considerations
- Terms: Any, Cash, Conventional, FHA, VA Loan
Listed by Maven Realty
Get Pre-Approved Today
Schools
Schools serving 129 Towering Pine Dr
School District:Dorchester School District 2
| Name | Grades | Distance |
|---|---|---|
Oakbrook Middle School 286 Old Fort Drive, Ladson, SC 29456 | 6-8 | 2.4 mi |
Fort Dorchester High School 8500 Patriot Boulevard, North Charleston, SC 29420 | 9-12 | 4.6 mi |
Disclaimer:
School attendance boundaries provided by ATTOM Data Solutions and are for reference only. Contact the school directly to verify enrollment eligibility.
Price & Sales History for 129 Towering Pine Dr
Date
Details
Price
Change
Source
5/18/2026
Price Reduced
$350,000
-2.75%
MLS
4/20/2026
Price Reduced
$359,900
-0.03%
MLS
2/24/2026
Price Reduced
$360,000
-1.37%
MLS
2/02/2026
Listed
$365,000
4.89%
MLS
8/10/2022
Sold
$348,000
—
Public Record
Disclaimer: Historical sales information is derived from public records provided by the county offices. Information is not guaranteed and should be independently verified.
Tax History
Tax History for 129 Towering Pine Dr
Year
Property Taxes
Change
Tax Assessment
Change
2025
$3,286
—
$13,920
—
2024
$3,286
-63%
$13,920
6%
2023
$8,874
317%
$13,096
50%
2021
$2,129
-3%
$8,730
—
2022
$2,185
3%
$8,730
36%
2021
$2,129
7%
$6,400
100%
2020
$1,986
—
—
Disclaimer: Historical tax information is derived from public records provided by the county offices. Information is not guaranteed and should be independently verified.
Estimate the Cost
Estimate the Cost for 129 Towering Pine Dr
129 Towering Pine Drive, Ladson, SC 29456 (MLS# 26003091) is a Single Family property with 3 bedrooms, 2 full bathrooms and 1 partial bathroom. 129 Towering Pine Drive is currently listed for $350,000 and was received on February 02, 2026. Want to learn more about 129 Towering Pine Drive? Do you have questions about finding other Single Family real estate for sale in Ladson? You can browse all Ladson real estate or contact a Coldwell Banker agent to request more information.