This is a carousel with tiles that activate property listing cards. Use the previous and next buttons to navigate.
1/50
$394,000
This is a carousel with tiles that activate property listing cards. Use the previous and next buttons to navigate.
1/50
Property Description
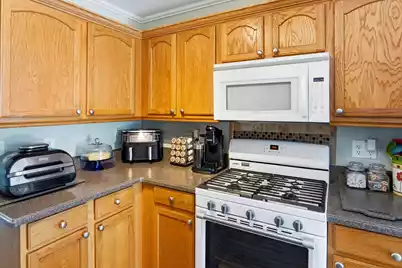
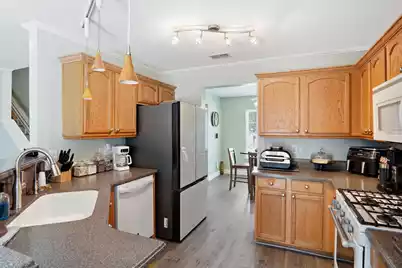
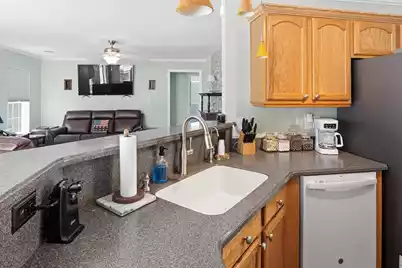
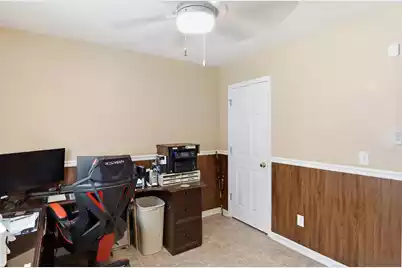
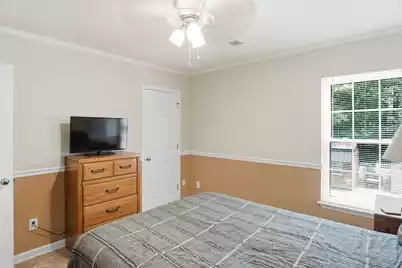
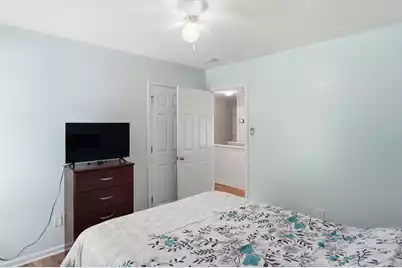
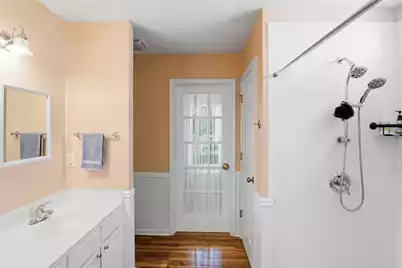
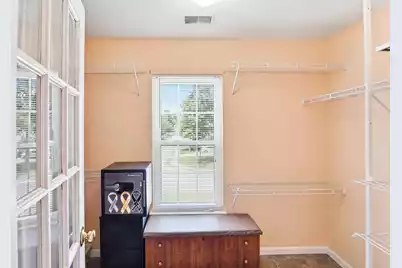
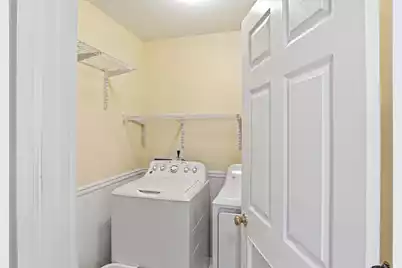
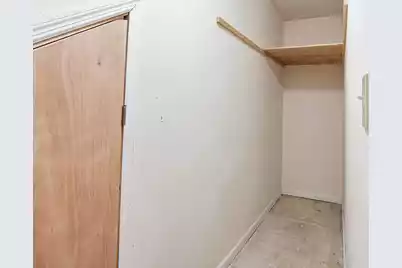
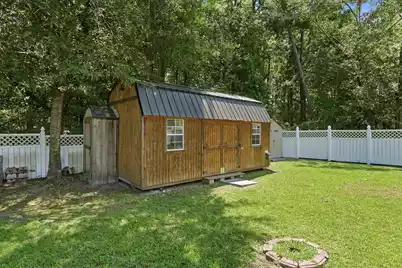
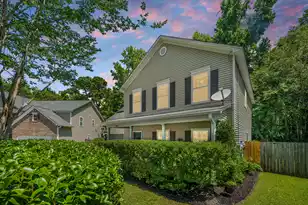
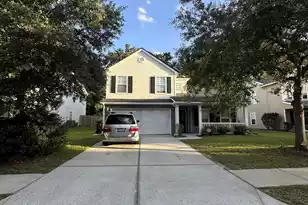
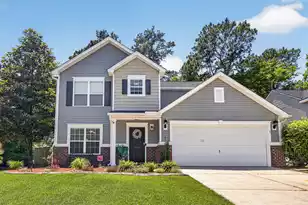
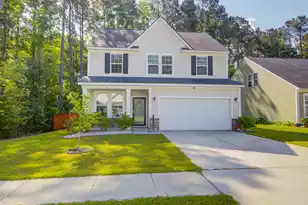
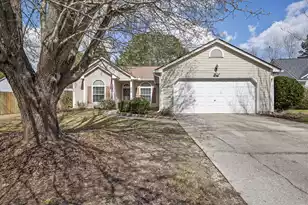
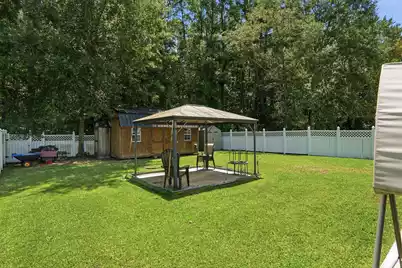
Welcome home to this beautifully maintained 4 bed/3 bath, two-story residence tucked against a wooded backdrop for added privacy. The manicured front lawn, mature landscaping, and covered entry set the tone for this inviting home, which also features a new architectural roof and solar panels for energy efficiency. Inside, an open-concept layout connects the spacious living room, complete with a cozy fireplace that conveys with the home, to a well-appointed kitchen boasting warm oak cabinetry, granite-style countertops. A dedicated breakfast nook and formal dining room provide flexible spaces for everyday meals and entertaining, while a private main-floor office offers an ideal setup for remote work or study. A full bathroom completes the main level.Upstairs, the generously sized primary suite impresses with a large walk-in closet and an en-suite bath featuring both a walk-in shower and a walk-in tub. Two additional bedrooms, a second full bath, and a convenient upstairs laundry room round out the second floor. Step outside to a large, fully fenced backyard -- a true highlight of this property -- complete with a versatile work shed, a covered gazebo perfect for relaxing evenings, and a fire pit area for gathering with friends. A whole-home Generac generator, water filtration system, and a new roof add peace of mind and everyday convenience. The attached two-car garage offers ample storage and parking. Ideally situated with easy access to nearby schools, hospitals, and community amenities including a pool!
Full Property Details
Full Property Details for 233 Towering Pine Dr
General
- Price: $394,000
- Status: Active
- Type: Single Family
- Source: Charleston_Trident_MLS
- MLS ID: 26023145
- Updated: 9/30/2026
- Added to Site: 56 day(s) ago
Interior
- Interior Features: Ceiling - Smooth, Walk-In Closet(s), Ceiling Fan(s), Formal Living, Living/Dining Combo, Pantry, Separate Dining, Utility
Rooms
Bathrooms
- Total Bathrooms: 3
- Full Bathrooms: 3
Bedrooms
- Total Bedrooms: 4
- Primary Bedroom: Ceiling Fan(s), Outside Access, Walk-In Closet(s), Lower, Upper
Other Rooms
- Laundry: Washer Hookup, Electric Dryer Hookup, Laundry Room
Additional Information
- Pool: Yes
- Security/Safety: Security System
Exterior
- Exterior Features: Rain Gutters
Parking
- Garage: Yes
- Garage Spaces: 2
- Covered Spaces: 2
- Total Spaces: 2
- Parking Features: 2 Car Garage, Garage Door Opener
Location
- Area: 62 - Summerville/Ladson/Ravenel to Hwy 165
- County: Dorchester
- Subdivision: Summerhaven
- Driving Directions: From Us-78 W: Use The Left 2 Lanes To Turn Left Onto Ladson Rd. Turn Right Onto County Rd S-10-881/lincolnville Rd/state Rd S-10-881. Turn Left Onto Yaupon St. Turn Left Onto Towering Pine Dr. House Is On The Left.
School Information
- Elementary School: Oakbrook
- Middle School: Oakbrook
- High School: Summerville
Community
- Community Name: 62 - Summerville/Ladson/Ravenel to Hwy 165
Heating & Cooling
- Air Conditioning: Yes
- Cooling Type: Attic Fan, Central Air, Water-To-Air, Window Unit(s)
- Heating Type: Forced Air, Natural Gas, Solar
Utilities
- Sewer: Public Sewer
- Water: Public
- Utility Description: Dorchester Cnty Water and Sewer Dept, Dorchester Cnty Water Auth, Dominion Energy, AT&T
Structural Information
- Construction: Vinyl Siding
- Foundation: Slab
- Roof: Architectural
- Windows: Thermal Windows/Doors
- Doors: Storm Door(s)
- Stories/Levels: 2
- Building Size: 2161
- Square Feet: 2,161
- Year Built: 2004
Additional Structures
- Other Structures: No, Workshop, Shed(s)
Lot Features
- Lot Size (Acres): 0.18
- Lot Size (Sq. Ft.): 7,840
- Lot Features: 0 - .5 Acre
- Fencing (Description): Vinyl, Rear Only
Financial Considerations
- Terms: Any, Cash, Conventional, FHA, VA Loan
Listed by Jeff Cook Real Estate LPT Realty

Get Pre-Approved Today
Schools
Schools serving 233 Towering Pine Dr
School District:Dorchester School District 2
| Name | Grades | Distance |
|---|---|---|
Oakbrook Middle School 286 Old Fort Drive, Ladson, SC 29456 | 6-8 | 2.1 mi |
Fort Dorchester High School 8500 Patriot Boulevard, North Charleston, SC 29420 | 9-12 | 4.4 mi |
Disclaimer:
School attendance boundaries provided by ATTOM Data Solutions and are for reference only. Contact the school directly to verify enrollment eligibility.
Price & Sales History for 233 Towering Pine Dr
Date
Details
Price
Change
Source
8/28/2026
Price Reduced
$394,000
-1.25%
MLS
8/14/2026
Listed
$399,000
104.62%
MLS
7/06/2007
Sold
$195,000
—
Public Record
Disclaimer: Historical sales information is derived from public records provided by the county offices. Information is not guaranteed and should be independently verified.
Tax History
Tax History for 233 Towering Pine Dr
Year
Property Taxes
Change
Tax Assessment
Change
2025
$357
—
$13,344
—
2024
$357
—
$13,344
49%
2023
$357
9%
$8,966
10%
2021
$327
—
$8,120
—
2022
$327
—
$8,120
15%
2021
$327
24%
$7,060
100%
2020
$264
37%
100%
2013
$193
—
—
Disclaimer: Historical tax information is derived from public records provided by the county offices. Information is not guaranteed and should be independently verified.
Estimate the Cost
Estimate the Cost for 233 Towering Pine Dr
233 Towering Pine Drive, Ladson, SC 29456 (MLS# 26023145) is a Single Family property with 4 bedrooms and 3 full bathrooms. 233 Towering Pine Drive is currently listed for $394,000 and was received on August 14, 2026. Want to learn more about 233 Towering Pine Drive? Do you have questions about finding other Single Family real estate for sale in Ladson? You can browse all Ladson real estate or contact a Coldwell Banker agent to request more information.