This is a carousel with tiles that activate property listing cards. Use the previous and next buttons to navigate.
1/41
$429,000 Just Listed
This is a carousel with tiles that activate property listing cards. Use the previous and next buttons to navigate.
1/41
Property Description
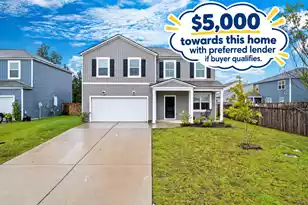
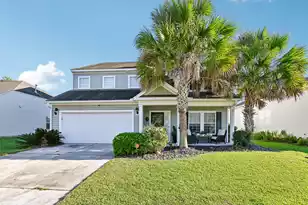
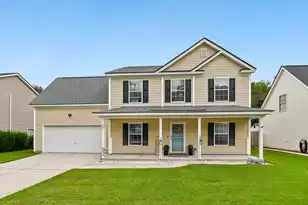
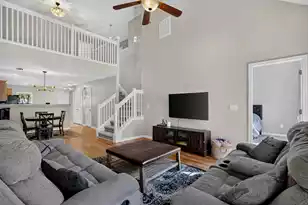
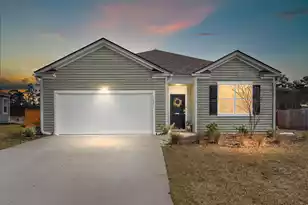
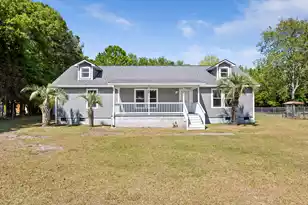
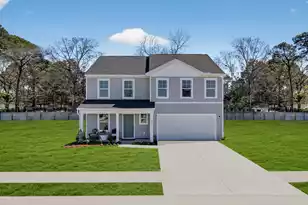
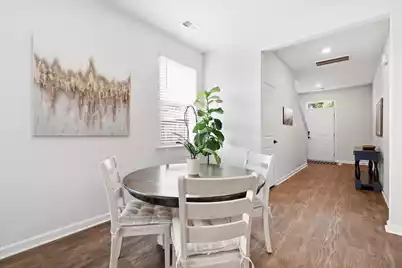
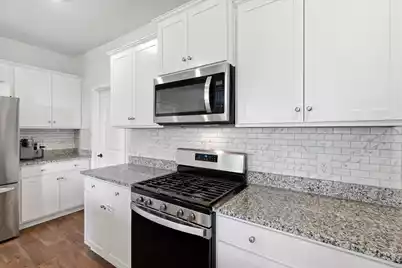
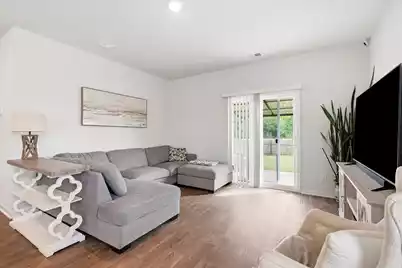
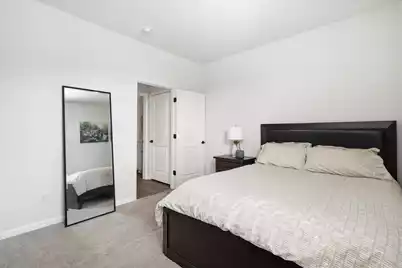
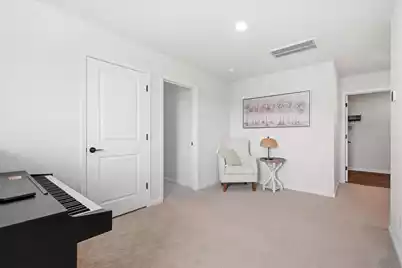
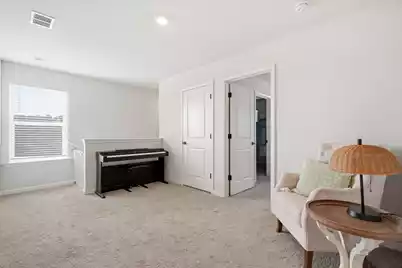
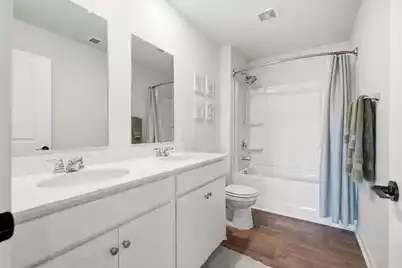
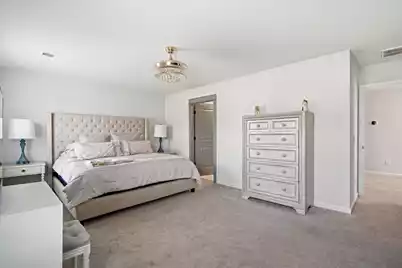
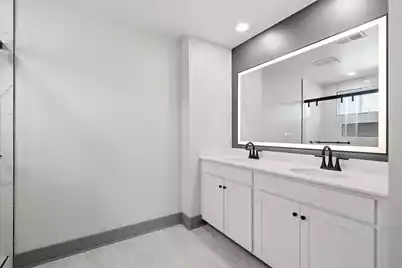
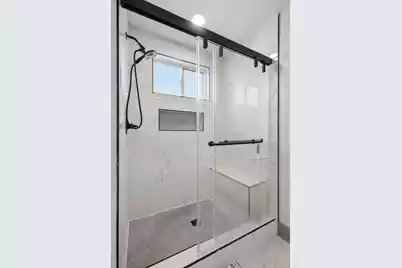
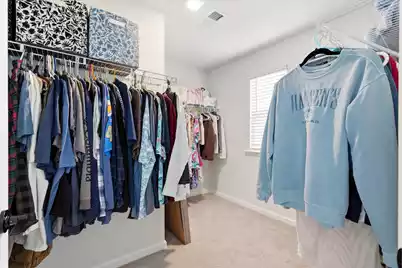
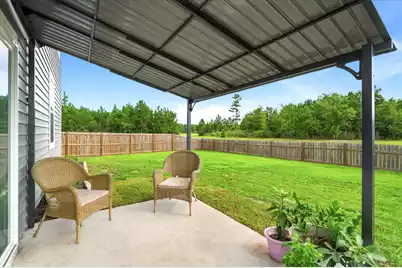
Tucked away on a quiet cul-de-sac in the highly desirable Taylor Farms community, this exceptional 5-bedroom, 3-bathroom home perfectly blends modern upgrades with functional, everyday living. From the moment you step inside the main level, you're greeted by beautiful, durable Luxury Vinyl Plank (LVP) flooring and a seamless, open-concept design that is truly built for entertaining. At the heart of the home is a chef-inspired kitchen featuring expansive granite countertops, a timeless tile backsplash, stainless steel appliances with a gas range, a massive pantry, and an oversized island that comfortably seats four--the perfect spot for morning coffee or casual gatherings. A rare and highly sought-after main-floor bedroom and full bath offer an ideal, private setup for guests or multi-generational living. Upstairs opens to a versatile loft space, perfect for a media room or play area, leading to a luxurious primary suite. The fully remodeled ensuite is a true private retreat, with a custom-tiled walk-in shower and a built-in bench seat, upgraded fixtures, a dual-sink vanity with a sleek lighted mirror, and a massive walk-in closet. Three additional oversized bedrooms (one easily serving as a dedicated home office) and a conveniently located laundry room complete the second level. Step outside to your own private backyard. Backing up to a premium pond lot, this fully fenced backyard is one of the larger ones in the community. Whether you're relaxing on the spacious patio under the sun-shading awning or harvesting fresh produce from the thriving side-yard garden, this outdoor space offers peace and privacy.Perfectly located and zoned for the highly desired Berkeley County School District, this may be your next home! Seller willing to contribute up to $10,000 toward buyer's closing costs, prepaids, or rate buy-down with an acceptable offer. Listing agent believes all information on the MLS to be correct, however, buyer should verify all information important to them.If square footage is important MEASURE!!! All information, including but not limited to HOA info, acreage, taxes, flood zone info, and schools, is solely subject to independent verification by buyer/buyer's agent.
Full Property Details
Full Property Details for 359 Feldspar Ln
General
- Price: $429,000
- Status: Active
- Type: Single Family
- Source: Charleston_Trident_MLS
- MLS ID: 26020534
- Updated: Today (7/17/2026)
- Added to Site: Today
Interior
- Interior Features: Ceiling - Smooth, High Ceilings, Garden Tub/Shower, Walk-In Closet(s), Living/Dining Combo, Pantry
- Flooring: Carpet, Ceramic Tile, Luxury Vinyl
Rooms
Bathrooms
- Total Bathrooms: 3
- Full Bathrooms: 3
Bedrooms
- Total Bedrooms: 5
- Primary Bedroom: Ceiling Fan(s), Walk-In Closet(s), Upper
Other Rooms
- Laundry: Washer Hookup, Laundry Room
Exterior
- Deck/Patio: Patio, Front Porch
Parking
- Garage: Yes
- Garage Spaces: 2
- Covered Spaces: 2
- Total Spaces: 2
- Parking Features: 2 Car Garage, Garage Door Opener
Location
- Area: 74 - Summerville, Ladson, Berkeley Cty
- County: Berkeley
- Subdivision: Taylor Farms
- Driving Directions: Highway 78 Driving To Downtown Summerville . Right On Wisteria - Left On Taylor Farms - Left On Peridote And Right On Feldspar
School Information
- Elementary School: College Park
- Middle School: College Park
- High School: Stratford
Community
- Community Name: 74 - Summerville, Ladson, Berkeley Cty
Heating & Cooling
- Air Conditioning: Yes
- Cooling Type: Central Air
- Heating Type: Central
Utilities
- Sewer: Public Sewer
- Water: Public
Structural Information
- Architectural Style: Traditional
- Construction: Vinyl Siding
- Foundation: Slab
- Roof: Architectural
- Windows: Thermal Windows/Doors, Window Treatments - Some
- Stories/Levels: 2
- Building Size: 2394
- Square Feet: 2,394
- Year Built: 2023
Lot Features
- Lot Size (Acres): 0.18
- Lot Size (Sq. Ft.): 7,840
- Lot Features: Cul-De-Sac
- Fencing (Description): Wood, Fence - Wooden Enclosed
Water Features
- Water Front Desc.: Pond
Financial Considerations
- Terms: Cash, Conventional, FHA, VA Loan
Listed by TSG Real Estate Inc
Get Pre-Approved Today
Schools
Schools serving 359 Feldspar Ln
School District:Berkeley County School District
| Name | Grades | Distance |
|---|---|---|
College Park Elementary School 100 Davidson Drive, Ladson, SC 29456 | PK-5 | 1.9 mi |
College Park Middle School 713 College Park Road, Ladson, SC 29456 | 6-8 | 2 mi |
Stratford High School 951 Crowfield Boulevard, Goose Creek, SC 29445 | 9-12 | 2.2 mi |
Disclaimer:
School attendance boundaries provided by ATTOM Data Solutions and are for reference only. Contact the school directly to verify enrollment eligibility.
Price & Sales History for 359 Feldspar Ln
Date
Details
Price
Change
Source
7/17/2026
Listed
$429,000
6.98%
MLS
9/14/2023
Sold
$401,000
—
Public Record
Disclaimer: Historical sales information is derived from public records provided by the county offices. Information is not guaranteed and should be independently verified.
Tax History
Tax History for 359 Feldspar Ln
Year
Property Taxes
Change
Tax Assessment
Change
2025
$1,786
-71%
$16,708
—
2024
$6,150
1971%
$16,708
-33%
2023
$297
—
$25,062
2020%
2023
$297
—
$1,182
—
Disclaimer: Historical tax information is derived from public records provided by the county offices. Information is not guaranteed and should be independently verified.
Estimate the Cost
Estimate the Cost for 359 Feldspar Ln
359 Feldspar Lane, Ladson, SC 29456 (MLS# 26020534) is a Single Family property with 5 bedrooms and 3 full bathrooms. 359 Feldspar Lane is currently listed for $429,000 and was received on July 17, 2026. Want to learn more about 359 Feldspar Lane? Do you have questions about finding other Single Family real estate for sale in Ladson? You can browse all Ladson real estate or contact a Coldwell Banker agent to request more information.