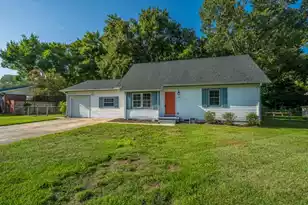
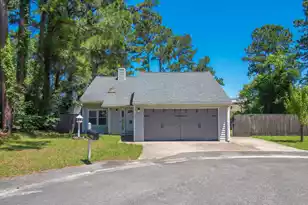
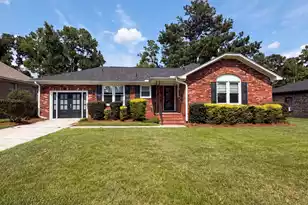
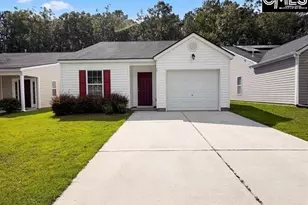
This is a carousel with tiles that activate property listing cards. Use the previous and next buttons to navigate.
1/31
$337,500 Just Listed
This is a carousel with tiles that activate property listing cards. Use the previous and next buttons to navigate.
1/31
Property Description
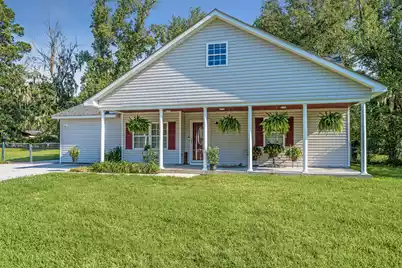
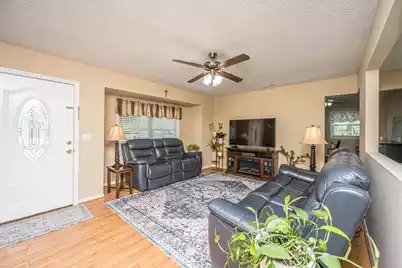
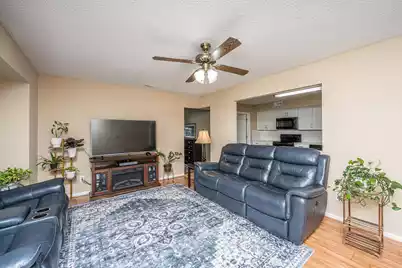
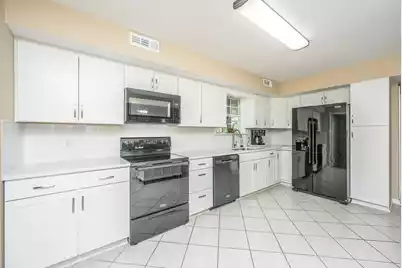
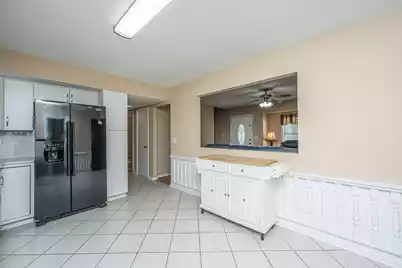
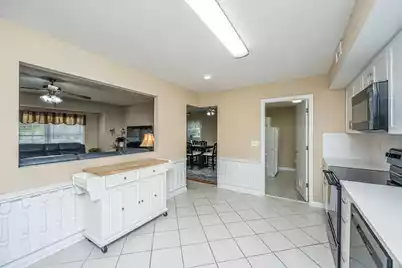
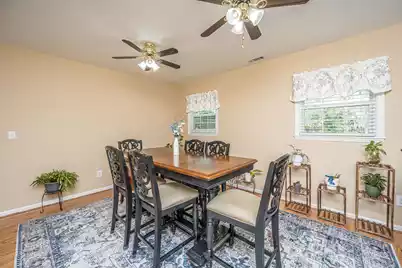
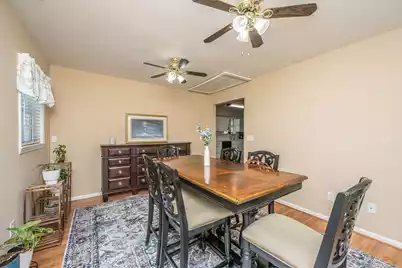
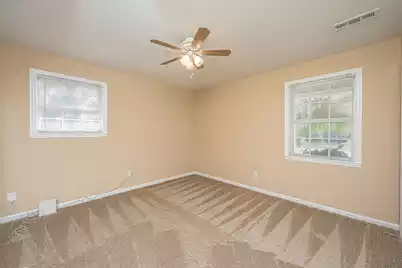
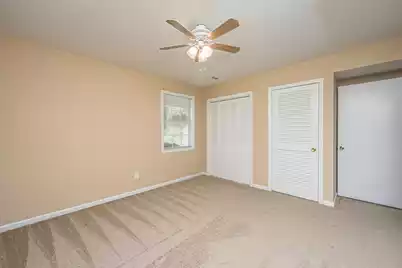
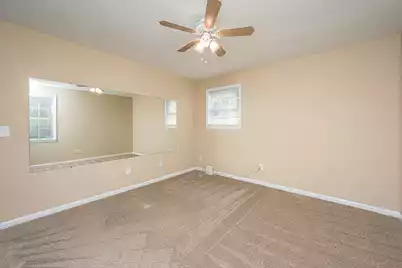
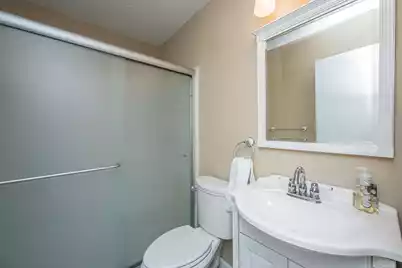
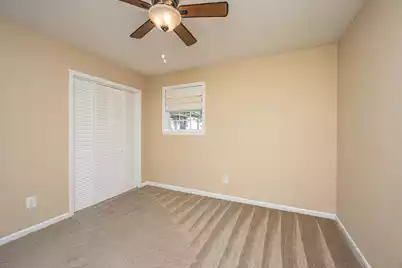
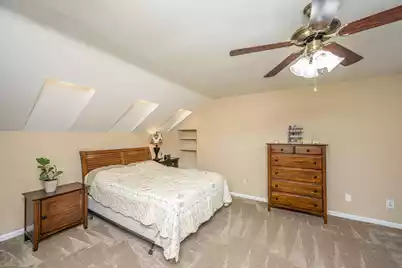
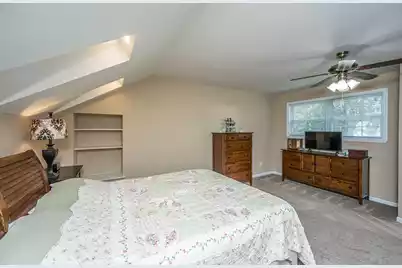
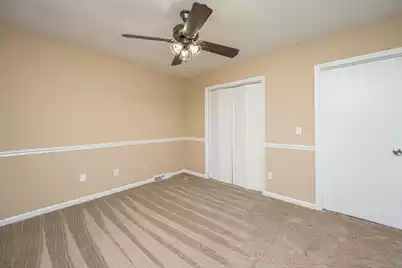
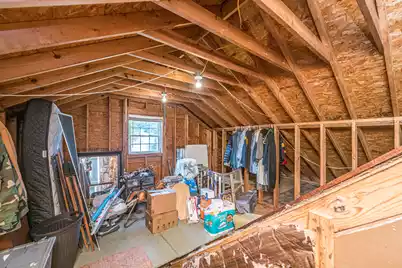
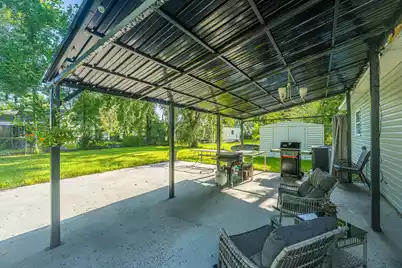
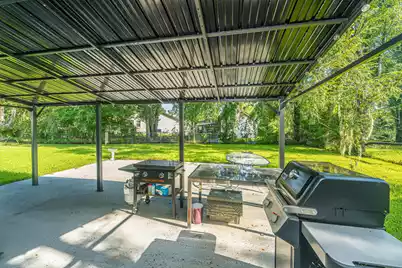
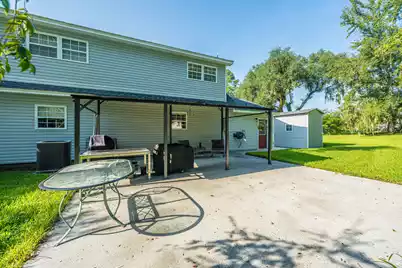
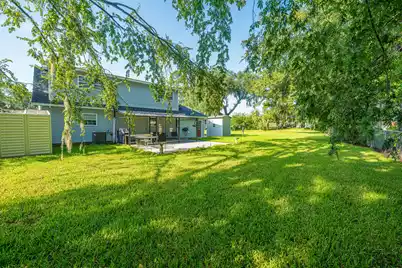
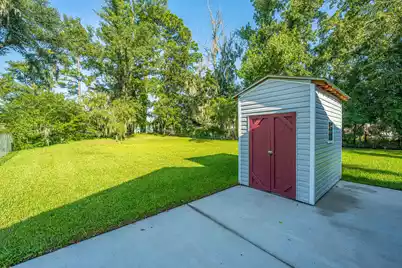
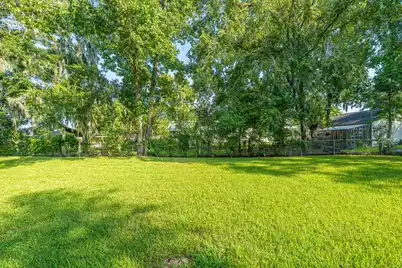
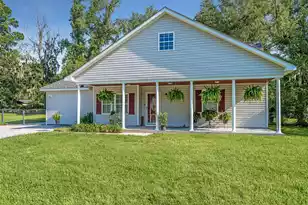
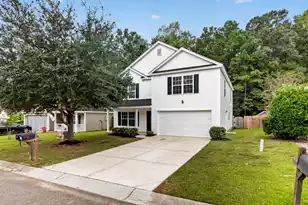
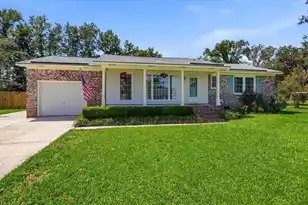
Welcome to this beautiful and well-kept home situated on a cul-de-sac street minutes from I-26, restaurants, shopping and downtown Summerville! With brand new custom cabinets and quartz countertops, new carpet and a roof from 2024, this home offers the perfect opportunity to enjoy living in a nicely maintained home in an amazing location. The full front porch is the perfect welcome, boasting rounded columns and plenty of room for rocking chairs. The family room is ample in size for an L-shaped couch and features lvp flooring and a ceiling fan. The beautiful kitchen overlooks the family room and is graced with gorgeous new quartz countertops, new cabinetry and tile flooring. The separate dining area is large in size and boasts smooth ceilings as well as lvp flooring. There are twoguest bedrooms located on the first floor with both sharing a full downstairs bathroom. The primary bedroom on the second floor is the perfect get away. Graced with custom overhead lighting, new carpet, smooth ceilings, custom shelving and a walk-in closet, this bedroom is comfortable and serene. Across the hall is situated the fourth bedroom, featuring new carpet and custom chair rail. A door in the fourth bedroom accesses the huge attic space, providing for plenty of storage space and the opportunity to enclose in the future to create a media room/fifth bedroom. The large 25X25 foot patio is half covered by an awning on the rear of the home overlooking the lush backyard. Relax on the patio at the end of the day, or entertain in this amazing space. There are two sheds, one to the left of the house and one in the backyard, providing for plenty of storage space. An extra large driveway goes all the way to the back corner of the house with a motorcycle garage/storage. Don't miss this wonderful opportunity to enjoy living in a great home on a cul-de-sac street in a fantastic location!
Full Property Details
Full Property Details for 401 Iowa Ct
General
- Price: $337,500
- Status: Active
- Type: Single Family
- Source: Charleston_Trident_MLS
- MLS ID: 26023596
- Updated: 8/19/2026
- Added to Site: 3 day(s) ago
Interior
- Interior Features: High Ceilings, Garden Tub/Shower, Walk-In Closet(s), Ceiling Fan(s), Eat-in Kitchen, Family, Separate Dining, Utility
- Flooring: Carpet, Ceramic Tile, Luxury Vinyl
Rooms
Bathrooms
- Total Bathrooms: 2
- Full Bathrooms: 2
Bedrooms
- Total Bedrooms: 4
- Primary Bedroom: Ceiling Fan(s), Garden Tub/Shower, Walk-In Closet(s)
Other Rooms
- Laundry: Electric Dryer Hookup, Washer Hookup, Laundry Room
Exterior
- Deck/Patio: Patio, Covered, Front Porch, Porch - Full Front
Parking
- Parking Features: Off Street
Location
- Area: 74 - Summerville, Ladson, Berkeley Cty
- County: Berkeley
- Subdivision: College Park
- Driving Directions: Enter College Park. Right Onto Oxford. Follow Until Left Onto Columbia. Right Onto Iowa Court. Home Is On The Right.
School Information
- Elementary School: College Park
- Middle School: College Park
- High School: Stratford
Community
- Community Name: 74 - Summerville, Ladson, Berkeley Cty
Heating & Cooling
- Air Conditioning: Yes
- Cooling Type: Central Air
- Heating Type: Electric, Heat Pump
Utilities
- Sewer: Public Sewer
- Water: Public
- Utility Description: Berkeley Elect Co-Op, Charleston Water Service
Structural Information
- Architectural Style: Traditional
- Construction: Vinyl Siding
- Foundation: Raised Slab
- Roof: Architectural
- Windows: Thermal Windows/Doors
- Stories/Levels: 2
- Building Size: 1701
- Square Feet: 1,701
- Year Built: 1978
Additional Structures
- Other Structures: No, Shed(s), Storage
Lot Features
- Lot Size (Acres): 0.32
- Lot Size (Sq. Ft.): 13,939
- Lot Features: 0 - .5 Acre, Cul-De-Sac, Level
- Fencing (Description): Chain Link
Financial Considerations
- Terms: Cash, Conventional, FHA
Listed by Carolina One Real Estate

Get Pre-Approved Today
Schools
Schools serving 401 Iowa Ct
School District:Berkeley County School District
| Name | Grades | Distance |
|---|---|---|
College Park Elementary School 100 Davidson Drive, Ladson, SC 29456 | PK-5 | 0.5 mi |
College Park Middle School 713 College Park Road, Ladson, SC 29456 | 6-8 | 0.6 mi |
Stratford High School 951 Crowfield Boulevard, Goose Creek, SC 29445 | 9-12 | 0.9 mi |
Disclaimer:
School attendance boundaries provided by ATTOM Data Solutions and are for reference only. Contact the school directly to verify enrollment eligibility.
Price & Sales History for 401 Iowa Ct
Date
Details
Price
Change
Source
8/19/2026
Listed
$337,500
—
MLS
Disclaimer: Historical sales information is derived from public records provided by the county offices. Information is not guaranteed and should be independently verified.
Tax History
Tax History for 401 Iowa Ct
Year
Property Taxes
Change
Tax Assessment
Change
2025
$852
—
$162,794
2400%
2025
$852
5%
$6,512
—
2024
$811
9%
$6,512
—
2023
$742
-10%
$6,512
15%
2021
$827
2%
$5,660
—
2022
$809
-2%
$5,663
—
2021
$827
—
$5,663
-96%
2019
$831
20%
$138,460
15%
2017
$691
-2%
$120,400
—
2016
$706
7%
$120,400
—
2015
$657
2%
$120,400
—
2014
$646
4%
$120,400
2279%
2013
$624
—
$5,060
—
Disclaimer: Historical tax information is derived from public records provided by the county offices. Information is not guaranteed and should be independently verified.
Estimate the Cost
Estimate the Cost for 401 Iowa Ct
401 Iowa Court, Ladson, SC 29456 (MLS# 26023596) is a Single Family property with 4 bedrooms and 2 full bathrooms. 401 Iowa Court is currently listed for $337,500 and was received on August 19, 2026. Want to learn more about 401 Iowa Court? Do you have questions about finding other Single Family real estate for sale in Ladson? You can browse all Ladson real estate or contact a Coldwell Banker agent to request more information.