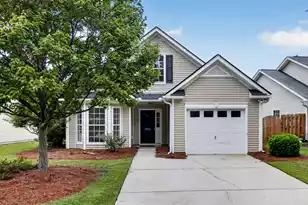
This is a carousel with tiles that activate property listing cards. Use the previous and next buttons to navigate.
1/1
$288,000
This is a carousel with tiles that activate property listing cards. Use the previous and next buttons to navigate.
1/1
Property Description
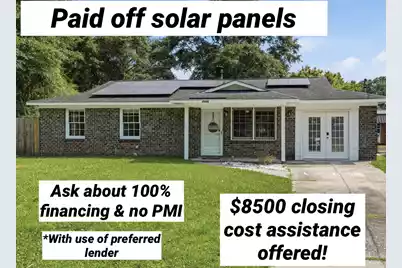
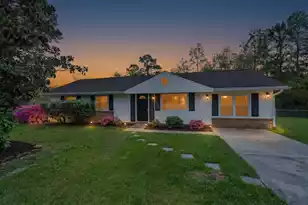
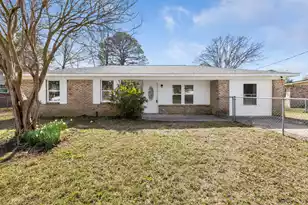
Fully updated one story ranch home looking for new owners! PAID OFF SOLAR PANELS!!!!! NO HOA. NO CARPET, updated kitchen cabinets and countertops, stainless electric range and dishwasher, new fans and fixtures, new tub, new vanities, new mirrors, and new toilets were installed in 2022. Fully enclosed backyard with double gate. Large converted garage gives you plenty of bonus space/ 4th bedroom option. Ask your agent about low electric bills provided by owner. Central location to 78, Ladson, the fairgrounds, and Summerville. Seller offering $8500 toward closing cost assistance! Easy to show so make your appointment soon
Full Property Details
Full Property Details for 4466 Mixedwood Dr
General
- Sold For: $288,000
- Status: Closed
- Type: Single Family
- Source: Charleston_Trident_MLS
- MLS ID: 26016919
- Added to Site: 58 day(s) ago
Interior
- Interior Features: Bonus, Eat-in Kitchen
- Flooring: Luxury Vinyl
Rooms
Bathrooms
- Total Bathrooms: 2
- Full Bathrooms: 1
- Half Bathrooms: 1
Bedrooms
- Total Bedrooms: 4
- Primary Bedroom: Ceiling Fan(s), Lower
Other Rooms
- Laundry: Electric Dryer Hookup, Washer Hookup
Parking
- Parking Features: Off Street
Location
- Area: 32 - N.Charleston, Summerville, Ladson, Outside I-526
- County: Charleston
- Subdivision: Woodside Manor
- Driving Directions: 78 Towards The Fairgrounds And Take A Right Into Woodside Manor. Go All The Way Down And Take A Right Onto Mixedwood. Home Is On The Left.
School Information
- Elementary School: Ladson
- Middle School: Northwoods
- High School: Stall
Community
- Community Name: 32 - N.Charleston, Summerville, Ladson, Outside I-526
Heating & Cooling
- Air Conditioning: Yes
- Cooling Type: Central Air
- Heating Type: Electric, Solar
Utilities
- Sewer: Public Sewer
- Water: Public
- Utility Description: Dominion Energy
Structural Information
- Architectural Style: Ranch
- Construction: Brick
- Foundation: Slab
- Roof: Architectural
- Stories/Levels: 1
- Building Size: 1400
- Square Feet: 1,400
- Year Built: 1976
Lot Features
- Lot Size (Acres): 0.21
- Lot Size (Sq. Ft.): 9,147
- Lot Features: 0 - .5 Acre
- Fencing (Description): Fence - Metal Enclosed, Fence - Wooden Enclosed
Financial Considerations
- Terms: Cash, Conventional, FHA, State Housing Authority, VA Loan
Listed by AgentOwned Realty Co. Premier Group, Inc.
Sold by Carolina One Real Estate

Get Pre-Approved Today
Schools
Schools serving 4466 Mixedwood Dr
School District:Charleston County School District
| Name | Grades | Distance |
|---|---|---|
Ladson Elementary School 3321 Ladson Road, Ladson, SC 29456 | PK-5 | 1.8 mi |
Deer Park Middle 2263 Otranto Road, North Charleston, SC 29406 | 6-8 | 5.4 mi |
R. B. Stall High School 3625 Ashley Phosphate Road, North Charleston, SC 29418 | 9-12 | 6.3 mi |
Disclaimer:
School attendance boundaries provided by ATTOM Data Solutions and are for reference only. Contact the school directly to verify enrollment eligibility.
Price & Sales History for 4466 Mixedwood Dr
Date
Details
Price
Change
Source
8/05/2026
Sold
$288,000
0.35%
MLS
6/10/2026
Listed
$287,000
—
MLS
Disclaimer: Historical sales information is derived from public records provided by the county offices. Information is not guaranteed and should be independently verified.
4466 Mixedwood Drive, Ladson, SC 29456 (MLS# 26016919) is a Single Family property that was sold at $288,000 on August 05, 2026. Want to learn more about 4466 Mixedwood Drive? Do you have questions about finding other Single Family real estate for sale in Ladson? You can browse all Ladson real estate or contact a Coldwell Banker agent to request more information.