This is a carousel with tiles that activate property listing cards. Use the previous and next buttons to navigate.
1/1
$374,990
This is a carousel with tiles that activate property listing cards. Use the previous and next buttons to navigate.
1/1
Property Description
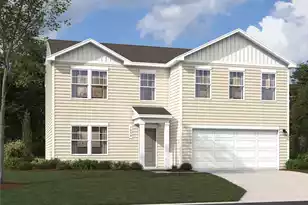
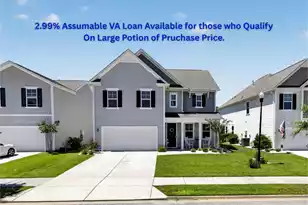
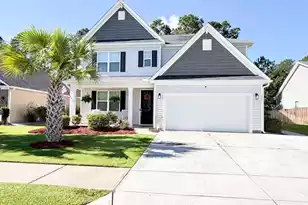
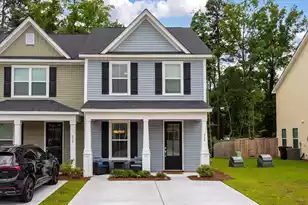
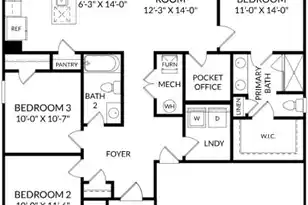
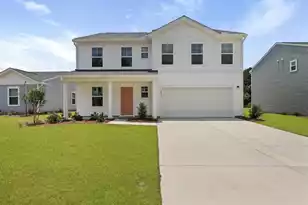
MAY COMPLETION! *4.75% FIXED RATE FHA OR VA LOAN PLUS $10,000 TOWARDS CLOSING COST WITH USE OF PREFERRED LENDER & CLOSING ATTORNEY* Welcome to Elms Glen...the latest new community offering attainable new homes in a prime location! New Home at Essence at Elms Glen situated on a premium WOODED homesite! Welcome to The Melrose, the perfect home for those looking for space and comfort. This spacious 2-story home boasts 4 bedrooms and 2.5 bathrooms plus a main level Flex Room, providing ample room for everyone to spread out and relax. The main level offers a large kitchen flanked with modern white cabinets, Stainless Steel appliances, Quartz countertops and kitchen island, ideal for entertaining friends and family!The open concept floorplan lends itself to the kitchen overlooking the dining and spacious family room. The main level flex room is located at the front of the home is the perfect spot for a home office, kids play space, or a media room! And, If you're someone who loves spending time outdoors, we've got you covered with a sprawling private backyard at almost .20 of an acre - making for the perfect spot for gathering with friends and family for a Summer evening backyard BBQ, or the perfect place to start your day while sipping your coffee in your own backyard private oasis on a crisp Fall morning! Beautiful LVP flooring is found throughout the main livings, bathrooms and laundry room! When it's time to retreat for the night, all 4 bedrooms are conveniently located on the upper level, each with a sizeable walk-in closet. Plus, the bedroom-level laundry room also make laundry days a breeze. The large primary suite has ample space for a King size bed and a HUGE walk-in closet! The ensuite spa like bathroom you'll enjoy dual sinks and quartz countertops, walk-in shower with glass enclosure, and a linen closet! The Melrose truly has something for everyone - from its functional layout to its charming details, this home is sure to make you feel right at home from day one! This home won't last long - schedule your tour now! Community Highlights at Elms Glen: Elms Glen will offer a community pool, covered pavilion, walking trails and beautiful ponds throughout the community. Residents will enjoy having easy access to employment hubs, shopping centers, and outdoor recreation at the nearby at the Town of Summerville Parks & Recreation facility . It's just a mile from the first mass transit project linking Summerville to downtown Charleston, facilitating a smoother commute. Moreover, with Interstate I-26 only a 5-minute drive away, the vibrant Downtown Historic Charleston and Beaches is also within easy reach being less 20 Miles away, and Boeing, Volvo and Military Bases are less than 14 Miles away. Located less than 2.5 miles from historic downtown Summerville, where quaint shops, cozy cafes, and scenic architecture capture the vibrant area's unique charm. For those seeking retail therapy, Azalea Square is just around the corner, offering a wide array of shops and restaurants.
Full Property Details
Full Property Details for 7027 Windham Way
General
- Sold For: $374,990
- Status: Closed
- Type: Single Family
- Source: Charleston_Trident_MLS
- MLS ID: 26005330
- Added to Site: 95 day(s) ago
Interior
- Interior Features: Ceiling - Smooth, Garden Tub/Shower, Kitchen Island, Walk-In Closet(s), Eat-in Kitchen, Family, Entrance Foyer, Game, Living/Dining Combo, Media, Office, Pantry, Study
- Flooring: Carpet, Luxury Vinyl
Rooms
Bathrooms
- Total Bathrooms: 3
- Full Bathrooms: 2
- Half Bathrooms: 1
Bedrooms
- Total Bedrooms: 4
- Primary Bedroom: Walk-In Closet(s), Upper
Other Rooms
- Laundry: Electric Dryer Hookup, Washer Hookup, Laundry Room
Additional Information
- Pool: Yes
Exterior
- Exterior Features: Rain Gutters, Stoop
- Deck/Patio: Porch
Parking
- Garage: Yes
- Attached garage: Yes
- Garage Spaces: 2
- Covered Spaces: 2
- Total Spaces: 2
- Parking Features: 2 Car Garage, Attached, Garage Door Opener
Location
- Area: 32 - N.Charleston, Summerville, Ladson, Outside I-526
- County: Charleston
- Subdivision: Elms Glen
- Driving Directions: Directly Off Of Hwy 78 - 1 Mile Past Fairgrounds Going Towards Summerville - Neighborhood Will Be On Your Left. Community Address Is 6060 Halifax. Model Home Address: 7039 Windham Way, Ladson 29456
School Information
- Elementary School: Ladson
- Middle School: Deer Park
- High School: Stall
Community
- Community Name: 32 - N.Charleston, Summerville, Ladson, Outside I-526
Utilities
- Sewer: Public Sewer
- Water: Public
Structural Information
- Architectural Style: Traditional
- Construction: Vinyl Siding
- Foundation: Slab
- Roof: Asphalt
- Stories/Levels: 2
- Building Size: 2210
- Square Feet: 2,210
- Year Built: 2026
Lot Features
- Lot Size (Acres): 0.16
- Lot Size (Sq. Ft.): 6,969
- Lot Features: Wooded
Green Features
- Green Certified: Yes
- Building Certification: HERS Index Score
Financial Considerations
- Terms: Buy Down, Cash, Conventional, FHA, VA Loan
Disclosures and Reports
- Special Conditions: 10 Yr Warranty
Listed by Sm South Carolina Brokerage Llc
Sold by Carolina One Real Estate

Get Pre-Approved Today
Price & Sales History for 7027 Windham Way
Date
Details
Price
Change
Source
5/21/2026
Sold
$374,990
—
MLS
2/25/2026
Listed
$374,990
—
MLS
Disclaimer: Historical sales information is derived from public records provided by the county offices. Information is not guaranteed and should be independently verified.
Home Warranty : Included
7027 Windham Way, Ladson, SC 29456 (MLS# 26005330) is a Single Family property that was sold at $374,990 on May 21, 2026. Want to learn more about 7027 Windham Way? Do you have questions about finding other Single Family real estate for sale in Ladson? You can browse all Ladson real estate or contact a Coldwell Banker agent to request more information.