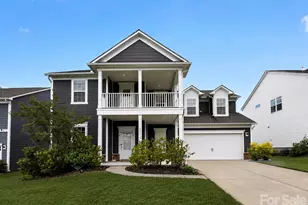
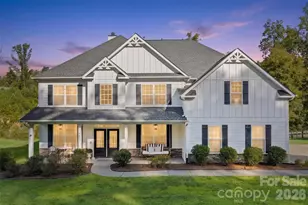
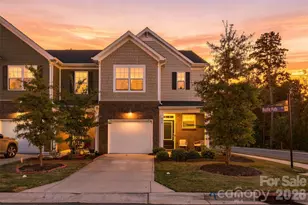
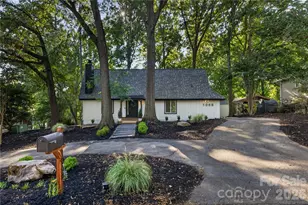
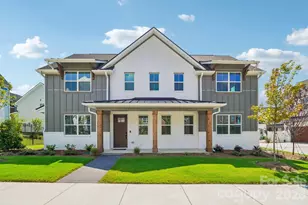
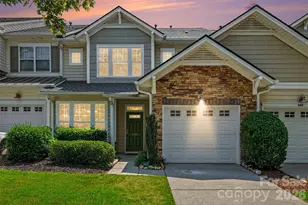
This is a carousel with tiles that activate property listing cards. Use the previous and next buttons to navigate.
1/1
$780,000
This is a carousel with tiles that activate property listing cards. Use the previous and next buttons to navigate.
1/1
Property Description
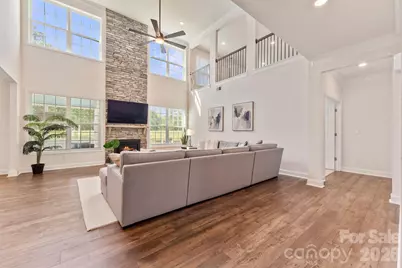
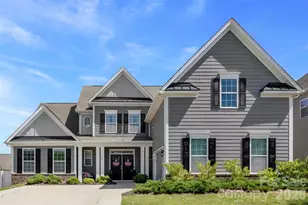
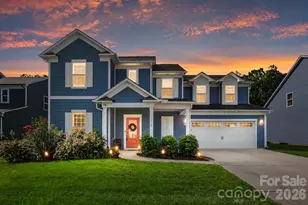
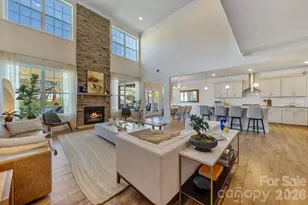
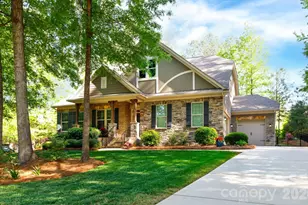
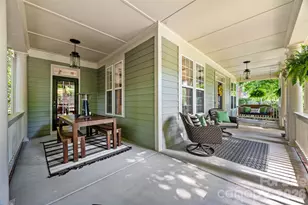
Experience the perfect blend of space, comfort, and outdoor living in this beautifully appointed Cypress Point home. This thoughtfully designed floor plan offers a spacious primary suite and formal dining room on the main level, with the flexibility to use the dining room as a home office, library, or sitting room. The soaring two-story great room is filled with natural light and opens seamlessly to the kitchen, featuring granite countertops, a gas cooktop, double ovens, an oversized island, and a walk-in pantry. The primary suite includes an oversized walk-in shower, while a second washer and dryer hookup in the primary closet provides the option for main-level laundry in addition to the upstairs laundry room. Upstairs, you'll find four additional bedrooms, three full bathrooms, a spacious loft, and an oversized storage closet, offering plenty of room to spread out. Step outside to enjoy a screened porch overlooking a tree-lined backyard with seasonal views of Lake Wylie. The paver patio with a built-in fire pit creates an inviting outdoor living space, while the cul-de-sac lot, oversized driveway, and tankless water heater add everyday convenience and efficiency. Residents of Cypress Point enjoy amenities including a clubhouse, pool, playground, picnic area, pickleball courts, and sidewalks, all just minutes from Lake Wylie, shopping, dining, and everyday conveniences.
Full Property Details
Full Property Details for 2409 Napa Terrace
General
- Sold For: $780,000
- HOA FEE: $63/month
- HOA FEE FREQ.: Annually
- Status: Closed
- Type: Single Family
- Source: Charlotte_Regional_Realtor_Association
- MLS ID: 4403646
- Added to Site: 69 day(s) ago
Interior
- Interior Features: Attic Stairs Pulldown, Kitchen Island, Open Floorplan, Pantry, Walk-In Closet(s), Walk-In Pantry
- Fireplace: Yes
- Fireplace(s): Gas Log, Living Room, Gas Log, Living Room
- Appliances: Dishwasher, Disposal, Double Oven, Gas Cooktop, Microwave, Refrigerator with Ice Maker, Tankless Water Heater, Wall Oven, Washer/Dryer
- Flooring: Carpet, Tile, Vinyl
Rooms
Bathrooms
- Total Bathrooms: 5
- Full Bathrooms: 4
- Half Bathrooms: 1
- Upper - Full Baths: 3
- Main - Full Baths: 1
- Main - 1/2 Baths: 1
Bedrooms
- Total Bedrooms: 5
- Bedrooms Upper: 4
- Bedrooms Main & Up: 1
Other Rooms
- Laundry: Laundry Closet, Laundry Room, Main Level, Upper Level, Other - See Remarks
Additional Information
- Shared Amenities: Clubhouse, Outdoor Pool, Pickleball, Picnic Area, Playground, Sidewalks, Street Lights
- Pool: Yes
Parking
- Garage: Yes
- Garage Description: 676 Sq. Ft.
- Garage Spaces: 3
- Parking Features: Driveway, Detached Garage, Garage Faces Front
Location
- County: York
- Subdivision: Cypress Point
School Information
- Elementary School: Oakridge
- Middle School: Oakridge
- High School: Lake Wylie
Community
- Assoc. Name: William Douglas
Heating & Cooling
- Cooling Type: Central Air, Heat Pump, Zoned
- Heating Type: Heat Pump, Zoned
Utilities
- Sewer: Public Sewer
- Water: City
Structural Information
- Architectural Style: Traditional
- Construction: Site Built
- Exterior Const.: Fiber Cement, Hardboard Siding
- Roof: Architectural Shingle
- Upper: 2,295 Sq. Ft.
- Main/1st Level: 2,117 Sq. Ft.
- Year Built: 2022
Lot Features
- Street/Road Desc.: Concrete, Paved
- Lot Features: Cul-De-Sac, Views
Financial Considerations
- Association Fee: $750
- Assoc Fee Freq.: Annually
- Terms: Cash, Conventional, FHA, VA Loan
Disclosures and Reports
- Restrictions: Architectural Review
- Property ID: 575-19-01-339
- Lot Number: 20145-308
Listed by Howard Hanna Allen Tate Center City
Sold by Keller Williams South Park

Get Pre-Approved Today
Schools
Schools serving 2409 Napa Terrace
School District:York School District 2
| Name | Grades | Distance |
|---|---|---|
Oakridge Elementary 5670 Oakridge Road, Clover, SC 29710 | PK-5 | 2.3 mi |
Oakridge Middle School 5670 Oakridge Road, Clover, SC 29710 | 6-8 | 2.3 mi |
Clover High School 1625 State Highway 55, Clover, SC 29710 | 9-12 | 7.3 mi |
Disclaimer:
School attendance boundaries provided by ATTOM Data Solutions and are for reference only. Contact the school directly to verify enrollment eligibility.
Price & Sales History for 2409 Napa Terrace
Date
Details
Price
Change
Source
9/14/2026
Sold
$780,000
-2.49%
MLS
8/04/2026
Price Reduced
$799,900
-3.03%
MLS
7/18/2026
Listed
$824,900
—
MLS
Disclaimer: Historical sales information is derived from public records provided by the county offices. Information is not guaranteed and should be independently verified.
2409 Napa Terrace, Lake Wylie, SC 29710 (MLS# 4403646) is a Single Family property that was sold at $780,000 on September 14, 2026. Want to learn more about 2409 Napa Terrace? Do you have questions about finding other Single Family real estate for sale in Lake Wylie? You can browse all Lake Wylie real estate or contact a Coldwell Banker agent to request more information.