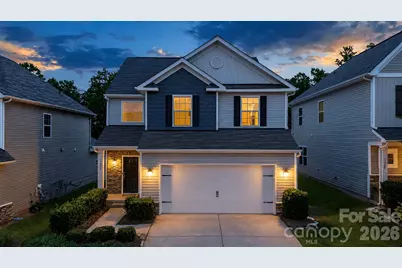
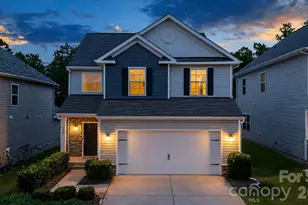
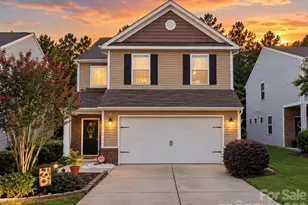
This is a carousel with tiles that activate property listing cards. Use the previous and next buttons to navigate.
1/1
$425,000
This is a carousel with tiles that activate property listing cards. Use the previous and next buttons to navigate.
1/1
Property Description
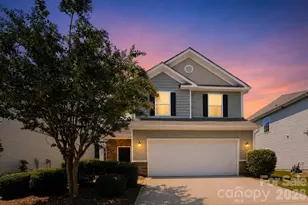
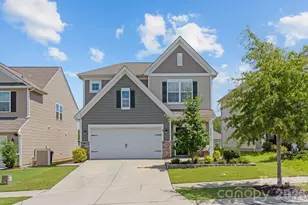
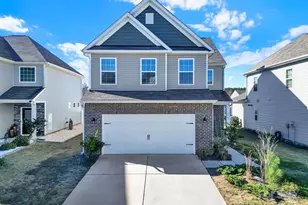
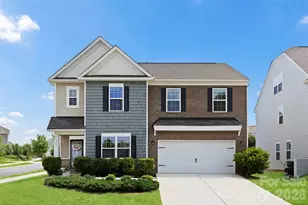
Welcome to 1257 Loggerhead Dr, a beautifully maintained 4-bedroom, 2.5-bath home offering 2,147 sq ft of thoughtfully designed living in desirable Walnut Creek. The modern open-concept layout features a welcoming kitchen with stainless steel appliances, gas stove, abundant cabinetry, and a large island with bar seating-perfect for gathering and entertaining. A cozy fireplace adds warmth to the living area, while the versatile flex space is ideal for a home office, sitting room, game room, or movie night. Enjoy low-maintenance outdoor living in the private backyard with pergola. Walnut Creek offers resort-style amenities including pools, splash park, tennis courts, fitness center, clubhouse, walking trails, ponds, sports fields, and access to Walnut Creek Park. Conveniently located near Indian Land, Ballantyne, Fort Mill, Waxhaw, and Charlotte, this home offers the perfect blend of comfort, convenience, and community. Come see why you'll love calling Walnut Creek home!
Full Property Details
Full Property Details for 1257 Loggerhead Dr
General
- Sold For: $425,000
- HOA FEE: $61/month
- HOA FEE FREQ.: Semi-Annually
- Status: Closed
- Type: Single Family
- Source: Charlotte_Regional_Realtor_Association
- MLS ID: 4419618
- Added to Site: 51 day(s) ago
Interior
- Fireplace: Yes
- Appliances: Dishwasher, Dryer, Microwave, Oven, Refrigerator, Washer
- Flooring: Carpet, Vinyl
Rooms
Bathrooms
- Total Bathrooms: 3
- Full Bathrooms: 2
- Half Bathrooms: 1
- Upper - Full Baths: 2
- Main - 1/2 Baths: 1
Bedrooms
- Total Bedrooms: 4
- Bedrooms Upper: 4
Other Rooms
- Laundry: In Hall, Laundry Room
Parking
- Garage: Yes
- Garage Spaces: 2
- Parking Features: Attached Garage
Location
- County: Lancaster
- Subdivision: Highlands at Walnut Creek
School Information
- Elementary School: Van Wyck
- Middle School: Indian Land
- High School: Indian Land
Community
- Assoc. Name: Hawthorn Management
Heating & Cooling
- Cooling Type: Central Air
- Heating Type: Heat Pump
Utilities
- Sewer: Public Sewer
- Water: City
Structural Information
- Construction: Site Built
- Exterior Const.: Vinyl
- Roof: Asbestos Shingle
- Entry Floor Number: 1
- Upper: 1,255 Sq. Ft.
- Main/1st Level: 892 Sq. Ft.
- Year Built: 2020
Manufactured Home
- Land Included: Yes
Lot Features
- Street/Road Desc.: Concrete
- Rcmdd Zoning: R
Horse Property
- Horse Facility Desc.: None
Financial Considerations
- Association Fee: $363
- Assoc Fee Freq.: Semi-Annually
- Terms: Conventional, FHA, VA Loan
Disclosures and Reports
- Property ID: 0015E-0A-076.00
- Lot Number: 1337-165
Listed by Compass
Sold by Corcoran HM Properties
Get Pre-Approved Today
Schools
Schools serving 1257 Loggerhead Dr
School District:Lancaster County School District
| Name | Grades | Distance |
|---|---|---|
Van Wyck Elementary 4945 Charlotte Highway, Lancaster, SC 29720 | PK-5 | 5.1 mi |
Indian Land Middle School 8361 Charlotte Highway, Indian Land, SC 29707 | 6-8 | 4.3 mi |
Indian Land High School 6100 Charlotte Highway, Lancaster, SC 29720 | 9-12 | 2.4 mi |
Disclaimer:
School attendance boundaries provided by ATTOM Data Solutions and are for reference only. Contact the school directly to verify enrollment eligibility.
Price & Sales History for 1257 Loggerhead Dr
Date
Details
Price
Change
Source
10/09/2026
Sold
$425,000
—
MLS
8/29/2026
Listed
$425,000
—
MLS
Disclaimer: Historical sales information is derived from public records provided by the county offices. Information is not guaranteed and should be independently verified.
1257 Loggerhead Drive, Lancaster, SC 29720 (MLS# 4419618) is a Single Family property that was sold at $425,000 on October 09, 2026. Want to learn more about 1257 Loggerhead Drive? Do you have questions about finding other Single Family real estate for sale in Lancaster? You can browse all Lancaster real estate or contact a Coldwell Banker agent to request more information.