This is a carousel with tiles that activate property listing cards. Use the previous and next buttons to navigate.
1/35
$325,000 Coming Soon
This is a carousel with tiles that activate property listing cards. Use the previous and next buttons to navigate.
1/35
Property Description
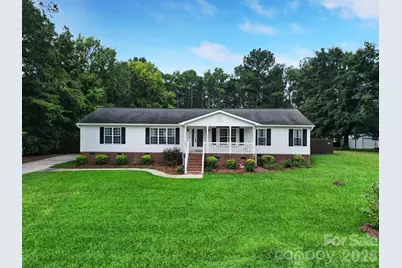
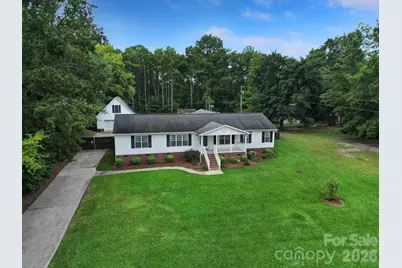
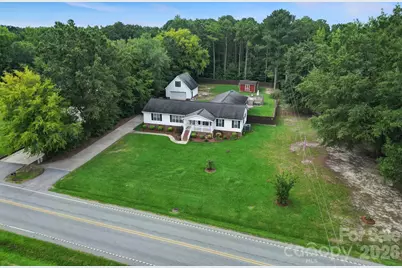
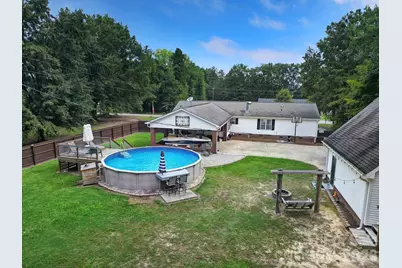
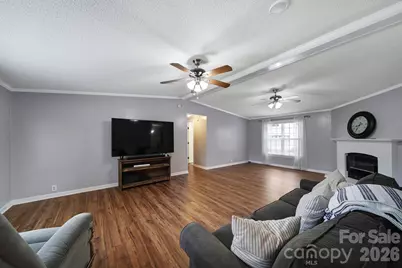
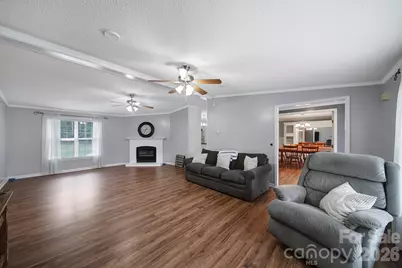
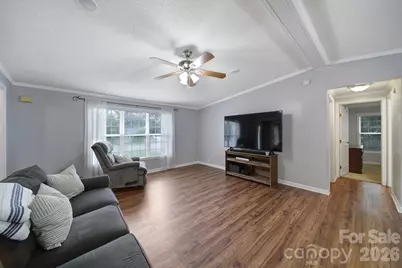
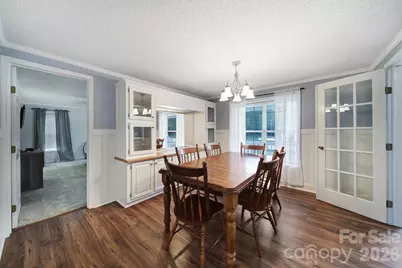
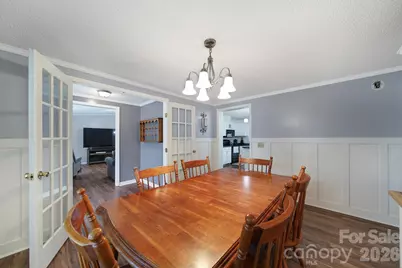
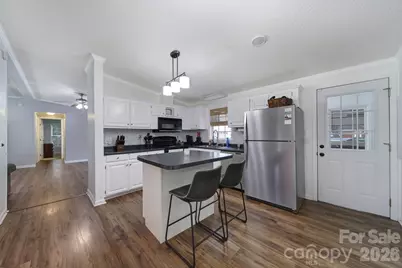
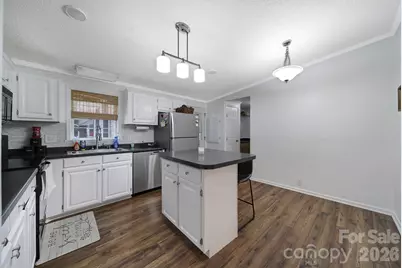
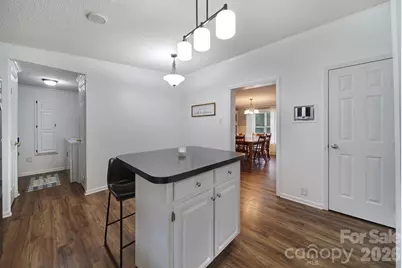
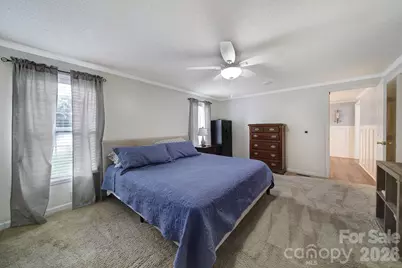
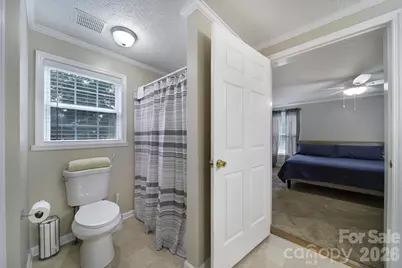
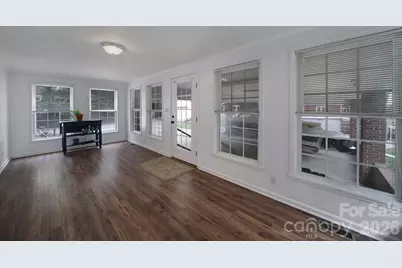
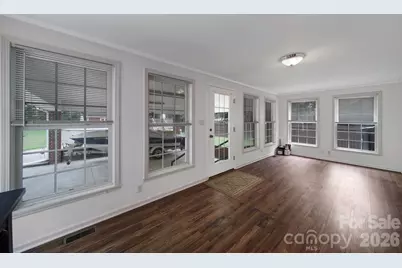
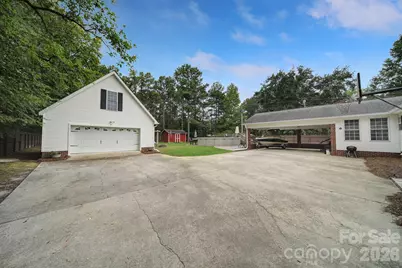
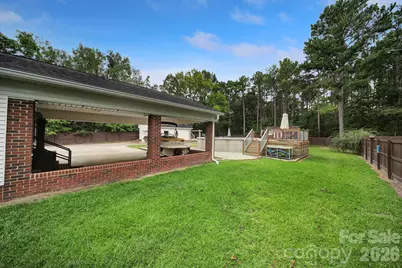
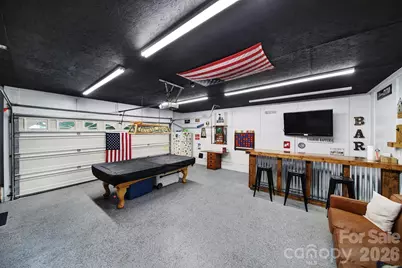
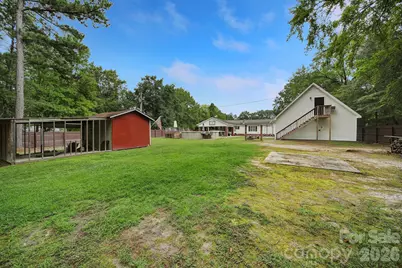
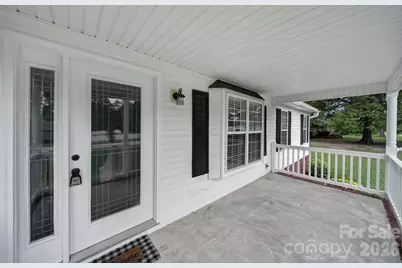
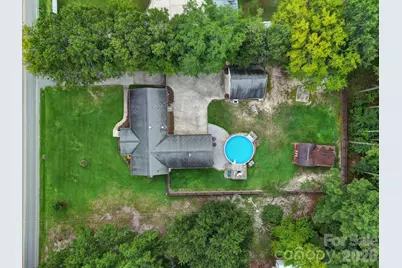
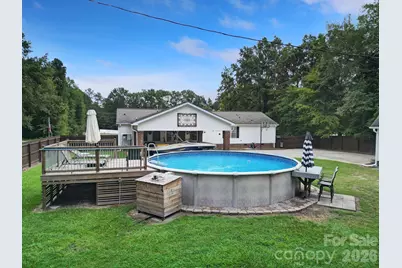
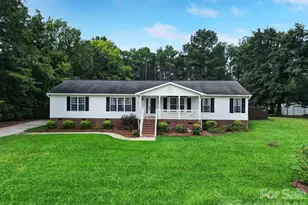
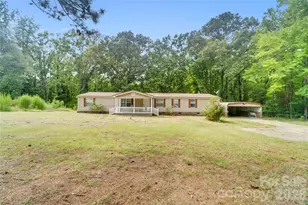
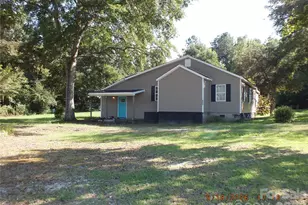
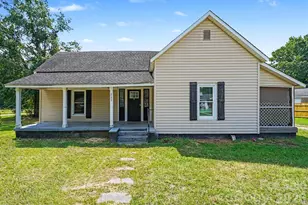
A wonderful modular home w/attached 2 car carport and detached 2 car garage on a 3/4 acre lot. Fenced in back yard with above ground pool and a gate for privacy. The home has a front porch, a sunroom on the back, a large living room w/Electric fireplace, the kitchen has an island w/ large pantry and appliances included. A split bedroom design with large master suite, 2 walk in closets, dual vanity, jet tub, and shower. The inside of the detached garage is finished for a game room and above the garage is a finished room with heating & cooling. A must see!
Full Property Details
Full Property Details for 1421 Suttle Rd
General
- Price: $325,000
- Status: Coming Soon
- Type: Single Family
- Source: Charlotte_Regional_Realtor_Association
- MLS ID: 4419575
- Updated: 8/28/2026
- Expected Market Date: 8/31/2026
Interior
- Fireplace: Yes
- Fireplace(s): Electric, Electric
- Appliances: Dishwasher, Electric Range, Refrigerator
Rooms
Bathrooms
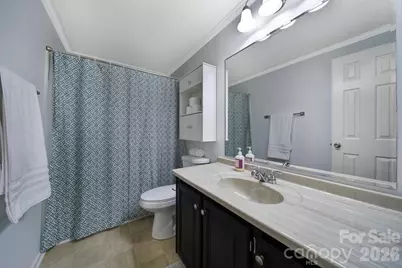
- Total Bathrooms: 2
- Full Bathrooms: 2
- Main - Full Baths: 2
Bedrooms
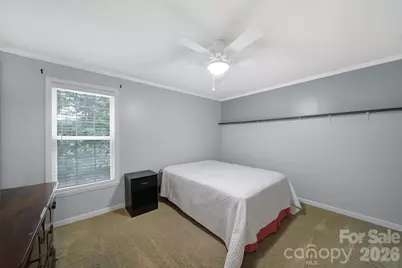
- Total Bedrooms: 3
- Bedrooms Main & Up: 3
Other Rooms
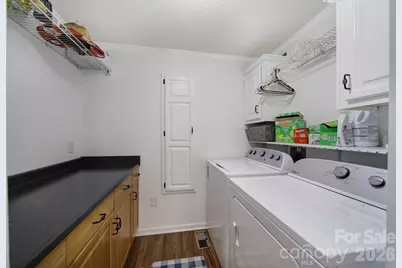
- Laundry: Laundry Room
Parking
- Garage: Yes
- Garage Spaces: 2
- Carports: Yes
- Carport Spaces: 2
- Parking Features: Attached Carport, Detached Garage
Location
- County: Lancaster
- Driving Directions: Lynwood Drive to Suttle Rd, home on right, see sign.
Heating & Cooling
- Cooling Type: Central Air
- Heating Type: Central, Forced Air, Natural Gas
Utilities
- Sewer: County Sewer
- Water: County Water
Structural Information
- Construction: On Frame Modular
- Exterior Const.: Vinyl
- Roof: Fiberglass
- Main/1st Level: 2,049 Sq. Ft.
- Year Built: 1995
Lot Features
- Street/Road Desc.: Concrete, Paved
- Fencing (Description): Back Yard, Fenced
Financial Considerations
- Terms: Cash, Conventional, FHA, VA Loan
Disclosures and Reports
- Property ID: 0109-00-045.01
- Lot Number: 494-239
Listed by NorthGroup Real Estate LLC

Get Pre-Approved Today
Schools
Schools serving 1421 Suttle Rd
School District:Lancaster County School District
| Name | Grades | Distance |
|---|---|---|
McDonald Green Elementary School 2763 Lynwood Drive, Lancaster, SC 29720 | K-5 | 0.3 mi |
South Middle School 1551 Billings Drive, Lancaster, SC 29720 | 6-8 | 3.6 mi |
Lancaster High School 625 Woodland Drive, Lancaster, SC 29720 | 9-12 | 5.3 mi |
Disclaimer:
School attendance boundaries provided by ATTOM Data Solutions and are for reference only. Contact the school directly to verify enrollment eligibility.
Price & Sales History for 1421 Suttle Rd
Date
Details
Price
Change
Source
8/28/2026
Listed
$325,000
127.91%
MLS
11/21/2008
Sold
$142,600
—
Public Record
Disclaimer: Historical sales information is derived from public records provided by the county offices. Information is not guaranteed and should be independently verified.
Tax History
Tax History for 1421 Suttle Rd
Year
Property Taxes
Change
Tax Assessment
Change
2025
$426
-8%
$2,920
-4%
2023
$463
—
$3,032
—
2022
$461
2%
$3,032
—
2021
$452
-8%
$3,032
-5%
2020
$489
-55%
$3,188
-96%
2019
$1,079
4%
$79,700
—
2018
$1,038
117%
$79,700
—
2017
$478
3%
$79,700
—
2016
$466
-4%
$79,700
-11%
2015
$486
11%
$89,500
—
2014
$438
2%
$89,500
2400%
2013
$429
—
$3,580
—
Disclaimer: Historical tax information is derived from public records provided by the county offices. Information is not guaranteed and should be independently verified.
Estimate the Cost
Estimate the Cost for 1421 Suttle Rd
1421 Suttle Road, Lancaster, SC 29720 (MLS# 4419575) is a Single Family property with 3 bedrooms and 2 full bathrooms. 1421 Suttle Road is currently listed for $325,000 and was received on August 31, 2026. Want to learn more about 1421 Suttle Road? Do you have questions about finding other Single Family real estate for sale in Lancaster? You can browse all Lancaster real estate or contact a Coldwell Banker agent to request more information.