This is a carousel with tiles that activate property listing cards. Use the previous and next buttons to navigate.
1/48
$320,000
This is a carousel with tiles that activate property listing cards. Use the previous and next buttons to navigate.
1/48
Property Description
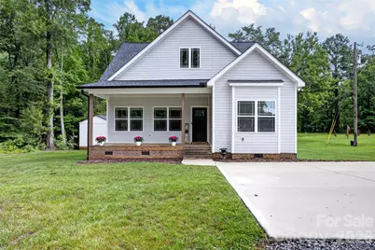
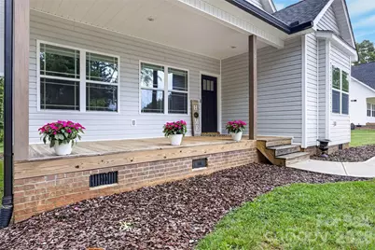
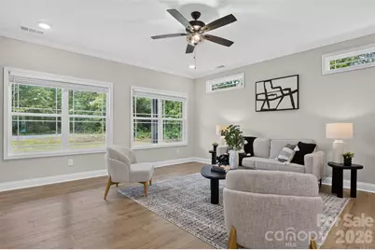
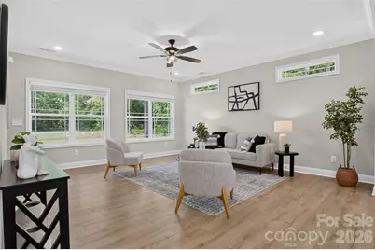
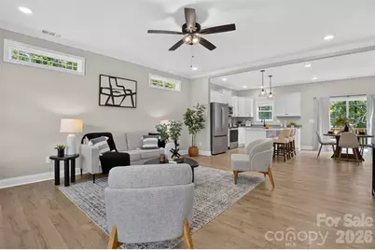
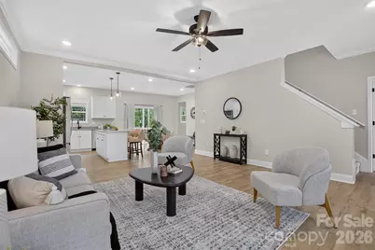
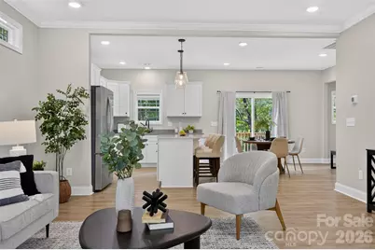
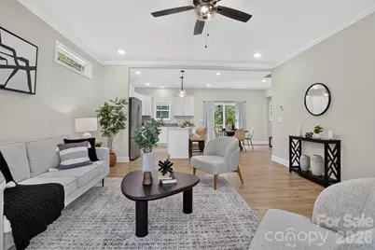
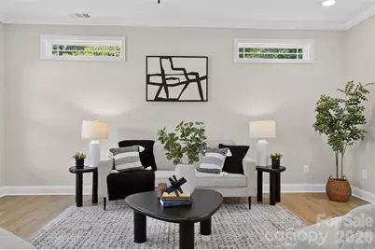
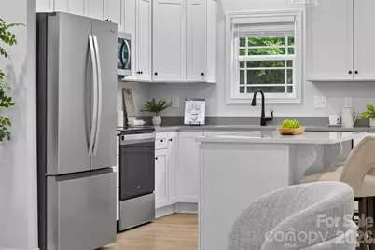
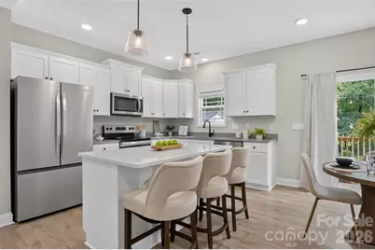
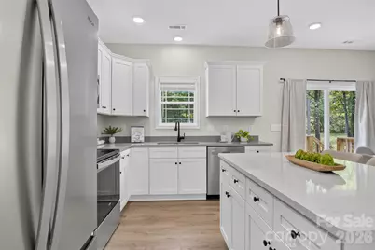
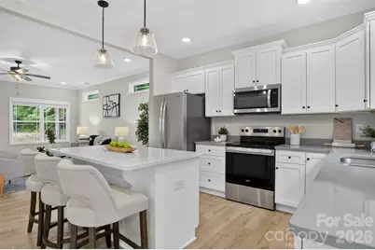
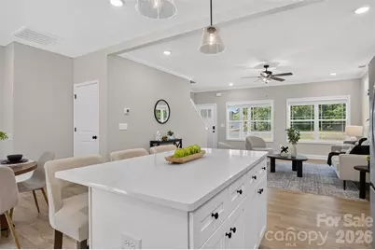
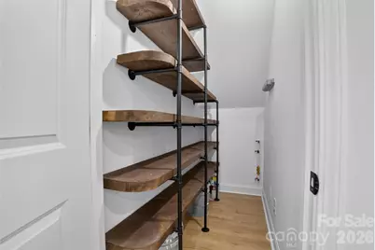
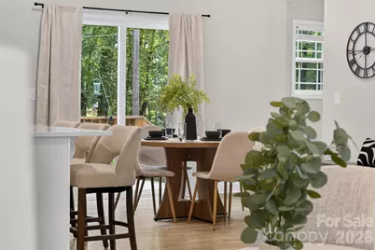
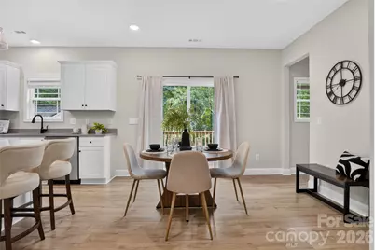
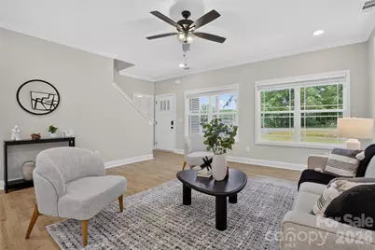
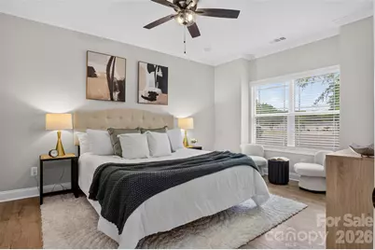
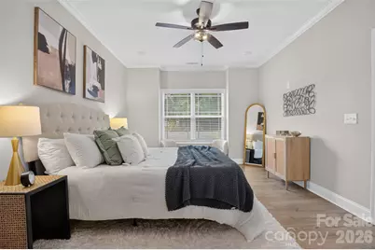
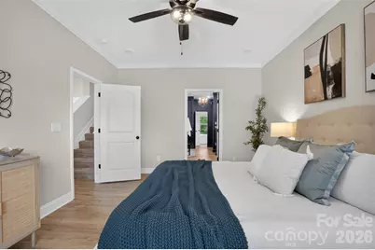
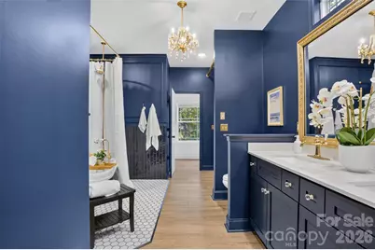
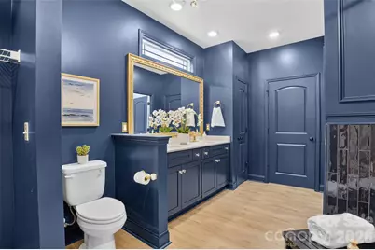
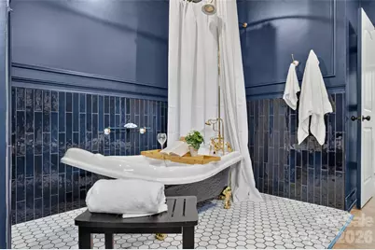
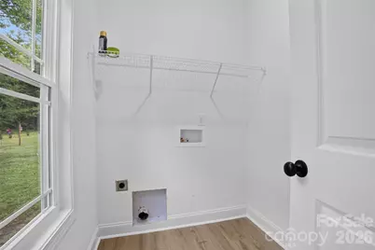
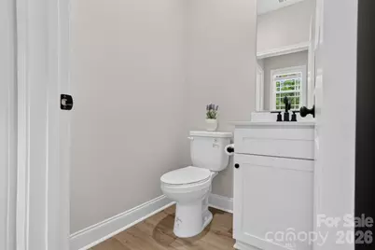
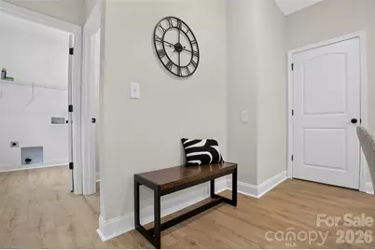
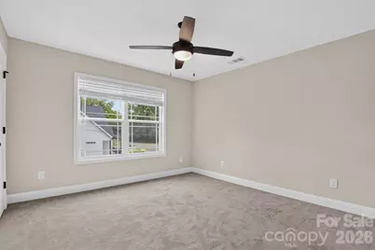
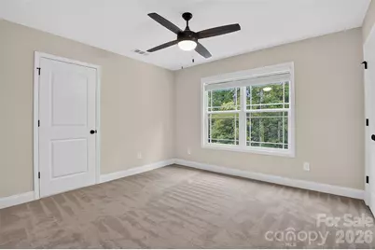
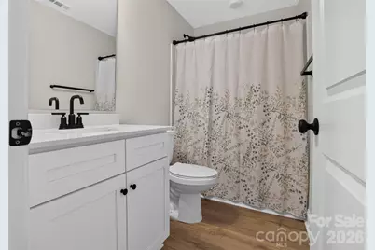
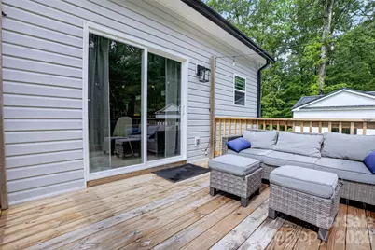
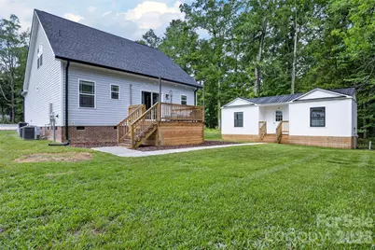
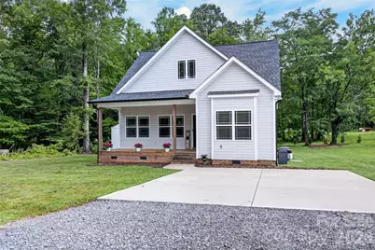
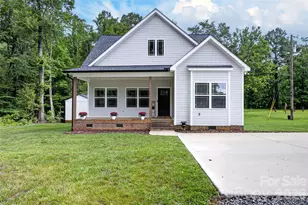
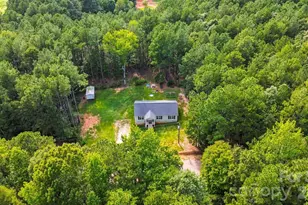
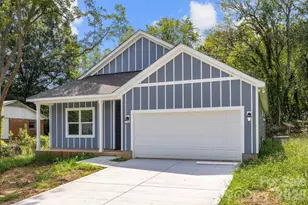
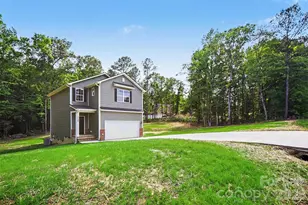
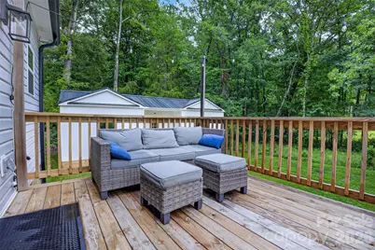
Better than new and loaded with thoughtful upgrades, this beautiful one-year-old home welcomes you with a charming rocking chair front porch and offers the perfect blend of modern convenience and custom charm. Ideally located just minutes from HWY 521 and downtown Lancaster, you'll enjoy easy access to shopping, dining, and everyday amenities while still appreciating the peace and privacy of country living, with no HOA and no city taxes. The open-concept floor plan is designed for comfortable everyday living and effortless entertaining, featuring a spacious great room that flows seamlessly into the kitchen. The well-appointed kitchen offers a large island, abundant workspace and storage, dovetail soft-close cabinetry, and quartz countertops. The primary suite is conveniently located on the main level and showcases a stunning custom-remodeled bath complete with a vintage clawfoot soaking tub, creating a spa-like retreat. Also on the main floor are a newly constructed walk-in pantry, laundry room, and half bath for added convenience. Upstairs, you'll find a desirable split-bedroom layout with a shared full bath, along with walk-in attic storage that provides excellent storage space and future expansion potential. Step outside onto the rear deck and enjoy the peaceful backyard setting, where the property backs to mature woods, offering privacy and natural views year-round. With custom upgrades, flexible living space, and the rare combination of convenience and country living, this move-in-ready property offers exceptional value and opportunities that are hard to find.
Full Property Details
Full Property Details for 1436 Panther Rd
General
- Price: $320,000
- Status: Active
- Type: Single Family
- Source: Charlotte_Regional_Realtor_Association
- MLS ID: 4394628
- Updated: 8/3/2026
- Added to Site: 61 day(s) ago
Interior
- Interior Features: Attic Walk In, Cable Prewire, Garden Tub, Kitchen Island, Open Floorplan, Pantry, Split Bedroom, Walk-In Closet(s), Walk-In Pantry
- Appliances: Electric Range, ENERGY STAR Qualified Dishwasher, Microwave, Plumbed For Ice Maker, Refrigerator, Self Cleaning Oven
- Flooring: Carpet, Tile, Vinyl
Rooms
Bathrooms
- Total Bathrooms: 3
- Full Bathrooms: 2
- Half Bathrooms: 1
- Upper - Full Baths: 1
- Main - Full Baths: 1
- Main - 1/2 Baths: 1
Bedrooms
- Total Bedrooms: 3
- Bedrooms Upper: 2
- Bedrooms Main & Up: 1
Other Rooms
- Laundry: Electric Dryer Hookup, Laundry Room, Main Level, Washer Hookup
Parking
- Parking Features: Driveway, Parking Space(s)
Location
- County: Lancaster
- Driving Directions: Showing service - sign. From HWY 9 Bypass, take the Arch St. exit towards the DMV. Turn left on Blackmon Pond Road (across from DMV) and quck left onto Panther Rd. Last house on the road - no outlet.
Heating & Cooling
- Cooling Type: Central Air, Heat Pump, Multi Units, Zoned
- Heating Type: Central, ENERGY STAR Qualified Equipment, Forced Air, Heat Pump, Zoned
Utilities
- Sewer: County Sewer, Sewage Pump
- Water: County Water
- Utility Description: Cable Available, Electricity Connected
Structural Information
- Architectural Style: Transitional
- Builder: Gaston Builders Inc
- Model: Panther
- Construction Status: Completed
- Construction: Site Built
- Exterior Const.: Vinyl
- Roof: Architectural Shingle
- Upper: 440 Sq. Ft.
- Main/1st Level: 1,188 Sq. Ft.
- Year Built: 2024
Lot Features
- Lot Dimensions: 101 x 125 x 96 x 126
- Street/Road Desc.: Concrete, Gravel
- Lot Features: Level, Wooded
- Rcmdd Zoning: LDR
Financial Considerations
- Terms: Cash, Conventional, FHA, USDA Loan, VA Loan
Disclosures and Reports
- Property ID: 0068L-0B-012.00
- Lot Number: 1917-119
Listed by NorthGroup Real Estate LLC

Get Pre-Approved Today
Schools
Schools serving 1436 Panther Rd
School District:Lancaster County School District
| Name | Grades | Distance |
|---|---|---|
Clinton Elementary School 110 Clinton School Road, Lancaster, SC 29720 | PK-5 | 1.8 mi |
A. R. Rucker Middle School 422 Old Dixie Road, Lancaster, SC 29720 | 6-8 | 0.6 mi |
Lancaster High School 625 Woodland Drive, Lancaster, SC 29720 | 9-12 | 2.5 mi |
Disclaimer:
School attendance boundaries provided by ATTOM Data Solutions and are for reference only. Contact the school directly to verify enrollment eligibility.
Price & Sales History for 1436 Panther Rd
Date
Details
Price
Change
Source
8/03/2026
Price Reduced
$320,000
-12.33%
MLS
6/20/2026
Listed
$365,000
26.3%
MLS
5/05/2025
Sold
$289,000
—
Public Record
Disclaimer: Historical sales information is derived from public records provided by the county offices. Information is not guaranteed and should be independently verified.
Tax History
Tax History for 1436 Panther Rd
Year
Property Taxes
Change
Tax Assessment
Change
2025
$111
-18%
$338
15%
2023
$136
—
$294
-29%
2023
$136
1%
$414
—
2022
$135
2%
$414
—
2021
$133
—
$414
—
2020
$133
-4%
$414
-94%
2019
$139
5%
$6,900
—
2018
$133
2%
$6,900
-4%
2017
$131
1%
$7,200
—
2016
$130
4%
$7,200
—
2015
$125
5%
$7,200
—
2014
$119
3%
$7,200
1567%
2013
$116
—
$432
—
Disclaimer: Historical tax information is derived from public records provided by the county offices. Information is not guaranteed and should be independently verified.
Estimate the Cost
Estimate the Cost for 1436 Panther Rd
1436 Panther Road, Lancaster, SC 29720 (MLS# 4394628) is a Single Family property with 3 bedrooms, 2 full bathrooms and 1 partial bathroom. 1436 Panther Road is currently listed for $320,000 and was received on June 20, 2026. Want to learn more about 1436 Panther Road? Do you have questions about finding other Single Family real estate for sale in Lancaster? You can browse all Lancaster real estate or contact a Coldwell Banker agent to request more information.