This is a carousel with tiles that activate property listing cards. Use the previous and next buttons to navigate.
1/1
$695,000
This is a carousel with tiles that activate property listing cards. Use the previous and next buttons to navigate.
1/1
Property Description
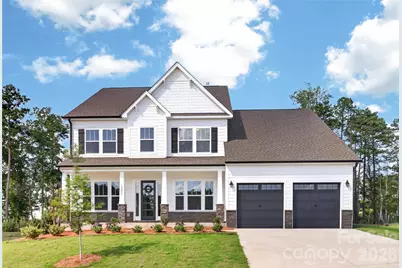
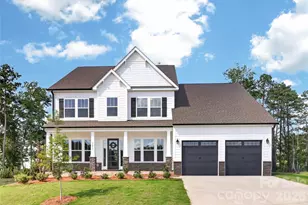
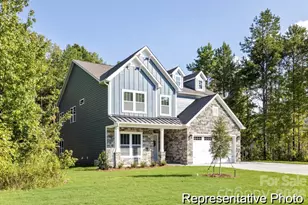
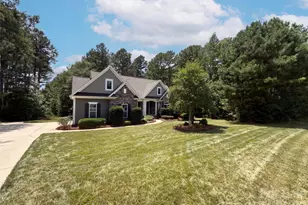
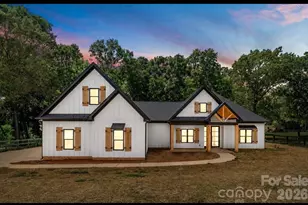
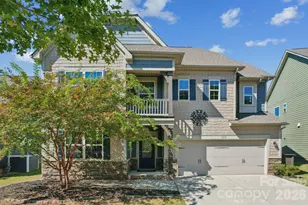
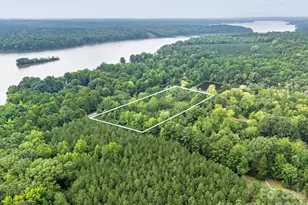
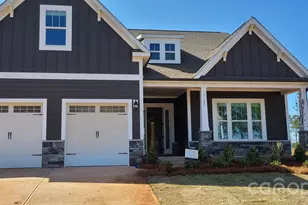
Discover the Kensington, a stunning semi-custom Quick Move-In home offering over 4,200 square feet of thoughtfully designed living space on a half-acre homesite with views of Fishing Creek Lake and a backyard setting overlooking a pond. Featuring 4 bedrooms and 3.5 baths, this home blends flexible spaces with elevated finishes throughout. The main level showcases a private Study, formal Dining Room, and an expansive open-concept Great Room designed for everyday living and entertaining. The gourmet Kitchen is appointed with a dramatic quartz waterfall island, stainless steel appliances, non-vented canopy hood, and Butler's Pantry, creating both style and functionality. Extend your living outdoors on the rear screened porch and enjoy the surrounding water views. The spacious Primary Suite on the main level offers a spa-inspired bath featuring a garden tub, tiled shower, dual vanities, and dual walk-in closets. Upstairs, you'll find additional bedrooms, two full baths, a large Game Room, and a versatile Bonus Room offering flexibility for work, recreation, or hobbies. Located within the Edgewater Golf Course Community, residents enjoy access to community amenities including a pool, clubhouse, boat docks, and walking and biking trails. This exceptional Quick Move-In opportunity combines upgraded design, scenic surroundings, and everyday convenience.
Full Property Details
Full Property Details for 15013 Ken Venturi Cir #791
General
- Sold For: $695,000
- HOA FEE: $44/month
- HOA FEE FREQ.: Annually
- Status: Closed
- Type: Single Family
- Source: Charlotte_Regional_Realtor_Association
- MLS ID: 4394944
- Added to Site: 112 day(s) ago
Interior
- Interior Features: Built-in Features, Cable Prewire, Entrance Foyer, Kitchen Island, Open Floorplan, Walk-In Closet(s), Walk-In Pantry
- Fireplace: Yes
- Fireplace(s): Gas, Great Room, Gas, Great Room
- Appliances: Dishwasher, Disposal, Electric Water Heater, Gas Cooktop, Microwave, Plumbed For Ice Maker, Wall Oven
- Flooring: Laminate, Tile, Wood
Rooms
Bathrooms
- Total Bathrooms: 4
- Full Bathrooms: 3
- Half Bathrooms: 1
- Upper - Full Baths: 2
- Main - Full Baths: 1
- Main - 1/2 Baths: 1
Bedrooms
- Total Bedrooms: 4
- Bedrooms Upper: 3
- Bedrooms Main & Up: 1
Other Rooms
- Laundry: Electric Dryer Hookup, Laundry Room, Main Level, Washer Hookup
Additional Information
- Shared Amenities: Clubhouse, Outdoor Pool, Recreation Area, Walking Trails
- Pool: Yes
Exterior
- Exterior Features: In-Ground Irrigation
Parking
- Garage: Yes
- Garage Description: 540 Sq. Ft.
- Garage Spaces: 2
- Parking Features: Driveway, Attached Garage, Garage Faces Front
Location
- County: Lancaster
- Subdivision: Edgewater
- Driving Directions: From South Charlotte: Hwy 521 S into Lancaster. Right on Hwy 9N. Go approx 3 miles and turn left on Grace Avenue. Veer right on Bethel Rd. Right on Bethel Landing Rd to community entrance. Stay straight to Information Center.
School Information
- Elementary School: Irwin Avenue Open
- Middle School: South
- High School: Lancaster
Community
- Assoc. Name: Braesael Management
Heating & Cooling
- Cooling Type: Central Air
- Heating Type: Floor Furnace, Natural Gas
Utilities
- Sewer: County Sewer
- Water: County Water
Structural Information
- Architectural Style: Other
- Builder: True Homes
- Model: Kensington 3120 TC2 EO
- Construction Status: Completed
- Construction: Site Built
- Exterior Const.: Fiber Cement
- Roof: Architectural Shingle
- Upper: 1,904 Sq. Ft.
- Main/1st Level: 2,335 Sq. Ft.
- Year Built: 2026
Lot Features
- Street/Road Desc.: Concrete, Paved
- Lot Features: Views, Other - See Remarks
Financial Considerations
- Association Fee: $528
- Assoc Fee Freq.: Annually
- Other Assoc Fees: $455
- Other Fee Freq.: Annually
- Terms: Cash, Conventional, FHA, VA Loan
Disclosures and Reports
- Restrictions: Architectural Review, Subdivision
- Property ID: 0106F-0A-040.00
- Lot Number: 2012/296
Listed and Sold by TLS Realty LLC

Get Pre-Approved Today
Schools
Schools serving 15013 Ken Venturi Cir #791
School District:Lancaster County School District
| Name | Grades | Distance |
|---|---|---|
Erwin Elementary School 1477 Locustwood Avenue, Lancaster, SC 29720 | PK-5 | 6.2 mi |
South Middle School 1551 Billings Drive, Lancaster, SC 29720 | 6-8 | 7.4 mi |
Lancaster High School 625 Woodland Drive, Lancaster, SC 29720 | 9-12 | 8.6 mi |
Disclaimer:
School attendance boundaries provided by ATTOM Data Solutions and are for reference only. Contact the school directly to verify enrollment eligibility.
Price & Sales History for 15013 Ken Venturi Cir #791
Date
Details
Price
Change
Source
9/09/2026
Sold
$695,000
-2.78%
MLS
7/24/2026
Price Reduced
$714,900
-3.38%
MLS
6/18/2026
Listed
$739,900
—
MLS
Disclaimer: Historical sales information is derived from public records provided by the county offices. Information is not guaranteed and should be independently verified.
15013 Ken Venturi Circle #791, Lancaster, SC 29720 (MLS# 4394944) is a Single Family property that was sold at $695,000 on September 09, 2026. Want to learn more about 15013 Ken Venturi Circle #791? Do you have questions about finding other Single Family real estate for sale in Lancaster? You can browse all Lancaster real estate or contact a Coldwell Banker agent to request more information.