This is a carousel with tiles that activate property listing cards. Use the previous and next buttons to navigate.
1/1
$360,000
This is a carousel with tiles that activate property listing cards. Use the previous and next buttons to navigate.
1/1
Property Description
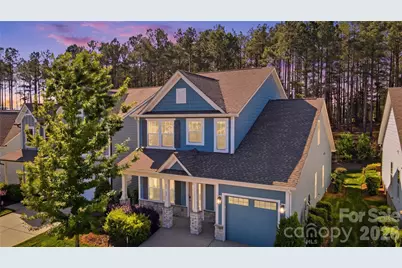
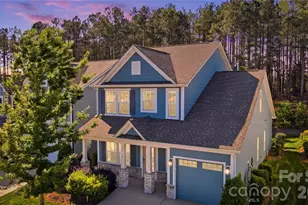
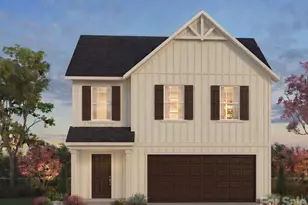
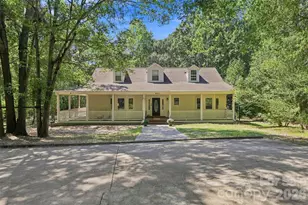
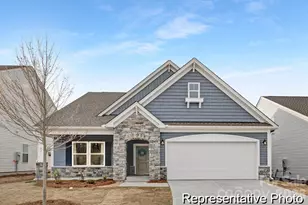
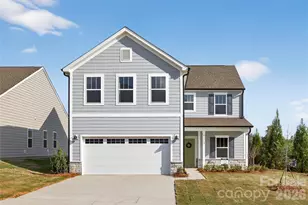
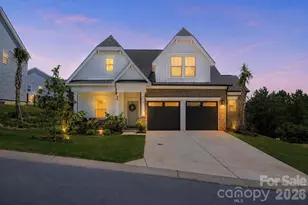
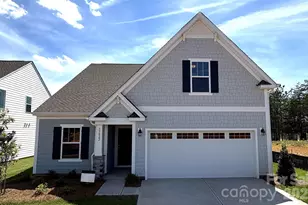
Absolutely stunning Builder MODEL HOME in the highly sought-after lakeside community of Edgewater, NEVER lived in and loaded with upgrades throughout. This light, bright, and open floor plan offers 3 bedrooms and 2.5 baths, with a luxurious primary suite conveniently located on the main level. Situated on a premium homesite, the home faces a spacious pocket park and backs to serene woods, creating a rare sense of openness and privacy. The chef's kitchen is beautifully appointed with upgraded quartz countertops, a gas range, 36" staggered cabinetry, a large farmhouse island, and a porcelain farmhouse sink-perfect for both everyday living and entertaining. The main-level primary suite features a tranquil wooded view, elegant tray ceiling, spacious walk-in closet, and an upgraded semi-frameless shower. Additional highlights include a dining room with shiplap accent wall, hardwood stairs, and an expansive second-floor loft ideal for entertaining or relaxing. Two generously sized guest bedrooms, a full bath, and unfinished storage space complete the upper level. Laundry is conveniently located on the main floor. Designer touches abound with colonial cased openings, crown molding, and a full irrigation system. Lawn maintenance is included, allowing for truly low-maintenance living. Popular amenities include a golf club, marina, lake activities, pickle ball, tennis, swimming pool, and more.... This is a rare opportunity to own a never-lived-in model home on one of the best lots in Edgewater! * See Virtual Tour for video walk-thru* ........................ ** This home can be sold FULLY FURNISHED!
Full Property Details
Full Property Details for 21220 Sanctuary Dr
General
- Sold For: $360,000
- HOA FEE: $195/month
- Status: Closed
- Type: Single Family
- Source: Charlotte_Regional_Realtor_Association
- MLS ID: 4378601
- Added to Site: 149 day(s) ago
Interior
- Interior Features: Attic Walk In, Breakfast Bar, Kitchen Island, Open Floorplan, Pantry, Split Bedroom, Storage, Walk-In Closet(s)
- Appliances: Convection Oven, Dishwasher, Disposal, Electric Oven, Exhaust Fan, Gas Cooktop, Microwave
- Flooring: Carpet, Laminate, Tile
Rooms
Bathrooms
- Total Bathrooms: 4
- Full Bathrooms: 3
- Half Bathrooms: 1
- Upper - Full Baths: 2
- Main - Full Baths: 1
- Main - 1/2 Baths: 1
Bedrooms
- Total Bedrooms: 3
- Bedrooms Upper: 2
- Bedrooms Main & Up: 1
Other Rooms
- Laundry: Electric Dryer Hookup, Inside, Laundry Room, Main Level
Additional Information
- Shared Amenities: Clubhouse, Fitness Center, Golf, Lake Access, Outdoor Pool, Pickleball, Picnic Area, Playground, Pond, Recreation Area, Sidewalks, Sport Court, Street Lights, Tennis Court(s), Walking Trails
- Pool: Yes
Exterior
- Exterior Features: Lawn Maintenance
Parking
- Garage: Yes
- Garage Description: 218 Sq. Ft.
- Garage Spaces: 1
- Parking Features: Driveway, Attached Garage, Garage Door Opener, Garage Faces Front
Location
- County: Lancaster
- Subdivision: Edgewater
School Information
- Elementary School: Erwin
- Middle School: South
- High School: Lancaster
Community
- Assoc. Name: Braesal Management
Heating & Cooling
- Cooling Type: Central Air, Zoned
- Heating Type: Natural Gas
Utilities
- Sewer: County Sewer
- Water: County Water
- Utility Description: Cable Available, Electricity Connected, Natural Gas, Underground Utilities
Structural Information
- Architectural Style: Transitional
- Builder: True Homes
- Model: The Preston 1899 Plan
- Construction Status: Completed
- Construction: Site Built
- Exterior Const.: Fiber Cement
- Roof: Architectural Shingle
- Upper: 790 Sq. Ft.
- Main/1st Level: 1,119 Sq. Ft.
- Year Built: 2022
Lot Features
- Street/Road Desc.: Concrete, Paved
- Lot Features: Green Area, Views, Wooded
- Rcmdd Zoning: PDD
Water Features
- Water Front Name: Catawba River
Financial Considerations
- Association Fee: $195
- Assoc Fee Freq.: Monthly
- Terms: Cash, Conventional
Disclosures and Reports
- Restrictions: Architectural Review
- Property ID: 0106L-0A-004.00
- Lot Number: 1795-72
Listed by EXP Realty LLC Ballantyne
Sold by Stone Realty Group

Get Pre-Approved Today
Schools
Schools serving 21220 Sanctuary Dr
School District:Lancaster County School District
| Name | Grades | Distance |
|---|---|---|
Erwin Elementary School 1477 Locustwood Avenue, Lancaster, SC 29720 | PK-5 | 5.8 mi |
South Middle School 1551 Billings Drive, Lancaster, SC 29720 | 6-8 | 7 mi |
Lancaster High School 625 Woodland Drive, Lancaster, SC 29720 | 9-12 | 8.3 mi |
Disclaimer:
School attendance boundaries provided by ATTOM Data Solutions and are for reference only. Contact the school directly to verify enrollment eligibility.
Price & Sales History for 21220 Sanctuary Dr
Date
Details
Price
Change
Source
8/26/2026
Sold
$360,000
—
MLS
5/14/2026
Listed
$360,000
—
MLS
Disclaimer: Historical sales information is derived from public records provided by the county offices. Information is not guaranteed and should be independently verified.
21220 Sanctuary Drive, Lancaster, SC 29720 (MLS# 4378601) is a Single Family property that was sold at $360,000 on August 26, 2026. Want to learn more about 21220 Sanctuary Drive? Do you have questions about finding other Single Family real estate for sale in Lancaster? You can browse all Lancaster real estate or contact a Coldwell Banker agent to request more information.