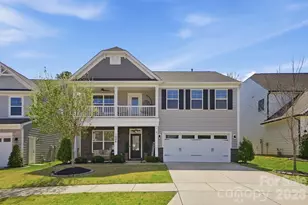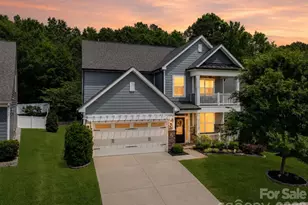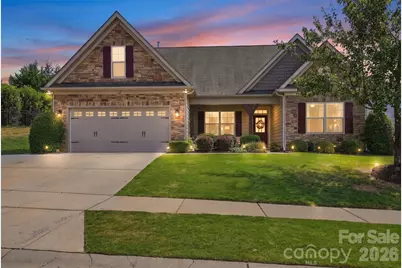
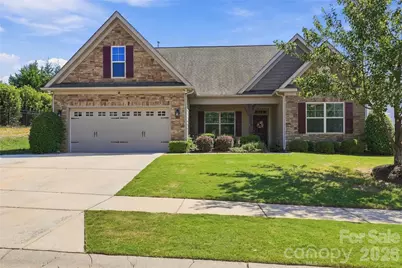
This is a carousel with tiles that activate property listing cards. Use the previous and next buttons to navigate.
1/48
$513,000 Sale Pending
This is a carousel with tiles that activate property listing cards. Use the previous and next buttons to navigate.
1/48
Property Description
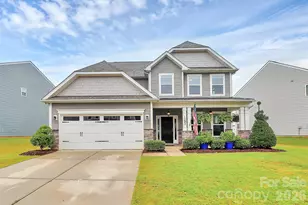
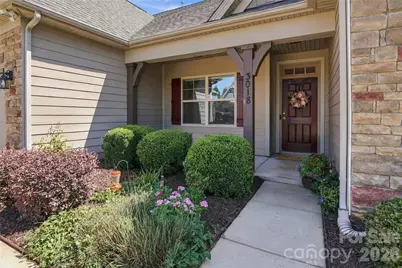
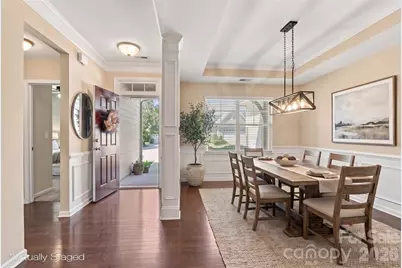
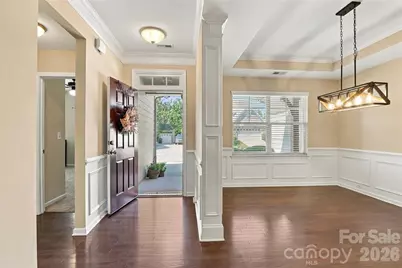
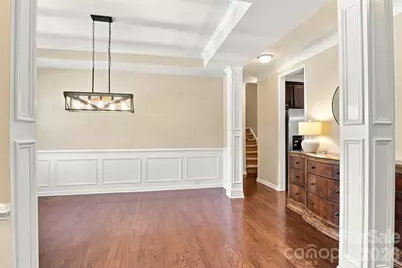
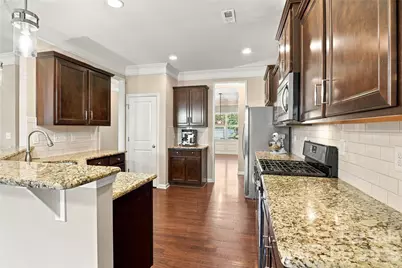
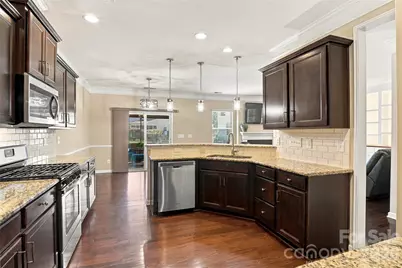
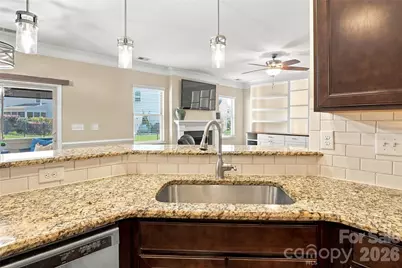
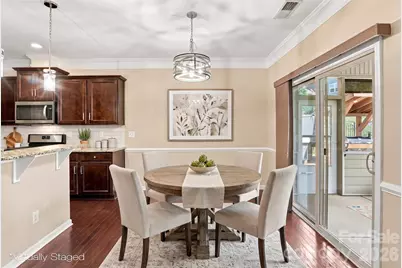
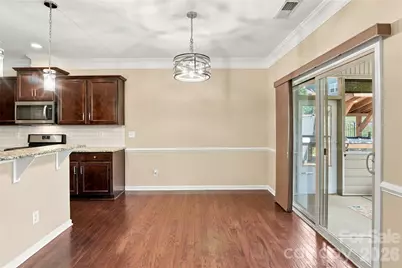
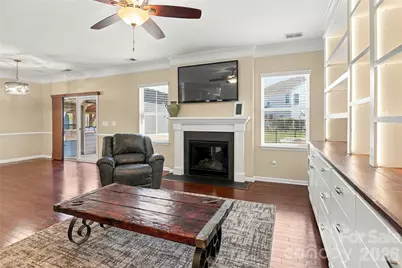
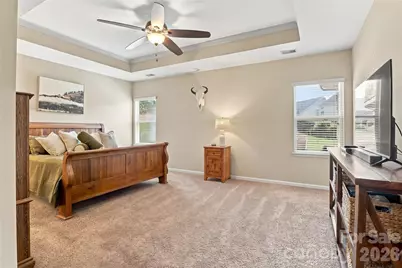
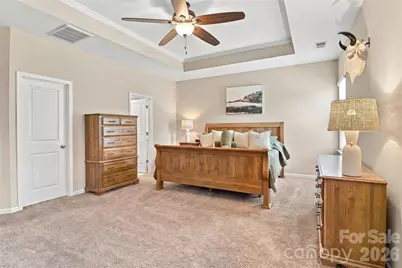
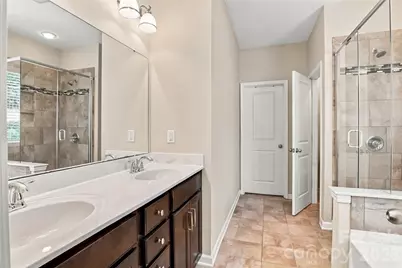
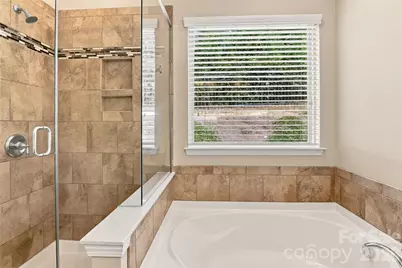
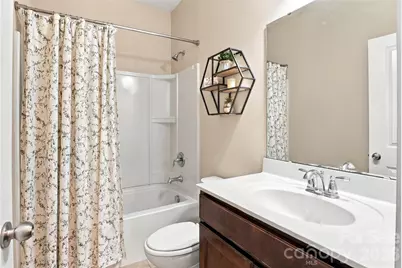
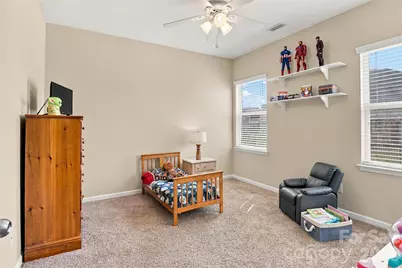
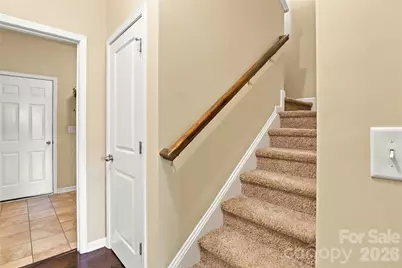
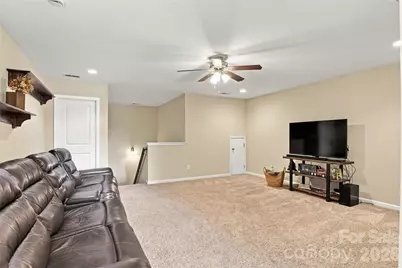
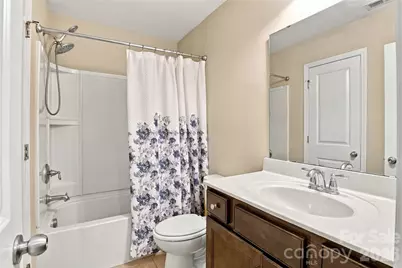
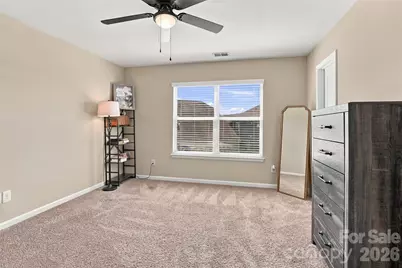
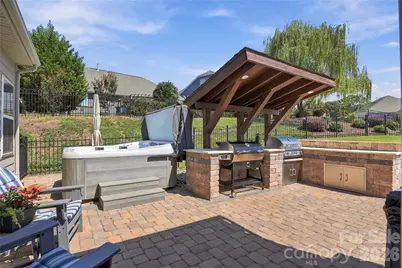
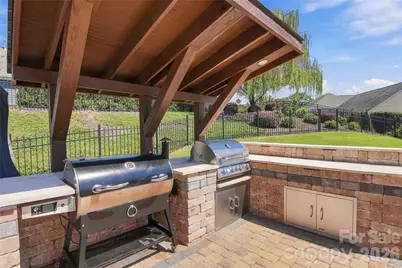
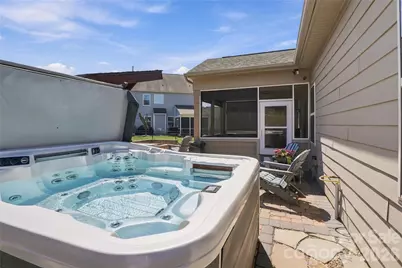
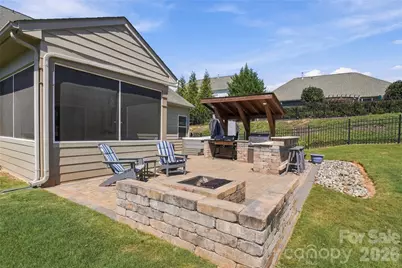
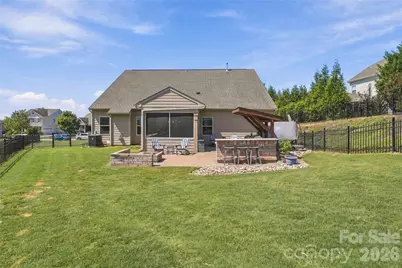
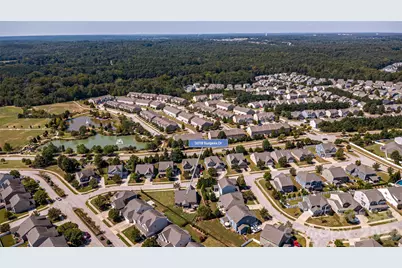
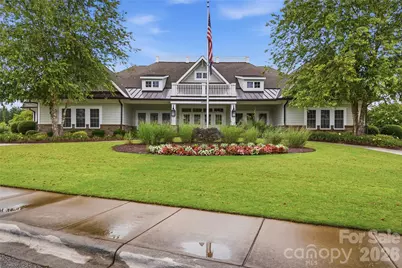
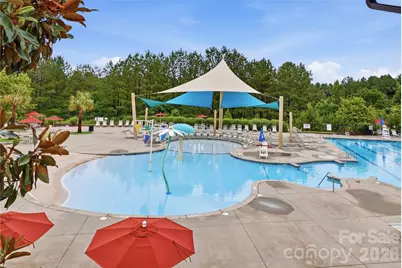
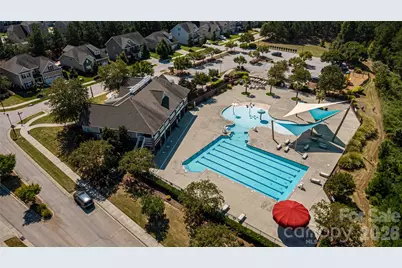
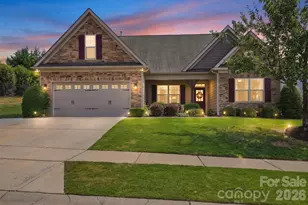
Welcome home to this beautifully maintained 4-bedroom, 3-bath home with thoughtful details, a flexible floor plan and outdoor living that truly sets it apart. Three bedrooms and two full baths are conveniently located on the main level, while upstairs you'll find a fourth bedroom, full bath and large loft - perfect for guests, a home office, hobbies or simply a little extra room to spread out. The heart of the home is the spacious living room, where a gas fireplace and beautiful lighted built-ins create a warm and inviting place to gather. The kitchen offers tons of cabinet space, stainless steel appliances and a separate breakfast area for casual meals, while the formal dining room gives you another space for entertaining and special occasions. The main-level primary suite is a comfortable retreat with a tray ceiling, two walk-in closets and a spacious bath featuring a garden tub and separate walk-in shower. You'll also find the laundry room on the main level, making everyday living that much easier. Storage is easy to come by, with a walk-in attic upstairs and additional attic access from the garage, plus the added convenience of a whole-house water filtration system. And then there's the backyard - one of the spaces that really makes this home special. Sitting on .31 of an acre, a rare find in the neighborhood, there's plenty of room to relax, entertain and enjoy being outside. Start your morning on the screened porch with privacy shades, spend an evening soaking in the hot tub, or gather with friends around the firepit and built-in sitting wall. The extended patio features a covered outdoor kitchen, so you can enjoy cooking in just about any weather, complete with a smoker and gas grill connected to natural gas. Outdoor lighting keeps the space inviting well into the evening, while the beautiful weeping willow adds even more charm to the backyard. With a fenced yard and plenty of room to enjoy, this is an outdoor space you'll want to use year-round. And there's plenty to enjoy beyond your own backyard, with neighborhood amenities that include a clubhouse, fitness center, two outdoor pools, playground, tennis courts, recreation areas and access to the Carolina Thread Trail. With spaces designed for everyday living, relaxing and entertaining, plus a neighborhood with so much to enjoy, you may find there's no place you'd rather be than home.
Full Property Details
Full Property Details for 3018 Burgess Dr
General
- Price: $513,000
- HOA FEE: $69/month
- HOA FEE FREQ.: Semi-Annually
- Status: Pending
- Type: Single Family
- Source: Charlotte_Regional_Realtor_Association
- MLS ID: 4426587
- Updated: 9/24/2026
- Added to Site: 19 day(s) ago
Interior
- Interior Features: Attic Other, Attic Walk In, Built-in Features, Garden Tub, Pantry, Storage, Walk-In Closet(s)
- Fireplace: Yes
- Fireplace(s): Gas Log, Great Room, Gas Log, Great Room
- Appliances: Dishwasher, Disposal, Gas Range, Microwave, Refrigerator with Ice Maker
- Flooring: Carpet, Hardwood, Tile
Rooms
Bathrooms
- Total Bathrooms: 3
- Full Bathrooms: 3
- Upper - Full Baths: 1
- Main - Full Baths: 2
Bedrooms
- Total Bedrooms: 4
- Bedrooms Upper: 1
- Bedrooms Main & Up: 3
Other Rooms
- Laundry: Laundry Room, Main Level
Additional Information
- Shared Amenities: Clubhouse, Fitness Center, Outdoor Pool, Playground, Pond, Recreation Area, Sidewalks, Street Lights, Tennis Court(s), Walking Trails
- Pool: Yes
Exterior
- Exterior Features: Fire Pit, Hot Tub, Outdoor Kitchen
Parking
- Garage: Yes
- Garage Spaces: 2
- Parking Features: Driveway, Attached Garage
Location
- County: Lancaster
- Subdivision: Walnut Creek
- Driving Directions: From Charlotte, take 521 S through Indian Land. Turn left onto Walnut Creek Parkway. At the traffic circle, take the 2nd exit and stay on Walnut Creek Parkway. Turn right onto Hancock Rd. Take right onto Burgess Drive. Home will be on the left.
School Information
- Elementary School: Van Wyck
- Middle School: Indian Land
- High School: Indian Land
Community
- Assoc. Name: William Douglas
Heating & Cooling
- Cooling Type: Central Air
- Heating Type: Forced Air, Natural Gas
Utilities
- Sewer: County Sewer
- Water: County Water
Structural Information
- Architectural Style: Traditional
- Builder: Eastwood Homes
- Model: Caldwell
- Construction: Site Built
- Exterior Const.: Fiber Cement, Stone
- Upper: 693 Sq. Ft.
- Main/1st Level: 2,079 Sq. Ft.
- Year Built: 2015
Lot Features
- Street/Road Desc.: Concrete, Paved
- Rcmdd Zoning: PDD
- Fencing (Description): Back Yard, Fenced
Financial Considerations
- Association Fee: $412
- Assoc Fee Freq.: Semi-Annually
- Terms: Cash, Conventional, FHA, VA Loan
Disclosures and Reports
- Property ID: 0015O-0E-005.00
- Lot Number: 980-343
Listed by NorthGroup Real Estate LLC
Get Pre-Approved Today
Schools
Schools serving 3018 Burgess Dr
School District:Lancaster County School District
| Name | Grades | Distance |
|---|---|---|
Van Wyck Elementary 4945 Charlotte Highway, Lancaster, SC 29720 | PK-5 | 4.4 mi |
Indian Land Middle School 8361 Charlotte Highway, Indian Land, SC 29707 | 6-8 | 3.8 mi |
Indian Land High School 6100 Charlotte Highway, Lancaster, SC 29720 | 9-12 | 1.7 mi |
Disclaimer:
School attendance boundaries provided by ATTOM Data Solutions and are for reference only. Contact the school directly to verify enrollment eligibility.
Price & Sales History for 3018 Burgess Dr
Date
Details
Price
Change
Source
9/21/2026
Listed
$513,000
68.06%
MLS
6/01/2016
Sold
$305,245
—
Public Record
Disclaimer: Historical sales information is derived from public records provided by the county offices. Information is not guaranteed and should be independently verified.
Tax History
Tax History for 3018 Burgess Dr
Year
Property Taxes
Change
Tax Assessment
Change
2025
$3,385
11%
$15,806
15%
2023
$3,051
1%
$13,744
—
2022
$3,028
1%
$13,744
—
2021
$3,002
5%
$13,744
10%
2020
$2,861
-32%
$12,520
-96%
2019
$4,234
6%
$313,000
2%
2018
$3,986
44%
$306,200
—
2017
$2,774
16%
$306,200
20%
2016
$2,400
55%
$255,200
538%
2015
$1,551
—
$40,000
—
Disclaimer: Historical tax information is derived from public records provided by the county offices. Information is not guaranteed and should be independently verified.
Estimate the Cost
Estimate the Cost for 3018 Burgess Dr
3018 Burgess Drive, Lancaster, SC 29720 (MLS# 4426587) is a Single Family property with 4 bedrooms and 3 full bathrooms. 3018 Burgess Drive is currently listed for $513,000 and was received on September 21, 2026. Want to learn more about 3018 Burgess Drive? Do you have questions about finding other Single Family real estate for sale in Lancaster? You can browse all Lancaster real estate or contact a Coldwell Banker agent to request more information.