This is a carousel with tiles that activate property listing cards. Use the previous and next buttons to navigate.
1/44
$1,250,000
This is a carousel with tiles that activate property listing cards. Use the previous and next buttons to navigate.
1/44
Property Description
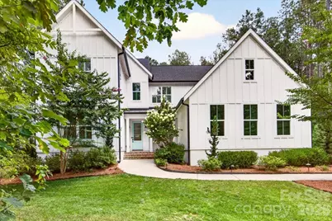
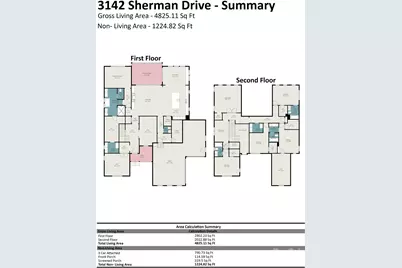
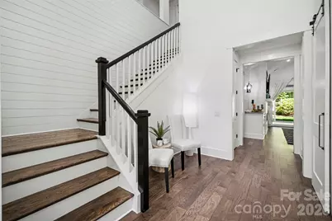
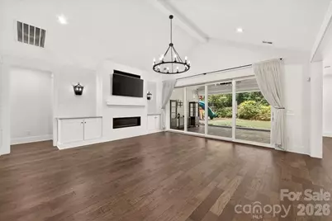
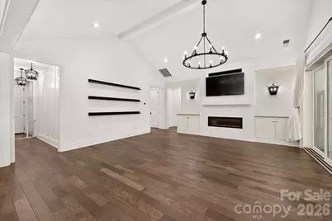
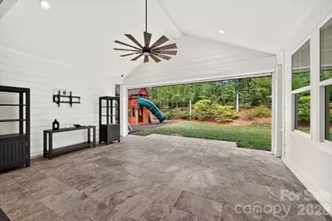
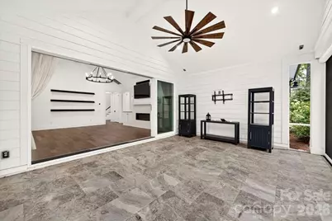
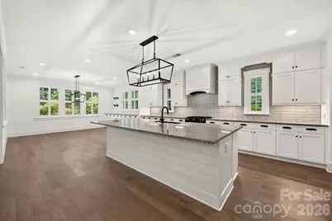
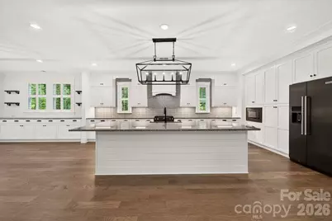
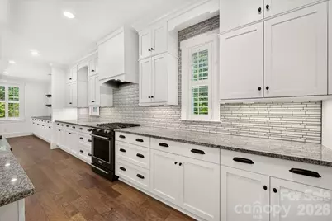
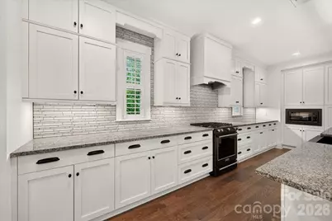
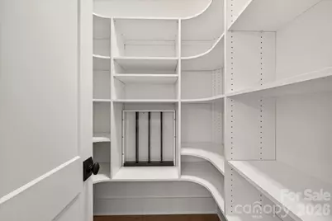
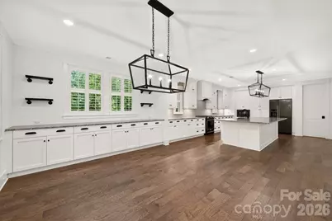
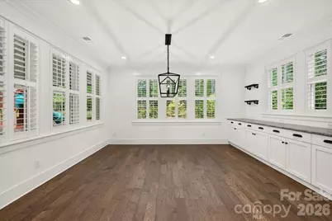
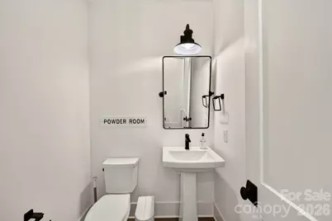
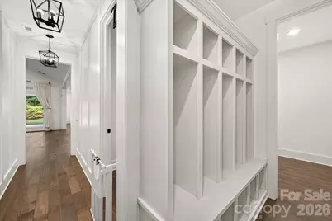
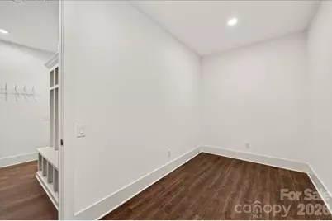
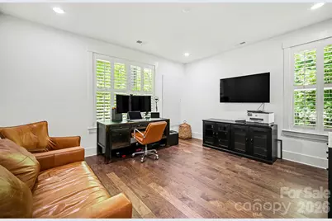
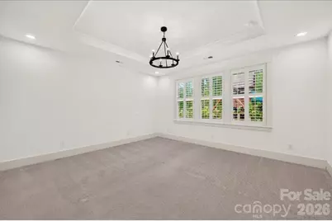
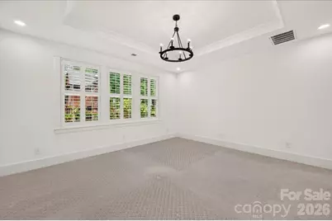
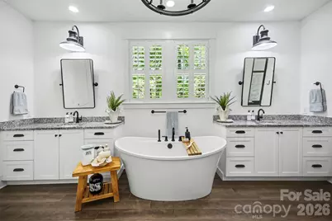
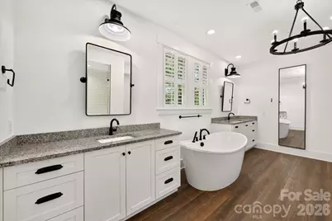
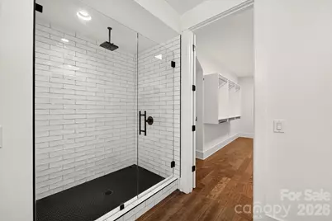
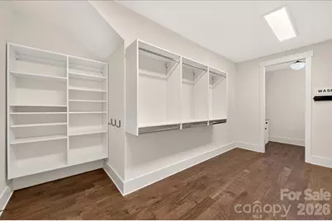
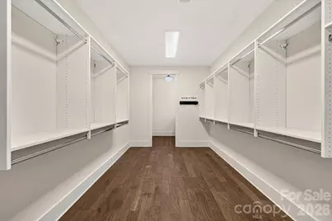
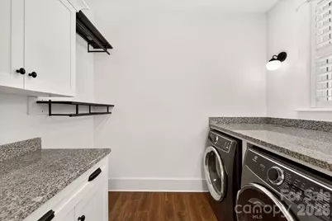
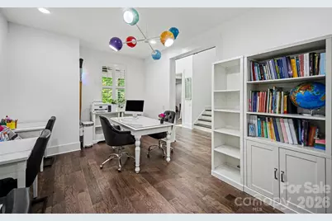
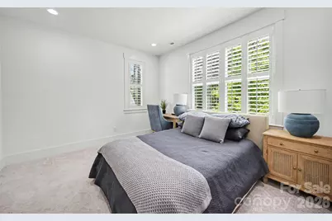
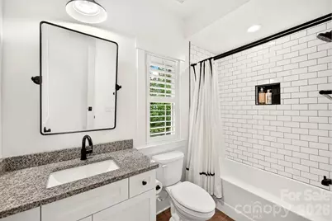
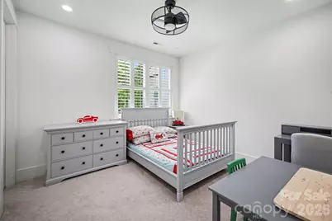
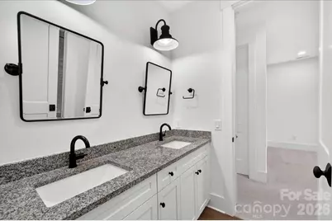
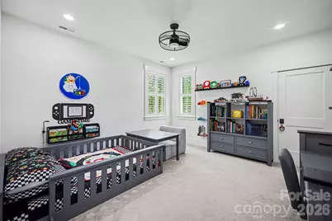
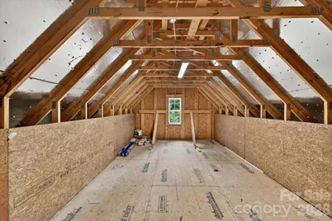
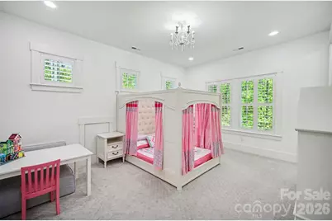
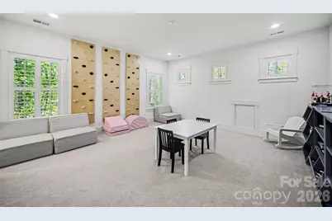
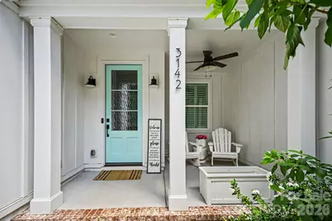
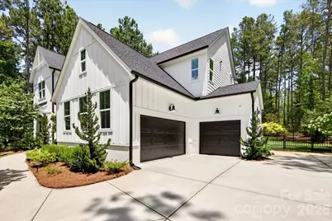
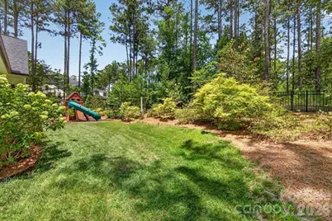
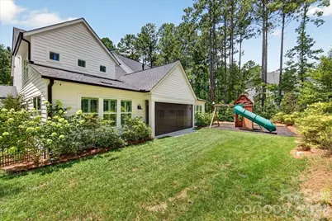
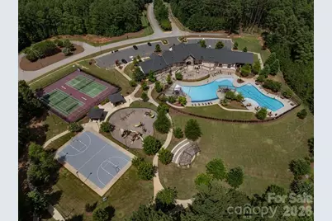
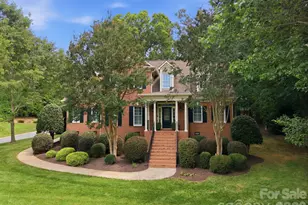
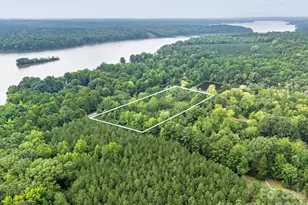
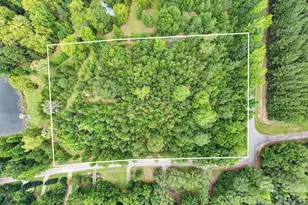
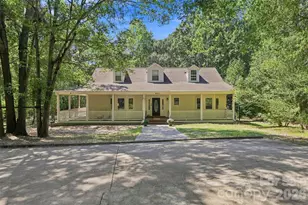
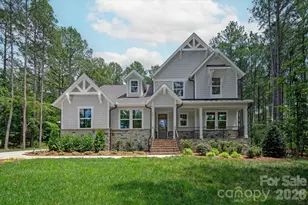
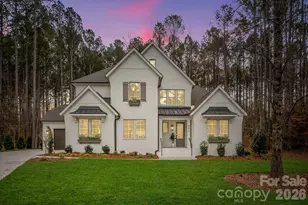
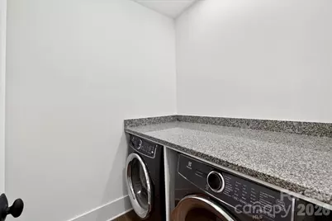
Price Improvement and BUYER INCENTIVE: Seller is open to a concession of up to 3% toward an interest rate buydown and/or allowable buyer closing costs with an acceptable offer!!! Welcome to 3142 Sherman Drive, an exceptional luxury residence in Riverchase Estates where timeless design, quality craftsmanship, and thoughtful functionality come together on an expansive estate-sized homesite. At the heart of the home, the chef-inspired kitchen combines elevated design with everyday functionality, featuring abundant custom cabinetry, premium KitchenAid appliances, under-cabinet lighting, an oversized center island, and a spacious walk-in pantry with custom wood shelving. Designed for both entertaining and daily living, this impressive space offers exceptional storage, prep space, and gathering areas. The expansive family room makes a statement with soaring vaulted ceilings, a sleek linear gas fireplace, custom built-ins, and oversized stacking sliding doors that create a seamless connection between indoor and outdoor living. The main-level owner's suite offers a true private retreat with a spa-inspired bath, extraordinary custom-designed walk-in closet, and its own dedicated laundry room. A private main-level executive office with French doors makes working from home effortless. Just off the foyer, an oversized flex space adds exceptional versatility. Previously used as a homeschool classroom, it is equally suited for a game or media room, mahjong room, second executive office, library, sitting room, playroom, or additional entertaining space-allowing the home to easily adapt to changing needs and multigenerational living. Upstairs, a spacious bonus room with additional storage anchors four generously sized bedrooms. Two bedrooms offer private en-suite baths, while two share a well-appointed bath, providing an ideal combination of privacy and functionality for family and overnight guests. A second laundry room upstairs adds another level of everyday convenience. Outdoor living is one of this home's standout features. The covered patio, finished with beautiful travertine pavers and motorized screens, creates a sophisticated outdoor living space for year-round entertaining and relaxation. The fenced backyard offers plenty of room for pets, play, and gatherings, while the estate-sized property extends well beyond the fenced area into additional wooded acreage. Preserve the natural setting for privacy and serenity or thoughtfully clear additional space to create an even more expansive outdoor retreat. A Generac whole-home generator, refrigerator, and both sets of washers and dryers remain with the home. See the detailed list of additional personal property conveying with the sale. Riverchase Estates delivers a resort-inspired lifestyle surrounded by natural beauty. Community amenities include a fitness center, clubhouse and event space, outdoor terrace with fireplace and TV, freeform swimming pool, tennis courts, scenic ponds with illuminated fountains, walking trails, and picnic areas. For outdoor enthusiasts, access to the Catawba River opens the door to kayaking, fishing, wildlife watching, and peaceful days spent enjoying the natural surroundings. 3142 Sherman Drive offers the space, privacy, luxury amenities, and lifestyle today's buyers are searching for-an estate-sized setting with sophisticated indoor-outdoor living, flexible spaces, wooded privacy, and resort-style community amenities. This isn't simply a beautiful home; it's a lifestyle designed to be enjoyed for years to come.
Full Property Details
Full Property Details for 3142 Sherman Dr
General
- Price: $1,250,000
- HOA FEE: $153/month
- HOA FEE FREQ.: Annually
- Status: Active
- Type: Single Family
- Source: Charlotte_Regional_Realtor_Association
- MLS ID: 4396723
- Updated: 9/3/2026
- Added to Site: 86 day(s) ago
Interior
- Interior Features: Attic Stairs Pulldown, Attic Walk In, Built-in Features, Cable Prewire, Drop Zone, Kitchen Island, Open Floorplan, Split Bedroom, Walk-In Closet(s), Walk-In Pantry
- Fireplace: Yes
- Fireplace(s): Gas Log, Gas Vented, Great Room, Gas Log, Gas Vented, Great Room
- Appliances: Dishwasher, Electric Oven, Exhaust Hood, Gas Cooktop, Gas Water Heater, Microwave, Plumbed For Ice Maker, Refrigerator, Tankless Water Heater, Washer/Dryer
- Flooring: Carpet, Hardwood, Tile
Rooms
Bathrooms
- Total Bathrooms: 6
- Full Bathrooms: 5
- Half Bathrooms: 1
- Upper - Full Baths: 4
- Main - Full Baths: 1
- Main - 1/2 Baths: 1
Bedrooms
- Total Bedrooms: 5
- Bedrooms Upper: 4
- Bedrooms Main & Up: 1
Other Rooms
- Laundry: Laundry Room, Main Level, Multiple Locations, Sink, Upper Level
Additional Information
- Shared Amenities: Clubhouse, Fitness Center, Game Court, Outdoor Pool, Pickleball, Picnic Area, Playground, Pond, Recreation Area, Tennis Court(s), Walking Trails, Other
- Pool: Yes
Exterior
- Exterior Features: In-Ground Irrigation
Parking
- Garage: Yes
- Garage Description: 791 Sq. Ft.
- Garage Spaces: 3
- Parking Features: Attached Garage, Garage Faces Side
Location
- County: Lancaster
- Subdivision: Riverchase Estates
School Information
- Elementary School: Erwin
- Middle School: A.R. Rucker
- High School: Lancaster
Community
- Assoc. Name: Key Management
Heating & Cooling
- Cooling Type: Central Air, Heat Pump, Zoned
- Heating Type: Forced Air, Heat Pump, Natural Gas
Utilities
- Sewer: Septic Installed
- Water: City
- Utility Description: Cable Available, Underground Utilities
Structural Information
- Architectural Style: Farmhouse
- Builder: Classica Homes
- Model: Napa H
- Construction: Site Built
- Exterior Const.: Brick Partial, Fiber Cement
- Roof: Architectural Shingle
- Upper: 2,022 Sq. Ft.
- Main/1st Level: 2,802 Sq. Ft.
- Year Built: 2021
Lot Features
- Lot Dimensions: 47 x 46 x 116 x 280 x 54 x 277
- Street/Road Desc.: Concrete, Paved
- Lot Features: Wooded
- Fencing (Description): Back Yard, Fenced
Financial Considerations
- Association Fee: $1,835
- Assoc Fee Freq.: Annually
- Terms: Cash, Conventional
Disclosures and Reports
- Restrictions: Architectural Review
- Property ID: 0030L-0A-018.00
- Lot Number: 1361/198
Listed by NextHome Paramount

Get Pre-Approved Today
Schools
Schools serving 3142 Sherman Dr
School District:Lancaster County School District
| Name | Grades | Distance |
|---|---|---|
Erwin Elementary School 1477 Locustwood Avenue, Lancaster, SC 29720 | PK-5 | 9 mi |
South Middle School 1551 Billings Drive, Lancaster, SC 29720 | 6-8 | 9.6 mi |
Lancaster High School 625 Woodland Drive, Lancaster, SC 29720 | 9-12 | 8.2 mi |
Disclaimer:
School attendance boundaries provided by ATTOM Data Solutions and are for reference only. Contact the school directly to verify enrollment eligibility.
Price & Sales History for 3142 Sherman Dr
Date
Details
Price
Change
Source
9/03/2026
Price Reduced
$1,250,000
-3.85%
MLS
7/15/2026
Listed
$1,300,000
1900%
MLS
9/08/2020
Sold
$65,000
—
Public Record
Disclaimer: Historical sales information is derived from public records provided by the county offices. Information is not guaranteed and should be independently verified.
Tax History
Tax History for 3142 Sherman Dr
Year
Property Taxes
Change
Tax Assessment
Change
2025
$4,075
12%
$26,676
15%
2023
$3,636
—
$23,196
—
2022
$3,623
148%
$23,196
415%
2021
$1,462
294%
$4,500
—
2020
$371
5%
$4,500
-94%
2019
$352
4%
$75,000
—
2018
$338
6%
$75,000
—
2017
$318
2%
$75,000
—
2016
$313
20%
$75,000
400%
2015
$261
4%
$15,000
—
2014
$250
2%
$15,000
1567%
2013
$244
—
$900
—
Disclaimer: Historical tax information is derived from public records provided by the county offices. Information is not guaranteed and should be independently verified.
Estimate the Cost
Estimate the Cost for 3142 Sherman Dr
3142 Sherman Drive, Lancaster, SC 29720 (MLS# 4396723) is a Single Family property with 5 bedrooms, 5 full bathrooms and 1 partial bathroom. 3142 Sherman Drive is currently listed for $1,250,000 and was received on July 15, 2026. Want to learn more about 3142 Sherman Drive? Do you have questions about finding other Single Family real estate for sale in Lancaster? You can browse all Lancaster real estate or contact a Coldwell Banker agent to request more information.