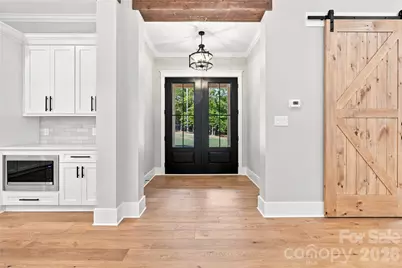
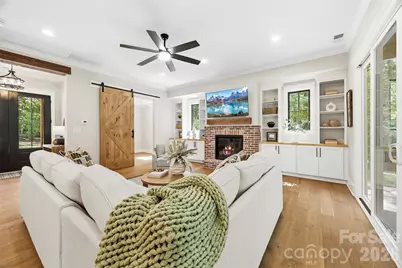
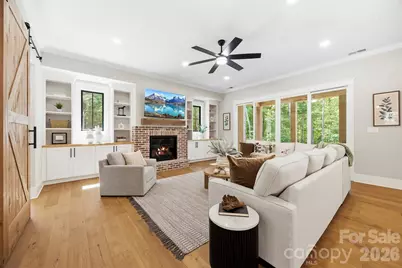
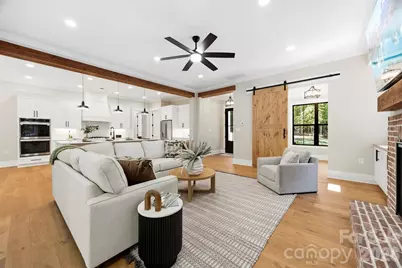
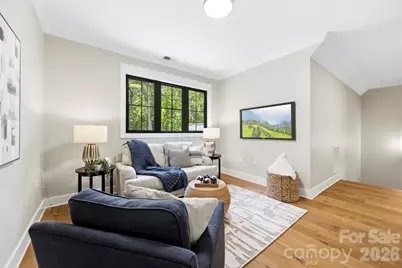
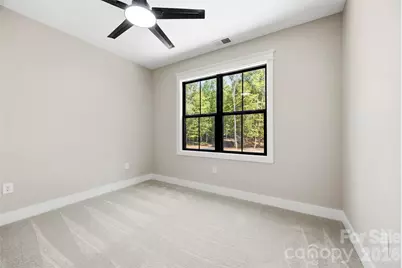
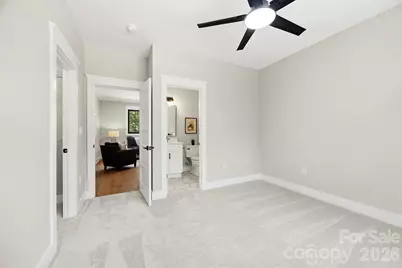
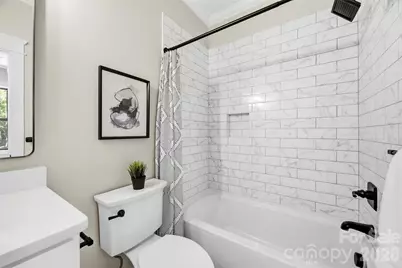
This is a carousel with tiles that activate property listing cards. Use the previous and next buttons to navigate.
$1,399,900
This is a carousel with tiles that activate property listing cards. Use the previous and next buttons to navigate.
Full Property Details for 3515 Capricorn Rd
General
- Price: $1,399,900
- Status: Active
- Type: Single Family
- Source: Charlotte_Regional_Realtor_Association
- MLS ID: 4424668
- Updated: 9/16/2026
- Added to Site: 14 day(s) ago
Interior
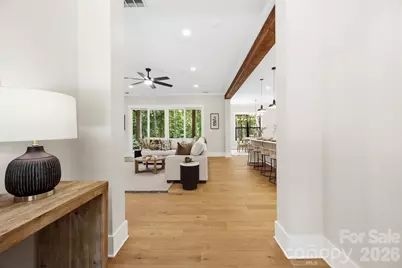
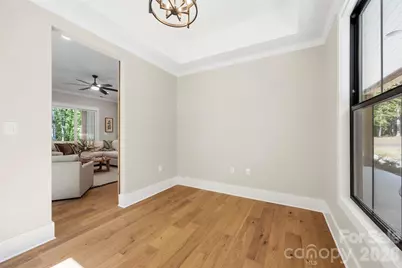
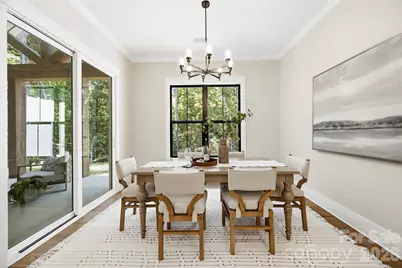
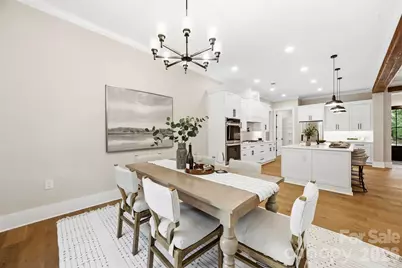
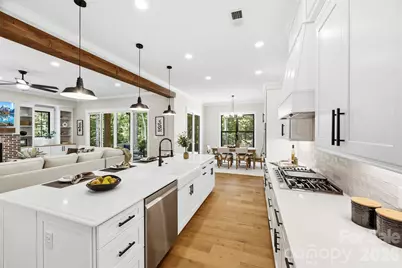
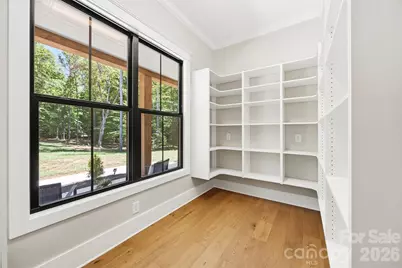
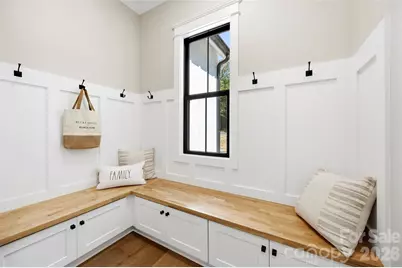
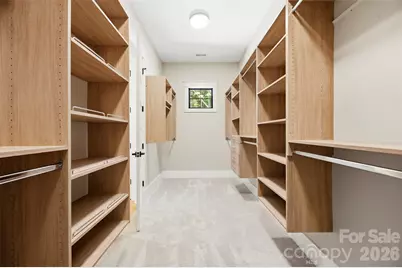
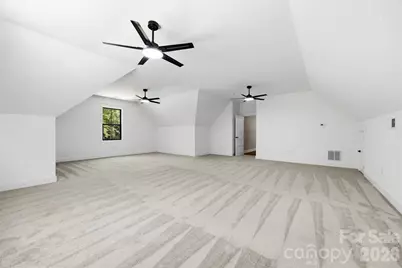
- Interior Features: Attic Stairs Pulldown, Attic Walk In, Built-in Features, Cable Prewire, Drop Zone, Entrance Foyer, Kitchen Island, Open Floorplan, Pantry, Walk-In Closet(s), Walk-In Pantry
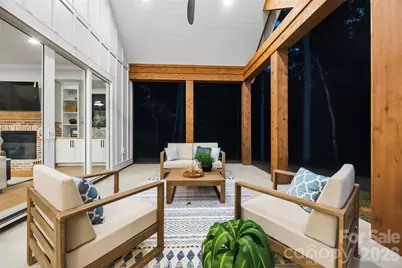
- Fireplace: Yes
- Fireplace(s): Family Room, Propane, Family Room, Propane
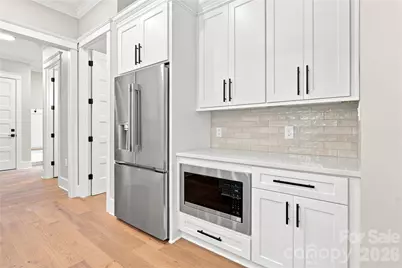
- Appliances: Dishwasher, Disposal, Double Oven, Exhaust Fan, Exhaust Hood, Gas Cooktop, Microwave, Propane Water Heater, Self Cleaning Oven, Tankless Water Heater
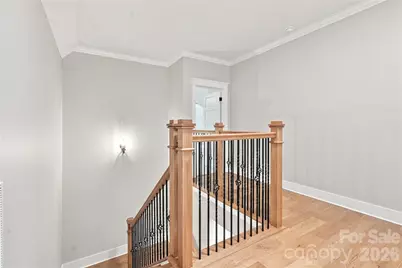
- Flooring: Carpet, Tile, Wood
Rooms
Bathrooms
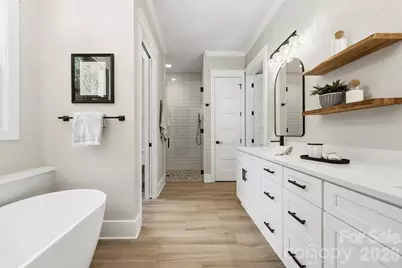
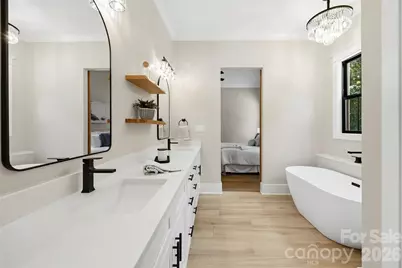
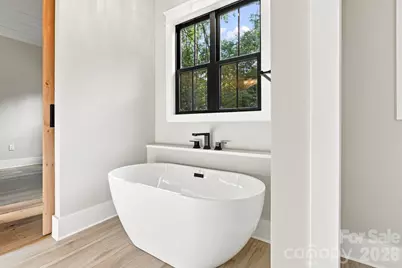
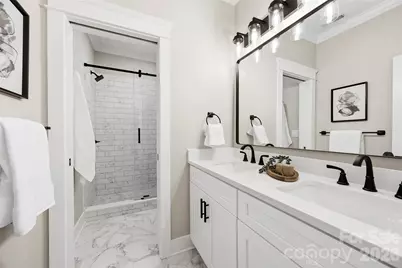
- Total Bathrooms: 4
- Full Bathrooms: 3
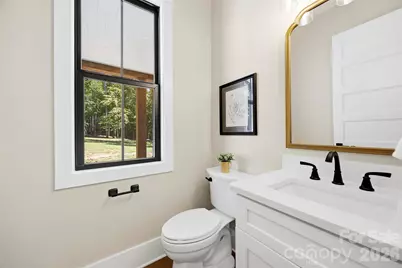
- Half Bathrooms: 1
- Upper - Full Baths: 2
- Main - Full Baths: 1
- Main - 1/2 Baths: 1
Bedrooms
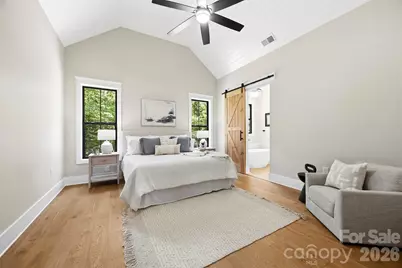
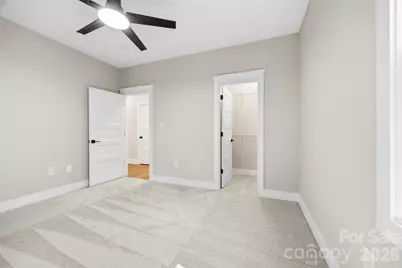
- Total Bedrooms: 4
- Bedrooms Upper: 3
- Bedrooms Main & Up: 1
Other Rooms
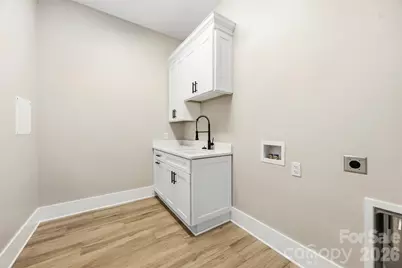
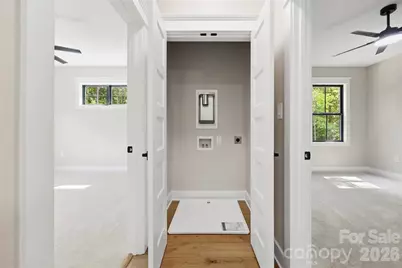
- Laundry: Electric Dryer Hookup, Inside, Laundry Closet, Laundry Room, Main Level, Multiple Locations, Sink, Upper Level, Washer Hookup
Additional Information
- Shared Amenities: None
Parking
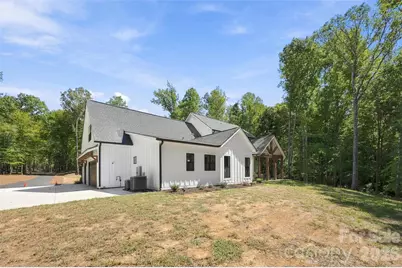
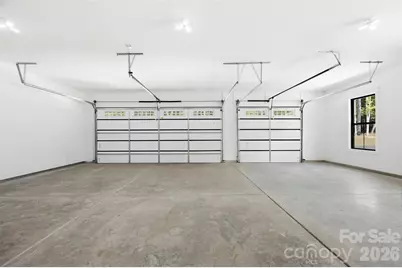
- Garage: Yes
- Garage Spaces: 3
- Parking Features: Driveway, Attached Garage, Garage Door Opener, Garage Faces Side
Location
- County: Lancaster
School Information
- Elementary School: Clinton
- Middle School: Buford
- High School: Lancaster
Heating & Cooling
- Cooling Type: Ceiling Fan(s), Central Air, Electric, Zoned
- Heating Type: Electric, Heat Pump
Utilities
- Sewer: Septic Installed
- Water: Well
- Utility Description: Electricity Connected, Propane, Underground Power Lines
Structural Information
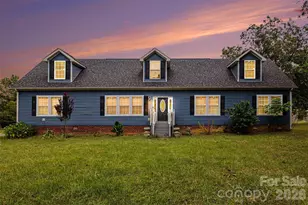
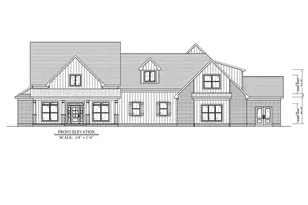
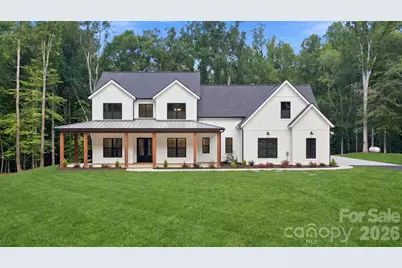
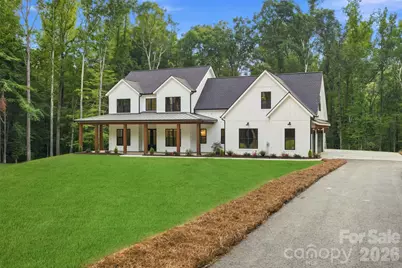
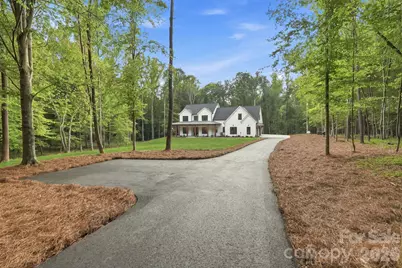
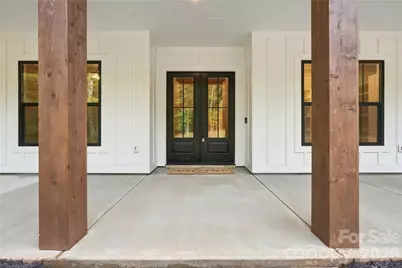
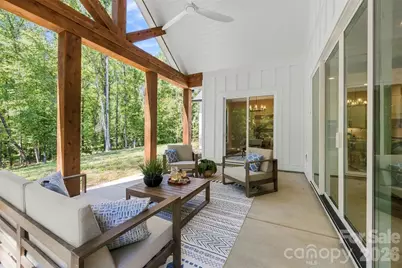
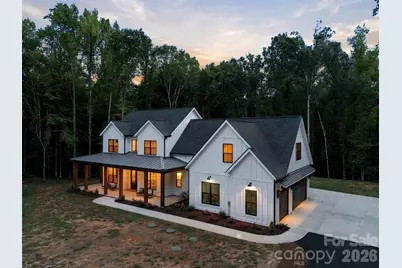
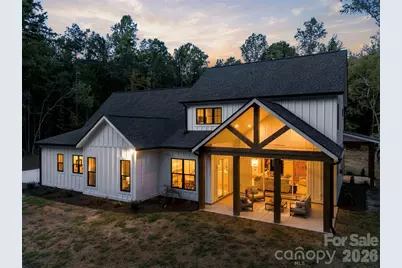
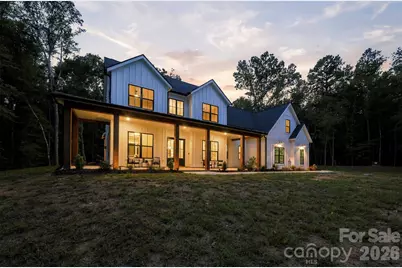
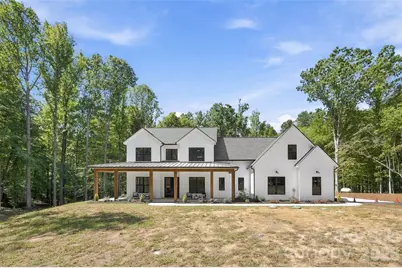
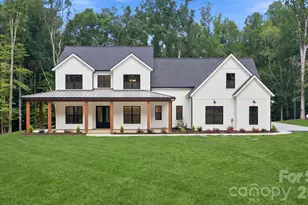
- Architectural Style: Farmhouse
- Builder: Main Custom Homes LLC
- Model: Modern Farmhouse 009-00391
- Construction Status: Completed
- Construction: Site Built
- Exterior Const.: Hardboard Siding
- Roof: Architectural Shingle, Metal
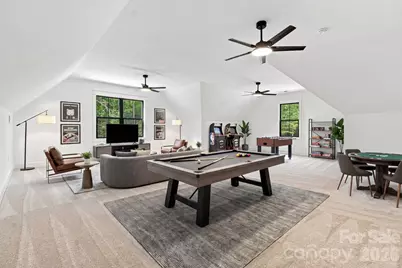
- Upper: 1,728 Sq. Ft.
- Main/1st Level: 2,018 Sq. Ft.
- Year Built: 2026
Lot Features
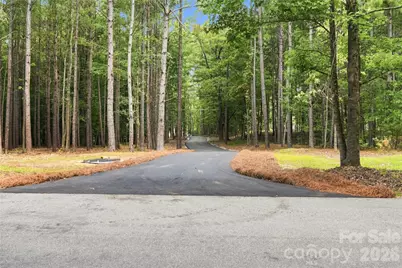
- Street/Road Desc.: Asphalt, Paved
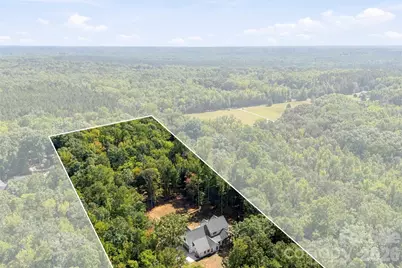
- Lot Features: Private, Creek/Stream, Wooded
Financial Considerations
- Terms: Cash, Conventional, FHA, VA Loan
Disclosures and Reports
- Restrictions: Modular Not Allowed
- Property ID: 0033-00-013.07
- Lot Number: 1834-111
Listed by Keller Williams Connected
Schools serving 3515 Capricorn Rd
| Name | Grades | Distance |
|---|---|---|
Clinton Elementary School 110 Clinton School Road, Lancaster, SC 29720 | PK-5 | 6 mi |
Buford Middle School 1890 North Rocky River Road, Lancaster, SC 29720 | 6-8 | 7.2 mi |
Lancaster High School 625 Woodland Drive, Lancaster, SC 29720 | 9-12 | 6.1 mi |
Price & Sales History for 3515 Capricorn Rd
Tax History for 3515 Capricorn Rd
Estimate the Cost for 3515 Capricorn Rd
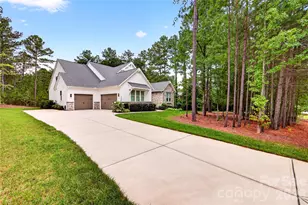
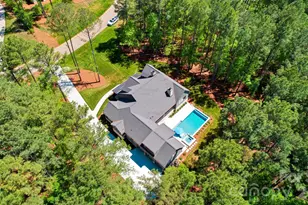
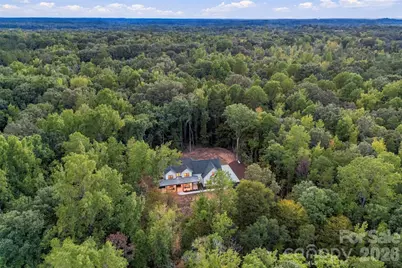
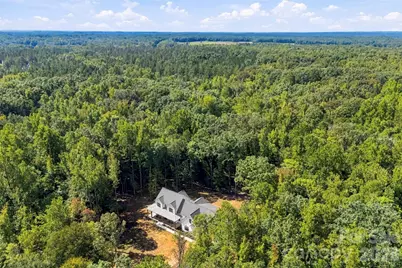
3515 Capricorn Road, Lancaster, SC 29720 (MLS# 4424668) is a Single Family property with 4 bedrooms, 3 full bathrooms and 1 partial bathroom. 3515 Capricorn Road is currently listed for $1,399,900 and was received on September 16, 2026. Want to learn more about 3515 Capricorn Road? Do you have questions about finding other Single Family real estate for sale in Lancaster? You can browse all Lancaster real estate or contact a Coldwell Banker agent to request more information.