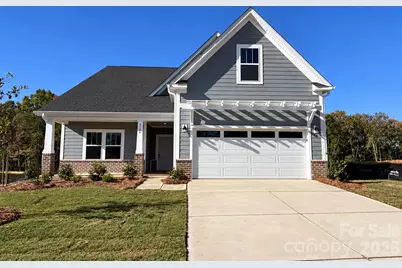
This is a carousel with tiles that activate property listing cards. Use the previous and next buttons to navigate.
1/1
$528,477
This is a carousel with tiles that activate property listing cards. Use the previous and next buttons to navigate.
1/1
Property Description
Home was marketed in the True Homes on-site model and on the True Homes website. Buyer contracted the home to be built by the seller and it was subsequently added to MLS. New home construction. Comp purposes only.
Full Property Details
Full Property Details for 4786 Monterrico Dr #41
General
- Sold For: $528,477
- HOA FEE: $63/month
- HOA FEE FREQ.: Annually
- Status: Closed
- Type: Single Family
- Source: Charlotte_Regional_Realtor_Association
- MLS ID: 4437079
- Added to Site: 176 day(s) ago
Interior
- Interior Features: Attic Stairs Pulldown, Cable Prewire, Kitchen Island, Open Floorplan
- Fireplace: Yes
- Fireplace(s): Family Room, Gas, Family Room, Gas
- Appliances: Dishwasher, Disposal, Gas Cooktop, Plumbed For Ice Maker, Tankless Water Heater, Wall Oven
- Flooring: Carpet, Laminate
Rooms
Bathrooms
- Total Bathrooms: 3
- Full Bathrooms: 3
- Upper - Full Baths: 1
- Main - Full Baths: 2
Bedrooms
- Total Bedrooms: 2
- Bedrooms Upper: 1
- Bedrooms Main & Up: 1
Other Rooms
- Laundry: Electric Dryer Hookup, Laundry Room, Main Level, Washer Hookup
Additional Information
- Shared Amenities: Clubhouse, Golf, Recreation Area, Walking Trails
Exterior
- Exterior Features: In-Ground Irrigation
Parking
- Garage: Yes
- Garage Spaces: 2
- Parking Features: Attached Garage, Garage Faces Front
Location
- County: Lancaster
- Subdivision: Edgewater
School Information
- Elementary School: Irwin Avenue Open
- Middle School: South
- High School: Lancaster
Community
- Assoc. Name: Braesael Management
Heating & Cooling
- Cooling Type: Ceiling Fan(s), Central Air, Zoned
- Heating Type: Floor Furnace, Natural Gas
Utilities
- Sewer: County Sewer
- Water: County Water
- Utility Description: Cable Available
Structural Information
- Architectural Style: Traditional
- Builder: True Homes
- Model: Montcrest/E-F2B
- Construction Status: Completed
- Approx Compl Date: 2026-10-21
- Construction: Site Built
- Exterior Const.: Brick Partial, Fiber Cement
- Roof: Architectural Shingle
- Upper: 903 Sq. Ft.
- Main/1st Level: 1,882 Sq. Ft.
- Year Built: 2026
Lot Features
- Street/Road Desc.: Concrete, Paved
Financial Considerations
- Association Fee: $750
- Assoc Fee Freq.: Annually
Disclosures and Reports
- Restrictions: Architectural Review, Subdivision
- Property ID: 0106C-0A-041.00
- Plat: 2025
- Lot Number: 2080/284-288
Listed by Canopy Administration
Sold by Corcoran HM Properties
Get Pre-Approved Today
Schools
Schools serving 4786 Monterrico Dr #41
School District:Lancaster County School District
| Name | Grades | Distance |
|---|---|---|
Erwin Elementary School 1477 Locustwood Avenue, Lancaster, SC 29720 | PK-5 | 5.2 mi |
South Middle School 1551 Billings Drive, Lancaster, SC 29720 | 6-8 | 6.4 mi |
Lancaster High School 625 Woodland Drive, Lancaster, SC 29720 | 9-12 | 7.7 mi |
Disclaimer:
School attendance boundaries provided by ATTOM Data Solutions and are for reference only. Contact the school directly to verify enrollment eligibility.
Price & Sales History for 4786 Monterrico Dr #41
Date
Details
Price
Change
Source
10/21/2026
Sold
$528,477
—
MLS
Disclaimer: Historical sales information is derived from public records provided by the county offices. Information is not guaranteed and should be independently verified.
4786 Monterrico Drive #41, Lancaster, SC 29720 (MLS# 4437079) is a Single Family property that was sold at $528,477 on October 21, 2026. Want to learn more about 4786 Monterrico Drive #41? Do you have questions about finding other Single Family real estate for sale in Lancaster? You can browse all Lancaster real estate or contact a Coldwell Banker agent to request more information.