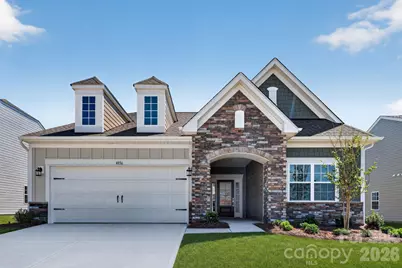
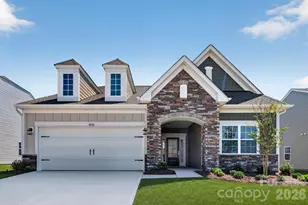
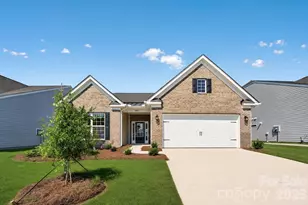
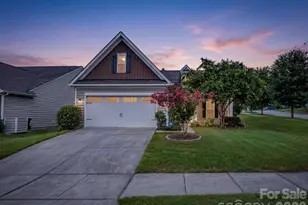
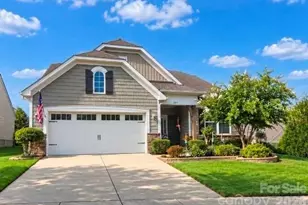
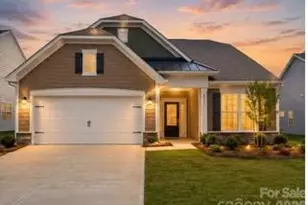
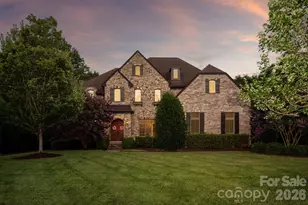
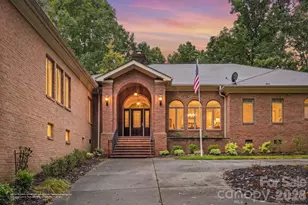
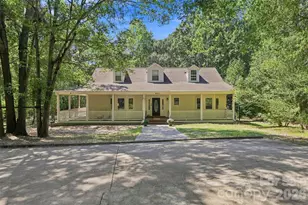
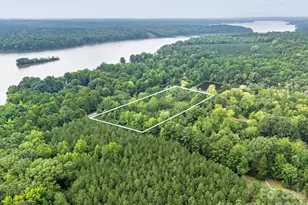
Full Property Details for 4856 Good Day Dr #48
General
- Sold For: $400,000
- HOA FEE: $289/month
- Status: Closed
- Type: Single Family
- Source: Charlotte_Regional_Realtor_Association
- MLS ID: 4384113
- Added to Site: 141 day(s) ago
Interior
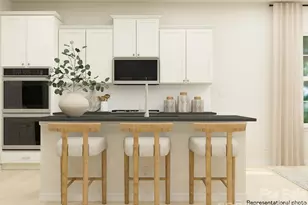
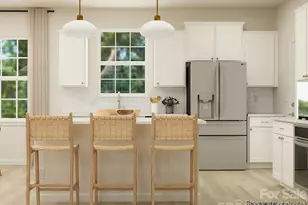
- Interior Features: Attic Stairs Pulldown, Kitchen Island, Pantry, Walk-In Closet(s)
- Fireplace: Yes
- Fireplace(s): Family Room, Family Room
- Appliances: Disposal, Double Oven, ENERGY STAR Qualified Dishwasher, Exhaust Fan, Gas Cooktop, Microwave, Tankless Water Heater, Wall Oven
- Flooring: Tile, Vinyl
Rooms
- Total Bathrooms: 2
- Full Bathrooms: 2
- Main - Full Baths: 2
- Total Bedrooms: 2
- Bedrooms Main & Up: 2
- Laundry: Electric Dryer Hookup, Laundry Room, Upper Level
Additional Information
- Shared Amenities: Fifty Five and Older, Clubhouse, Fitness Center, Game Court, Outdoor Pool, Pickleball, Picnic Area, Pond, Putting Green, Recreation Area, Sauna, Sidewalks, Sport Court, Street Lights, Tennis Court(s), Walking Trails
- Pool: Yes
Exterior
- Exterior Features: Lawn Maintenance
Parking
- Garage: Yes
- Garage Spaces: 2
- Parking Features: Driveway, Attached Garage, Garage Door Opener, Garage Faces Front
Location
- County: Lancaster
- Subdivision: Roselyn
- Driving Directions: GPS address for Roselyn Model Home to talk to a new home consultant - 4174 Camden Glen Road, Lancaster, SC 29720. Our Roselyn New Home Consultants can't wait to meet you!
School Information
- Elementary School: Erwin
- Middle School: South Middle
- High School: Lancaster
Heating & Cooling
- Cooling Type: Central Air, Electric
- Heating Type: Forced Air, Natural Gas
Utilities
- Sewer: County Sewer
- Water: County Water
- Utility Description: Cable Connected, Fiber Optics, Natural Gas
Structural Information
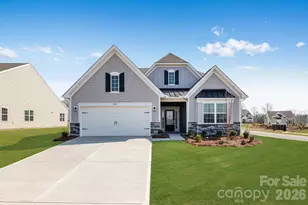
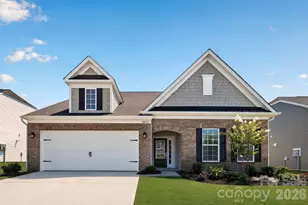
- Builder: Lennar
- Model: Canton II F
- Construction Status: Completed
- Construction: Site Built
- Exterior Const.: Fiber Cement, Stone
- Roof: Architectural Shingle
- Main/1st Level: 1,816 Sq. Ft.
- Year Built: 2026
Lot Features
- Street/Road Desc.: Concrete, Paved
Financial Considerations
- Association Fee: $289
- Assoc Fee Freq.: Monthly
Disclosures and Reports
- Property ID: 0044G-0A-048.00
- Lot Number: 2035 130
Listed by Lennar Sales Corp
Sold by MartinGroup Properties Inc