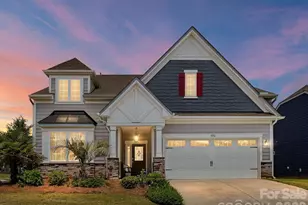
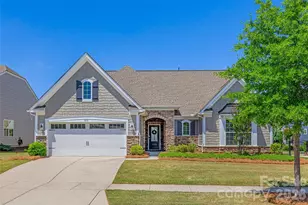
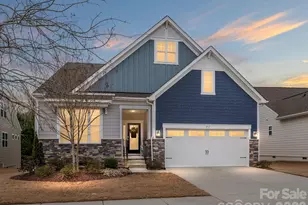
This is a carousel with tiles that activate property listing cards. Use the previous and next buttons to navigate.
1/1
$649,999
This is a carousel with tiles that activate property listing cards. Use the previous and next buttons to navigate.
1/1
Property Description
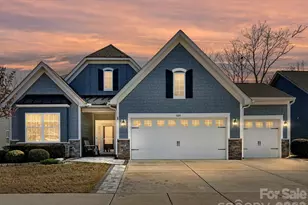
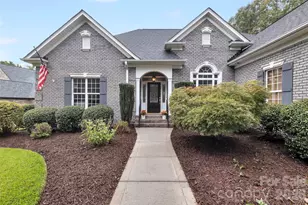
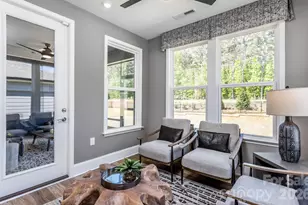
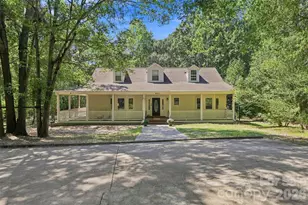
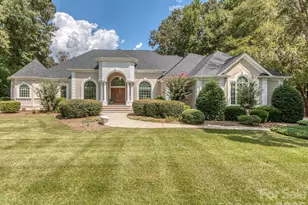
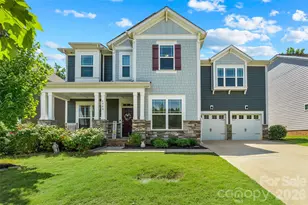
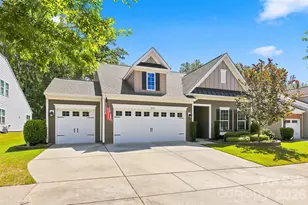
Extensively Updated Home sitting on Very Private FENCED Lot w/ Treed Views! Truely A "One of a Kind!" Three Car Garage, Private Lot, Three Season Glass Enclosed Room, Paver Patio, All Bedrooms have Closet Systems, All Lower-Level Rooms (except Baths & Laundry) have Wide Plank Hardwood Flooring! Three Full Baths are Similar to "Model Home" Designed Bathrooms w/Exquisite Tile Selections for Showers, Flooring & Fixtures. Updated Kitchen w/Designer Quartz that Waterfalls over Ends of Cabinets, Painted Cabinets w/Base roll out Shelving, Single Bowl Granite Sink, Modern Fixtures & Faucets, Beautiful Backsplash! Replaced Microwave & Disposal. Wonderful Pantry w/additional rows of Wood Shelving. Family Rm FP W/ Blower, Closet Organization Systems in Both Guest Bedroom Closets! Primary w/Model Home Inspired "Spa" Walk in Huge Shower w/ 2'x4' Upgraded Beautiful Tiled Surround & Bath Flooring. Quartz Counters, Vessel Sinks. Linen Tower, Updated Mirrors, Faucets, & Roll out Shelving. FABULOUS Closet System in Primary w/Wooden Cabinet Fronts, Drawers, Shelving & More! Must See! Drop Zone Counter enhanced w/Wine Refrig. Cabinets in Laundry. Dining Or Flex Room. Upper Level Bonus Rm, Huge Walk in Storage, Guest Bedroom Bath. All Toilets upgraded. Interior Painted 2024, Exterior 2025. Custom Shades all rooms. Stone Paver at Entry and Driveway Extensions. Edging & Uplighting at Landscape beds plus Drip Line. Tankless Water Heater. Finished Garage w/Epoxy Flooring & Storage. This home will not disappoint! Over 102k in upgrades added since 2023!
Full Property Details
Full Property Details for 5095 Samoa Ridge Dr
General
- Sold For: $649,999
- HOA FEE: $280/month
- Status: Closed
- Type: Single Family
- Source: Charlotte_Regional_Realtor_Association
- MLS ID: 4357204
- Added to Site: 159 day(s) ago
Interior
- Interior Features: Attic Stairs Pulldown, Attic Walk In, Drop Zone, Entrance Foyer, Kitchen Island, Open Floorplan, Pantry, Split Bedroom, Walk-In Closet(s), Walk-In Pantry, Other - See Remarks
- Fireplace: Yes
- Fireplace(s): Family Room, Gas Log, Family Room, Gas Log
- Appliances: Bar Fridge, Dishwasher, Disposal, Gas Range, Heat Pump Water Heater, Microwave, Plumbed For Ice Maker, Refrigerator, Self Cleaning Oven, Tankless Water Heater, Washer/Dryer
- Flooring: Carpet, Tile, Wood
Rooms
Bathrooms
- Total Bathrooms: 3
- Full Bathrooms: 3
- Upper - Full Baths: 1
- Main - Full Baths: 2
Bedrooms
- Total Bedrooms: 3
- Bedrooms Upper: 1
- Bedrooms Main & Up: 2
Other Rooms
- Laundry: Laundry Room, Main Level
Additional Information
- Shared Amenities: Fifty Five and Older, Business Center, Clubhouse, Dog Park, Fitness Center, Gated, Lake Access, Outdoor Pool, Pickleball, Picnic Area, Playground, Putting Green, Recreation Area, Sidewalks, Sport Court, Street Lights, Tennis Court(s), Walking Trails, Other
- Pool: Yes
Exterior
- Exterior Features: Lawn Maintenance, Other - See Remarks
Parking
- Garage: Yes
- Garage Description: 758 Sq. Ft.
- Garage Spaces: 3
- Parking Features: Attached Garage, Keypad Entry
Location
- County: Lancaster
- Subdivision: Tree Tops
Community
- Assoc. Name: Cams Management
Heating & Cooling
- Cooling Type: Central Air
- Heating Type: Forced Air, Natural Gas
Utilities
- Sewer: County Sewer
- Water: County Water
- Utility Description: Cable Connected, Electricity Connected, Natural Gas, Underground Power Lines, Underground Utilities
Structural Information
- Architectural Style: Transitional
- Builder: Lennar
- Model: Cambridge 3 car Renovated
- Construction: Site Built
- Exterior Const.: Fiber Cement, Stone
- Roof: Architectural Shingle
- Upper: 788 Sq. Ft.
- Main/1st Level: 1,858 Sq. Ft.
- Year Built: 2018
Lot Features
- Lot Dimensions: 70 x 130 x 62 x 130
- Street/Road Desc.: Concrete, Paved
- Lot Features: Level, Private, Wooded, Views
- Rcmdd Zoning: SFR
- Fencing (Description): Back Yard, Fenced
Financial Considerations
- Association Fee: $280
- Assoc Fee Freq.: Monthly
- Terms: Cash, Conventional, FHA, VA Loan
Disclosures and Reports
- Restrictions: Architectural Review
- Property ID: 00019J-0A-302.00
- Lot Number: 1701
Listed by Howard Hanna Allen Tate Charlotte South
Sold by Keller Williams South Park

Get Pre-Approved Today
Schools
Schools serving 5095 Samoa Ridge Dr
School District:Lancaster County School District
| Name | Grades | Distance |
|---|---|---|
Van Wyck Elementary 4945 Charlotte Highway, Lancaster, SC 29720 | PK-5 | 3.7 mi |
Indian Land Middle School 8361 Charlotte Highway, Indian Land, SC 29707 | 6-8 | 3.9 mi |
Indian Land High School 6100 Charlotte Highway, Lancaster, SC 29720 | 9-12 | 3 mi |
Disclaimer:
School attendance boundaries provided by ATTOM Data Solutions and are for reference only. Contact the school directly to verify enrollment eligibility.
Price & Sales History for 5095 Samoa Ridge Dr
Date
Details
Price
Change
Source
7/13/2026
Sold
$649,999
—
MLS
5/15/2026
Price Reduced
$649,999
-7.14%
MLS
4/08/2026
Price Reduced
$699,999
-3.03%
MLS
3/22/2026
Listed
$721,900
—
MLS
Disclaimer: Historical sales information is derived from public records provided by the county offices. Information is not guaranteed and should be independently verified.
5095 Samoa Ridge Drive, Lancaster, SC 29720 (MLS# 4357204) is a Single Family property that was sold at $649,999 on July 13, 2026. Want to learn more about 5095 Samoa Ridge Drive? Do you have questions about finding other Single Family real estate for sale in Lancaster? You can browse all Lancaster real estate or contact a Coldwell Banker agent to request more information.