This is a carousel with tiles that activate property listing cards. Use the previous and next buttons to navigate.
1/1
$562,269
This is a carousel with tiles that activate property listing cards. Use the previous and next buttons to navigate.
1/1
Property Description
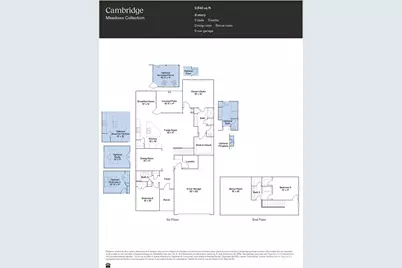
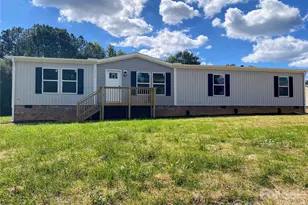
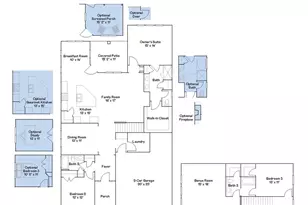
This new two-story Cambridge floorplan offers ample space for the whole family to thrive. The first floor has a formal dining room as well as a casual breakfast nook, a welcoming family room, a spacious owner's suite and a covered patio for outdoor living. An upstairs bonus room adds versatility. Plus, our signature Everything's Included program means you will get a gourmet kitchen with double ovens and cooktop, quartz or granite kitchen countertops, subway tile backsplash, ceramic tile, luxury vinyl plank flooring throughout the home, and a gas fireplace (per plan). Roselyn is a master-planned community offering exclusive ranch homes designed for active adults!
Full Property Details
Full Property Details for 6415 Turkey Roost Way #237
General
- Sold For: $562,269
- HOA FEE: $289/month
- Status: Closed
- Type: Single Family
- Source: Charlotte_Regional_Realtor_Association
- MLS ID: 4427941
- Added to Site: 162 day(s) ago
Interior
- Interior Features: Attic Stairs Pulldown, Kitchen Island, Pantry, Walk-In Closet(s)
- Appliances: Disposal, Double Oven, Electric Water Heater, ENERGY STAR Qualified Dishwasher, Exhaust Fan, Gas Cooktop, Gas Oven, Microwave, Tankless Water Heater, Wall Oven
- Flooring: Carpet, Vinyl
Rooms
Bathrooms
- Total Bathrooms: 3
- Full Bathrooms: 3
- Upper - Full Baths: 2
- Main - Full Baths: 1
Bedrooms
- Total Bedrooms: 3
- Bedrooms Upper: 1
- Bedrooms Main & Up: 2
Other Rooms
- Laundry: Electric Dryer Hookup, Laundry Room, Upper Level
Additional Information
- Shared Amenities: Fifty Five and Older, Clubhouse, Fitness Center, Game Court, Outdoor Pool, Recreation Area, Sidewalks, Sport Court, Street Lights, Walking Trails
- Pool: Yes
Exterior
- Exterior Features: Lawn Maintenance
Parking
- Garage: Yes
- Garage Spaces: 2
- Parking Features: Driveway, Attached Garage, Garage Door Opener, Garage Faces Front
Location
- County: Lancaster
- Subdivision: Roselyn
- Driving Directions: GPS address for Roselyn Model Home to talk to a new home consultant - 4174 Camden Glen Road, Lancaster, SC 29720. Our Roselyn New Home Consultants can't wait to meet you!
School Information
- Elementary School: Erwin
- Middle School: South Middle
- High School: Lancaster
Heating & Cooling
- Cooling Type: Central Air, Electric, Zoned
- Heating Type: Forced Air, Natural Gas, Zoned
Utilities
- Sewer: County Sewer
- Water: County Water
- Utility Description: Cable Connected
Structural Information
- Builder: Lennar
- Model: Cambridge II E
- Construction Status: Completed
- Approx Compl Date: 2026-09-15
- Construction: Site Built
- Exterior Const.: Brick Partial, Fiber Cement, Stone
- Roof: Architectural Shingle
- Upper: 724 Sq. Ft.
- Main/1st Level: 1,816 Sq. Ft.
- Year Built: 2025
Lot Features
- Street/Road Desc.: Concrete, Paved
Financial Considerations
- Association Fee: $289
- Assoc Fee Freq.: Monthly
Disclosures and Reports
- Property ID: 0044-00-024.00
- Lot Number: 1730-60
Listed by Lennar Sales Corp
Sold by Canopy Administration
Get Pre-Approved Today
Price & Sales History for 6415 Turkey Roost Way #237
Date
Details
Price
Change
Source
9/23/2026
Sold
$562,269
—
MLS
Disclaimer: Historical sales information is derived from public records provided by the county offices. Information is not guaranteed and should be independently verified.

6415 Turkey Roost Way #237, Lancaster, SC 29720 (MLS# 4427941) is a Single Family property that was sold at $562,269 on September 23, 2026. Want to learn more about 6415 Turkey Roost Way #237? Do you have questions about finding other Single Family real estate for sale in Lancaster? You can browse all Lancaster real estate or contact a Coldwell Banker agent to request more information.