This is a carousel with tiles that activate property listing cards. Use the previous and next buttons to navigate.
1/47
$350,000
This is a carousel with tiles that activate property listing cards. Use the previous and next buttons to navigate.
1/47
Property Description
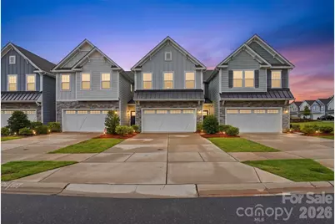
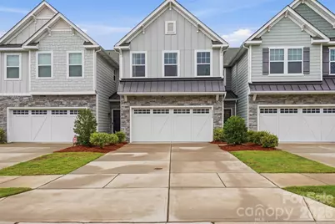
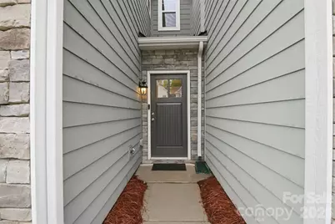
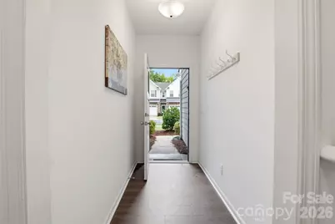
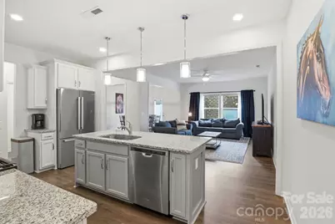
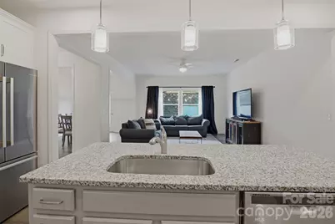
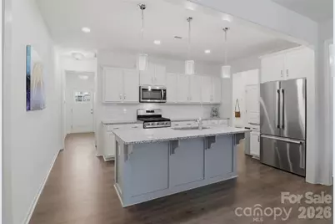
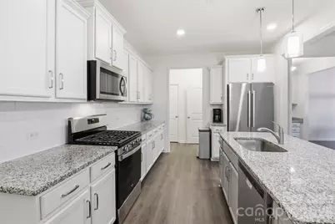
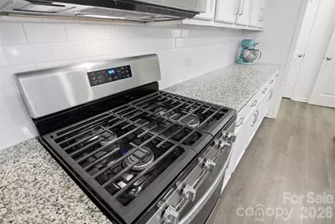
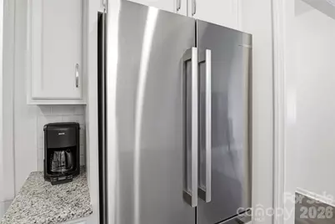
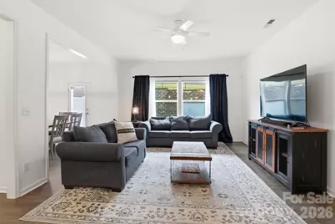
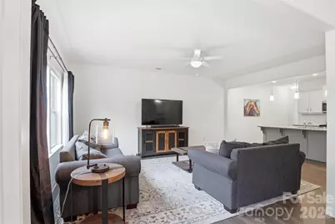
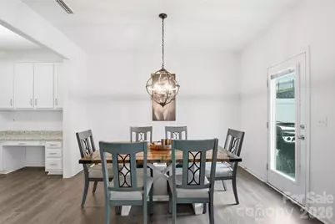
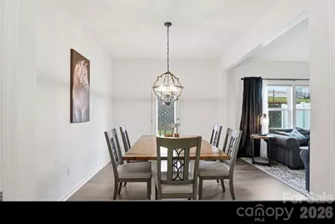
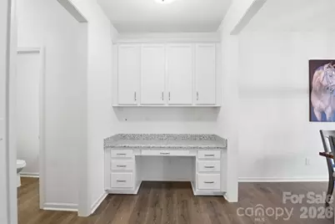
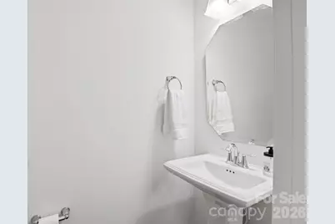
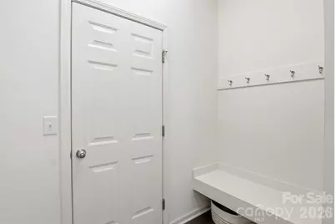
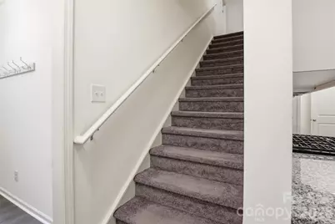
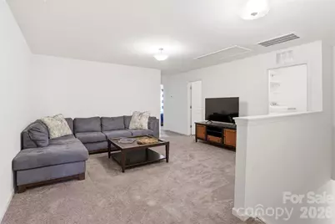
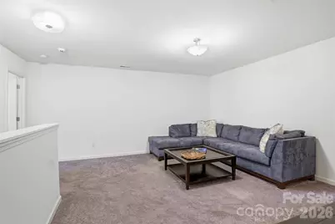
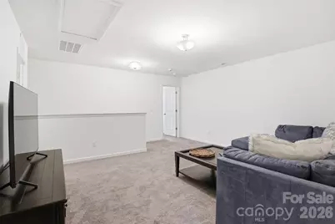
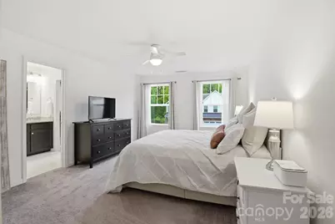
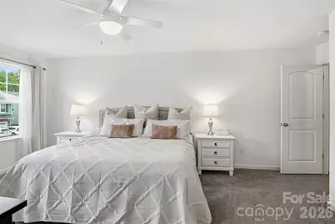
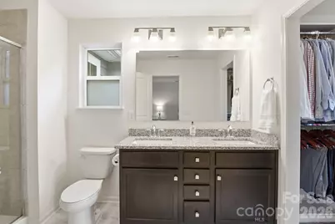
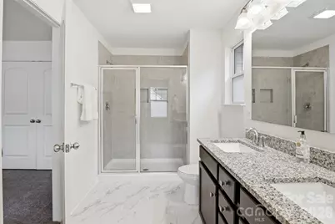
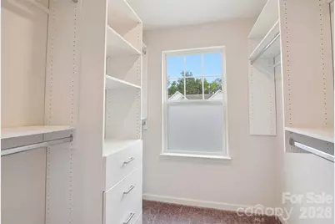
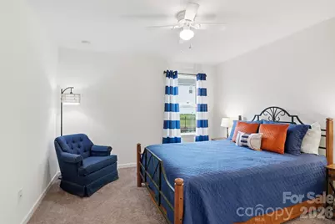
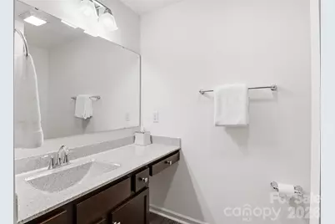
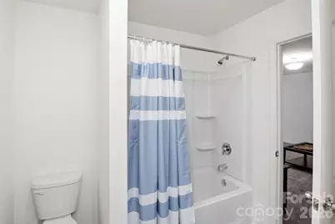
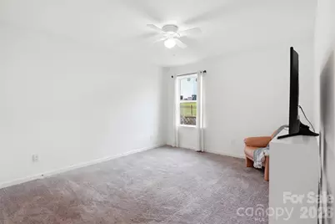
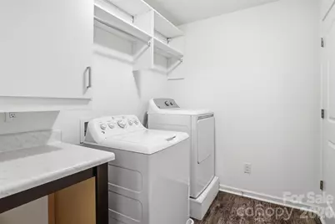
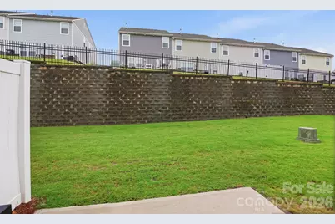
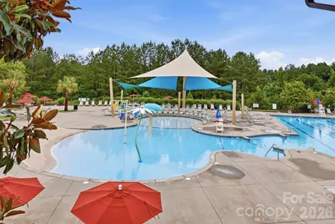
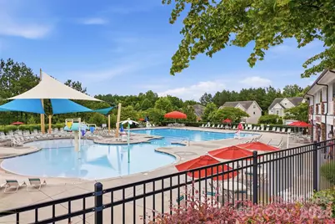
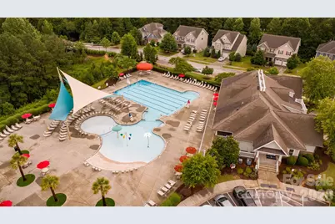
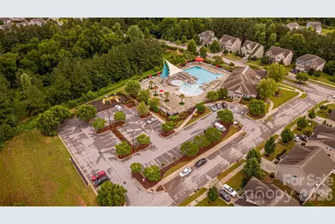
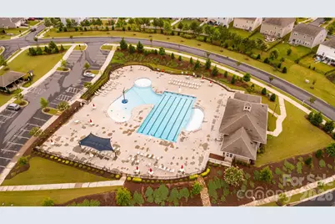
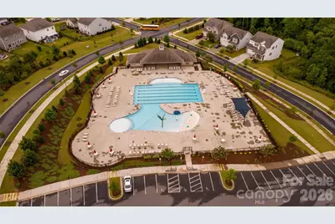
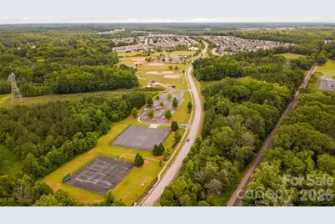
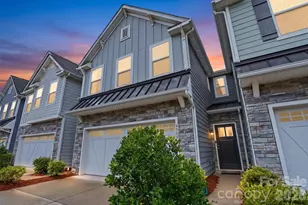
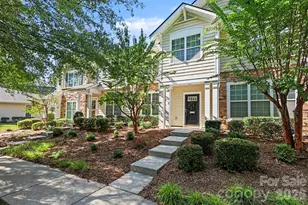
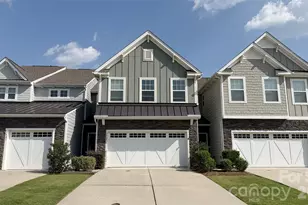
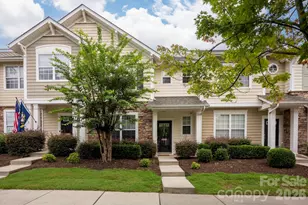
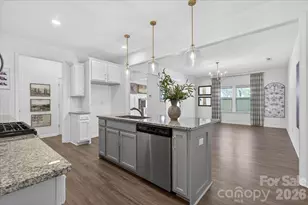
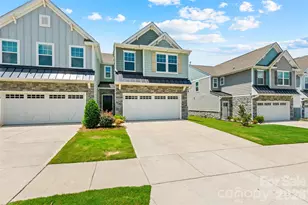
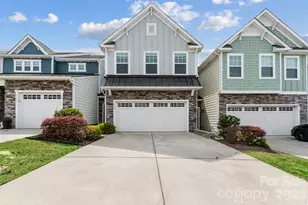
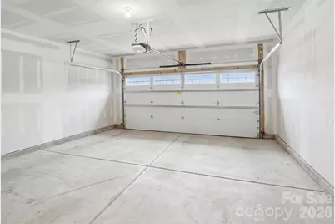
Welcome to this beautifully maintained, open-concept two-story townhome offering the perfect blend of comfort, convenience, and thoughtful design. Featuring 3 bedrooms, 2.5 bathrooms, and an attached two-car garage, this move-in-ready home is ideally located near shopping, restaurants, walking trails, sidewalks, and the charming town of Waxhaw. The spacious main level is designed for today's lifestyle with an open living, dining, and kitchen layout that's perfect for entertaining or everyday living. The kitchen boasts elegant granite countertops, timeless white shaker-style cabinetry, a deep single-bowl stainless steel sink, convenient pull-out lower cabinet drawers for optimal storage, and abundant closets to keep everything organized. Everyday functionality shines throughout the home. Entering from the garage, you'll appreciate the convenient drop zone for backpacks, shoes, hats, and bags, along with a generous coat closet for jackets, cleaning supplies, and extra storage. A pantry, half bath, and versatile computer nook complete this thoughtfully designed space. Guests are welcomed through the front entry with additional hooks for coats and bags. Upstairs, the spacious primary suite is enhanced with custom organization systems by Closets By Design in both the bedroom and the walk-in closet, maximizing storage while adding a touch of luxury. Two additional bedrooms and a full bath provide comfortable accommodations for family or guests. The bonus room at the top of the stairs provides a great place to hang out and watch movies or for gaming! The large laundry room off the bonus room provides convenience to all bedrooms and extra storage in the mechanical closet! Enjoy an exceptional lifestyle with outstanding community amenities, including two large outdoor swimming pools, scenic walking trails, and sidewalks throughout the neighborhood. Walnut Creek Park is conveniently located at the entrance to the community. With its unbeatable location, exceptional storage, modern conveniences and built-ins, this townhome is ready to welcome you home. Don't miss this one! Schedule your private showing today!
Full Property Details
Full Property Details for 6500 Kinder Ln
General
- Price: $350,000
- HOA FEE: $275/month
- Status: Active
- Type: Townhouse
- Source: Charlotte_Regional_Realtor_Association
- MLS ID: 4393642
- Updated: 7/23/2026
- Added to Site: 78 day(s) ago
Interior
- Interior Features: Attic Stairs Pulldown, Breakfast Bar, Built-in Features, Drop Zone, Entrance Foyer, Kitchen Island, Open Floorplan, Pantry, Split Bedroom, Storage, Walk-In Closet(s)
- Appliances: Convection Oven, Dishwasher, Disposal, Gas Cooktop, Gas Oven, Gas Water Heater, Microwave, Self Cleaning Oven, Warming Drawer
- Flooring: Carpet, Linoleum, Tile, Vinyl
Rooms
Bathrooms
- Total Bathrooms: 3
- Full Bathrooms: 2
- Half Bathrooms: 1
- Upper - Full Baths: 2
- Main - 1/2 Baths: 1
Bedrooms
- Total Bedrooms: 3
- Bedrooms Upper: 3
Other Rooms
- Laundry: Common Area, Electric Dryer Hookup, Utility Room, Laundry Room, Upper Level, Washer Hookup
Additional Information
- Shared Amenities: Clubhouse, Fitness Center, Outdoor Pool, Pickleball, Picnic Area, Playground, Recreation Area, Sidewalks, Street Lights, Tennis Court(s), Walking Trails
- Pool: Yes
Exterior
- Exterior Features: In-Ground Irrigation, Lawn Maintenance
Parking
- Garage: Yes
- Garage Spaces: 2
- Parking Features: Attached Garage, Garage Door Opener, Garage Faces Front
Location
- County: Lancaster
- Subdivision: Walnut Creek
School Information
- Elementary School: Van Wyck
- Middle School: Indian Land Intermediate
- High School: Indian Land
Community
- Pets: Yes, Cats OK, Dogs OK
Heating & Cooling
- Cooling Type: Ceiling Fan(s), Central Air, Electric, Zoned
- Heating Type: Central, Natural Gas, Zoned
Utilities
- Sewer: County Sewer
- Water: County Water
- Utility Description: Cable Available, Electricity Connected, Natural Gas, Underground Power Lines, Underground Utilities, Wired Internet Available
Structural Information
- Architectural Style: Transitional
- Construction: Site Built
- Exterior Const.: Hardboard Siding, Stone Veneer
- Roof: Architectural Shingle, Metal
- Entry Floor Number: 1
- Upper: 1,220 Sq. Ft.
- Main/1st Level: 890 Sq. Ft.
- Year Built: 2021
Manufactured Home
- Land Included: Yes
Lot Features
- Street/Road Desc.: Concrete, Paved
- Lot Features: Cleared, Level
- Fencing (Description): Partial, Privacy
Horse Property
- Horse Facility Desc.: None
Financial Considerations
- Association Fee: $275
- Assoc Fee Freq.: Monthly
- Terms: Cash, Conventional, FHA, VA Loan
Disclosures and Reports
- Restrictions: Architectural Review, Building, Deed, Livestock Restriction, Manufactured Home Not Allowed, Modular Not Allowed, Rental – See Restrictions Description, Square Feet, Subdivision
- Property ID: 0015F-0I-107.00
- Lot Number: 1477-180
Listed by Costello Real Estate and Investments LLC

Get Pre-Approved Today
Schools
Schools serving 6500 Kinder Ln
School District:Lancaster County School District
| Name | Grades | Distance |
|---|---|---|
Van Wyck Elementary 4945 Charlotte Highway, Lancaster, SC 29720 | PK-5 | 5 mi |
Indian Land Middle School 8361 Charlotte Highway, Indian Land, SC 29707 | 6-8 | 3.7 mi |
Indian Land High School 6100 Charlotte Highway, Lancaster, SC 29720 | 9-12 | 2.2 mi |
Disclaimer:
School attendance boundaries provided by ATTOM Data Solutions and are for reference only. Contact the school directly to verify enrollment eligibility.
Price & Sales History for 6500 Kinder Ln
Date
Details
Price
Change
Source
7/23/2026
Listed
$350,000
29.63%
MLS
10/04/2021
Sold
$270,000
—
Public Record
Disclaimer: Historical sales information is derived from public records provided by the county offices. Information is not guaranteed and should be independently verified.
Tax History
Tax History for 6500 Kinder Ln
Year
Property Taxes
Change
Tax Assessment
Change
2025
$7,061
13%
$18,954
15%
2023
$6,230
1%
$16,482
—
2022
$6,151
696%
$16,482
2467%
2021
$773
—
$642
—
Disclaimer: Historical tax information is derived from public records provided by the county offices. Information is not guaranteed and should be independently verified.
Estimate the Cost
Estimate the Cost for 6500 Kinder Ln
6500 Kinder Lane, Lancaster, SC 29720 (MLS# 4393642) is a Townhouse property with 3 bedrooms, 2 full bathrooms and 1 partial bathroom. 6500 Kinder Lane is currently listed for $350,000 and was received on July 23, 2026. Want to learn more about 6500 Kinder Lane? Do you have questions about finding other Townhouse real estate for sale in Lancaster? You can browse all Lancaster real estate or contact a Coldwell Banker agent to request more information.