This is a carousel with tiles that activate property listing cards. Use the previous and next buttons to navigate.
1/1
$489,000
This is a carousel with tiles that activate property listing cards. Use the previous and next buttons to navigate.
1/1
Property Description
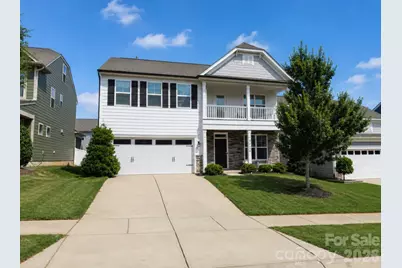
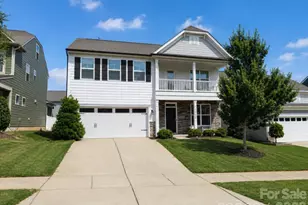
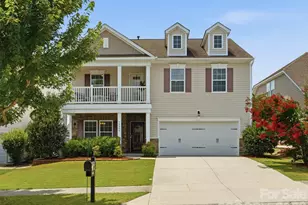
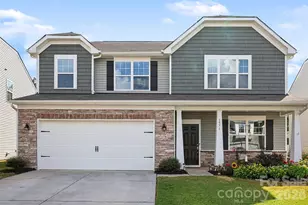
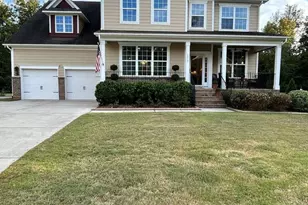
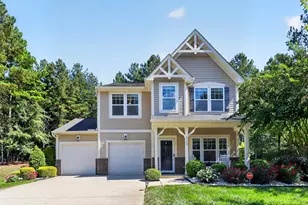
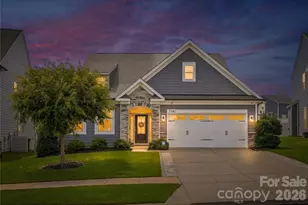
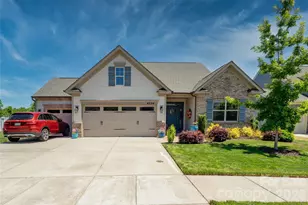
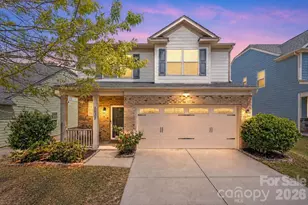
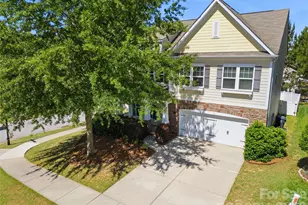
From the moment you step through the front door, this home makes an impression. The private office, tucked behind elegant glass French doors, creates the perfect space for working from home, studying, or simply enjoying a quiet retreat. The heart of the home is the bright, open kitchen, where natural light pours in through the window above the sink. Complete with an island, granite countertops, white cabinetry, stainless steel appliances, a gas cooktop, built-in wall oven, and classic subway tile backsplash, it's a space designed for everything from busy mornings to gathering with family and friends. Just beyond the kitchen, you'll discover one of this home's most impressive features, an exceptionally spacious living room that offers plenty of room for entertaining, relaxing, or hosting the holidays without ever feeling crowded. Upstairs, a generous loft creates the perfect second living area for movie nights, a playroom, home gym, or game room. The oversized primary suite offers a true escape, complete with private access to its own covered balcony, an inviting place to enjoy your morning coffee or unwind at the end of the day. Outside, the large, level backyard provides endless possibilities, whether you're dreaming of outdoor entertaining, a play space, or simply enjoying room to spread out. Located in the highly sought-after Walnut Creek community, you'll enjoy resort-style amenities including multiple pools, a splash pad, fitness center, clubhouse, playgrounds, tennis courts, athletic fields, scenic walking trails, and direct access to the county park. Beautifully designed with generous living spaces, abundant natural light, and a floor plan that perfectly balances everyday comfort with effortless entertaining, this is a home you'll love coming back to every day.
Full Property Details
Full Property Details for 7122 Astella Wy
General
- Price: $489,000
- HOA FEE: $69/month
- HOA FEE FREQ.: Semi-Annually
- Status: Active
- Type: Single Family
- Source: Charlotte_Regional_Realtor_Association
- MLS ID: 4398895
- Updated: 8/13/2026
- Added to Site: 45 day(s) ago
Interior
- Interior Features: Cable Prewire, Garden Tub, Kitchen Island, Pantry, Walk-In Closet(s)
- Fireplace: Yes
- Fireplace(s): Family Room, Gas Vented, Family Room, Gas Vented
- Appliances: Dishwasher, Disposal, Electric Water Heater, Exhaust Fan, Gas Cooktop, Microwave, Plumbed For Ice Maker, Self Cleaning Oven, Wall Oven
- Flooring: Carpet, Tile, Vinyl
Rooms
Bathrooms
- Total Bathrooms: 3
- Full Bathrooms: 2
- Half Bathrooms: 1
- Upper - Full Baths: 2
- Main - 1/2 Baths: 1
Bedrooms
- Total Bedrooms: 4
- Bedrooms Upper: 4
Other Rooms
- Laundry: Electric Dryer Hookup, Laundry Room, Upper Level
Additional Information
- Shared Amenities: Clubhouse, Fitness Center, Outdoor Pool, Playground, Pond, Recreation Area, Tennis Court(s), Walking Trails
- Pool: Yes
Parking
- Garage: Yes
- Garage Description: 447 Sq. Ft.
- Garage Spaces: 2
- Parking Features: Driveway, Attached Garage, Garage Door Opener
Location
- County: Lancaster
- Subdivision: Walnut Creek
- Driving Directions: Lockbox/Key, Sign
School Information
- Elementary School: Van Wyck
- Middle School: Indian Land
- High School: Indian Land
Community
- Assoc. Name: William Douglas
Heating & Cooling
- Cooling Type: Central Air
- Heating Type: Forced Air, Natural Gas
Utilities
- Sewer: County Sewer
- Water: County Water
- Utility Description: Cable Available, Natural Gas, Underground Power Lines
Structural Information
- Builder: Eastwood Homes
- Model: 7046/Wilmington F
- Construction Status: Completed
- Construction: Site Built
- Exterior Const.: Hardboard Siding, Stone Veneer
- Roof: Architectural Shingle
- Upper: 1,516 Sq. Ft.
- Main/1st Level: 1,069 Sq. Ft.
- Year Built: 2020
Lot Features
- Street/Road Desc.: Concrete, Paved
- Rcmdd Zoning: R-3
Financial Considerations
- Association Fee: $412
- Assoc Fee Freq.: Semi-Annually
- Terms: Cash, Conventional, FHA, USDA Loan, VA Loan
Disclosures and Reports
- Restrictions: Architectural Review
- Property ID: 0015J-0N-097.00
- Lot Number: 1378-140
Listed by Keller Williams Ballantyne Area

Get Pre-Approved Today
Schools
Schools serving 7122 Astella Wy
School District:Lancaster County School District
| Name | Grades | Distance |
|---|---|---|
Van Wyck Elementary 4945 Charlotte Highway, Lancaster, SC 29720 | PK-5 | 4.8 mi |
Indian Land Middle School 8361 Charlotte Highway, Indian Land, SC 29707 | 6-8 | 3.6 mi |
Indian Land High School 6100 Charlotte Highway, Lancaster, SC 29720 | 9-12 | 2 mi |
Disclaimer:
School attendance boundaries provided by ATTOM Data Solutions and are for reference only. Contact the school directly to verify enrollment eligibility.
Price & Sales History for 7122 Astella Wy
Date
Details
Price
Change
Source
8/13/2026
Price Reduced
$489,000
-2%
MLS
7/09/2026
Listed
$499,000
40.37%
MLS
9/03/2020
Sold
$355,500
—
Public Record
Disclaimer: Historical sales information is derived from public records provided by the county offices. Information is not guaranteed and should be independently verified.
Tax History
Tax History for 7122 Astella Wy
Year
Property Taxes
Change
Tax Assessment
Change
2025
$3,873
8%
$16,422
15%
2023
$3,583
2%
$14,280
—
2022
$3,517
1%
$14,280
—
2021
$3,473
148%
$14,280
2124%
2020
$1,402
73%
$642
-98%
2019
$812
—
$40,000
—
Disclaimer: Historical tax information is derived from public records provided by the county offices. Information is not guaranteed and should be independently verified.
Estimate the Cost
Estimate the Cost for 7122 Astella Wy
7122 Astella Way, Lancaster, SC 29720 (MLS# 4398895) is a Single Family property with 4 bedrooms, 2 full bathrooms and 1 partial bathroom. 7122 Astella Way is currently listed for $489,000 and was received on July 09, 2026. Want to learn more about 7122 Astella Way? Do you have questions about finding other Single Family real estate for sale in Lancaster? You can browse all Lancaster real estate or contact a Coldwell Banker agent to request more information.