This is a carousel with tiles that activate property listing cards. Use the previous and next buttons to navigate.
1/1
$374,900
This is a carousel with tiles that activate property listing cards. Use the previous and next buttons to navigate.
1/1
Property Description
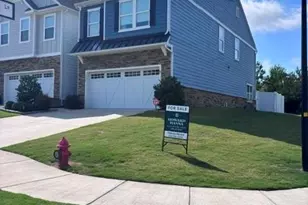
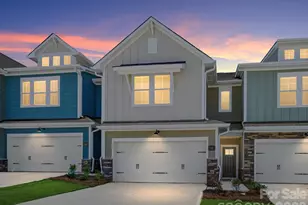
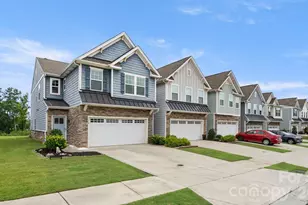
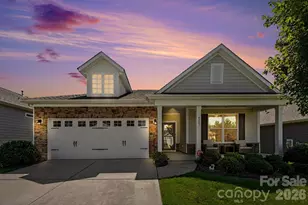
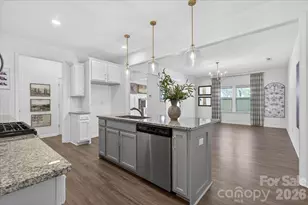
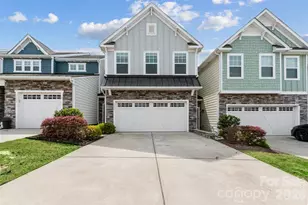
This stunning townhome feels more like a single-family home than anything else-spacious, thoughtfully designed, and packed with upgrades you'll actually use. The open floor plan flows beautifully from the kitchen (granite counters, stainless appliances, and upgraded cabinets that even a chef would appreciate) into an oversized great room and dining area. There's even a built-in office nook for when you need to get things done. Upstairs, you'll find the primary suite, a flexible loft space that's perfect for whatever your lifestyle needs, two generously sized secondary bedrooms, and convenient upper-level laundry. The two-car garage adds practical convenience, and the fiber cement and stone veneer exterior delivers lasting durability with sharp curb appeal. Step out back to your private patio-ideal for morning coffee or evening wind-down. With its prime location near shopping and just minutes from Waxhaw and Ballantyne, this move-in-ready townhome checks every box. The upgrades are extensive, the condition is impeccable, and it's ready for you to call it home.
Full Property Details
Full Property Details for 7416 Hartsfield Dr
General
- Sold For: $374,900
- HOA FEE: $274/month
- Status: Closed
- Type: Townhouse
- Source: Charlotte_Regional_Realtor_Association
- MLS ID: 4342358
- Added to Site: 113 day(s) ago
Interior
- Appliances: Dishwasher, Disposal, Electric Range, Gas Water Heater, Microwave
Rooms
Bathrooms
- Total Bathrooms: 3
- Full Bathrooms: 2
- Half Bathrooms: 1
- Upper - Full Baths: 2
- Main - 1/2 Baths: 1
Bedrooms
- Total Bedrooms: 3
- Bedrooms Upper: 3
Other Rooms
- Laundry: Laundry Room
Parking
- Garage: Yes
- Garage Spaces: 2
- Parking Features: Driveway, Attached Garage
Location
- County: Lancaster
- Subdivision: Walnut Creek
School Information
- Elementary School: Van Wyck
- Middle School: Indian Land
- High School: Indian Land
Heating & Cooling
- Cooling Type: Central Air
- Heating Type: Natural Gas
Utilities
- Sewer: County Sewer
- Water: County Water
Structural Information
- Construction: Site Built
- Exterior Const.: Fiber Cement
- Entry Floor Number: 1
- Upper: 896 Sq. Ft.
- Main/1st Level: 1,244 Sq. Ft.
- Year Built: 2020
Manufactured Home
- Land Included: Yes
Lot Features
- Street/Road Desc.: Concrete, Paved
Financial Considerations
- Association Fee: $274
- Assoc Fee Freq.: Monthly
Disclosures and Reports
- Property ID: 0015F-0I-051.00
- Lot Number: 1553-87
Listed by Real Broker, LLC Indian Land
Sold by Stephen Cooley Real Estate

Get Pre-Approved Today
Schools
Schools serving 7416 Hartsfield Dr
School District:Lancaster County School District
| Name | Grades | Distance |
|---|---|---|
Van Wyck Elementary 4945 Charlotte Highway, Lancaster, SC 29720 | PK-5 | 5 mi |
Indian Land Middle School 8361 Charlotte Highway, Indian Land, SC 29707 | 6-8 | 3.8 mi |
Indian Land High School 6100 Charlotte Highway, Lancaster, SC 29720 | 9-12 | 2.3 mi |
Disclaimer:
School attendance boundaries provided by ATTOM Data Solutions and are for reference only. Contact the school directly to verify enrollment eligibility.
Price & Sales History for 7416 Hartsfield Dr
Date
Details
Price
Change
Source
4/16/2026
Sold
$374,900
—
MLS
2/03/2026
Listed
$374,900
—
MLS
Disclaimer: Historical sales information is derived from public records provided by the county offices. Information is not guaranteed and should be independently verified.
7416 Hartsfield Drive, Lancaster, SC 29720 (MLS# 4342358) is a Townhouse property that was sold at $374,900 on April 16, 2026. Want to learn more about 7416 Hartsfield Drive? Do you have questions about finding other Townhouse real estate for sale in Lancaster? You can browse all Lancaster real estate or contact a Coldwell Banker agent to request more information.