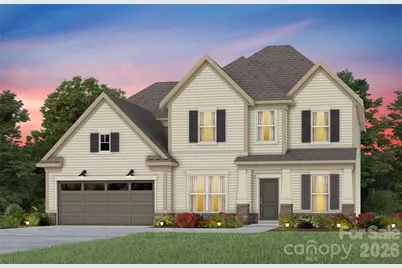
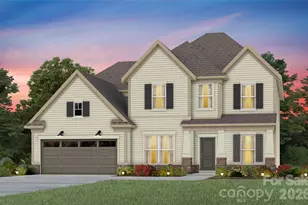
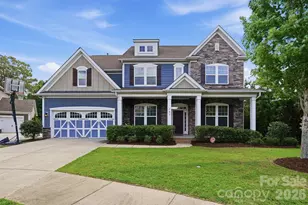
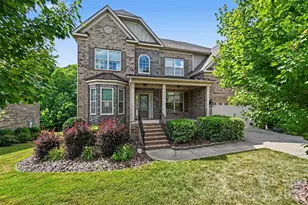
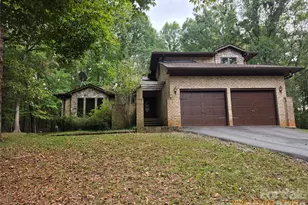
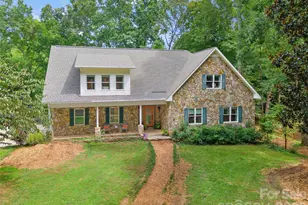
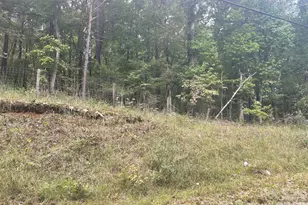
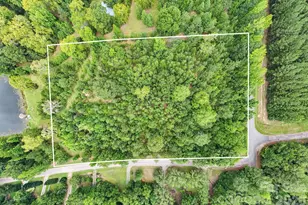
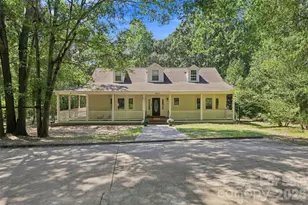
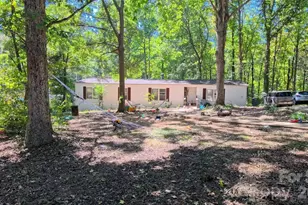
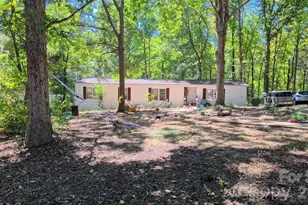
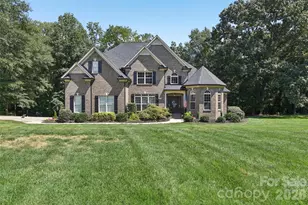
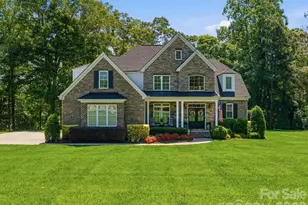
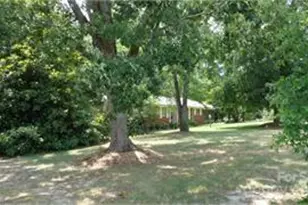
Full Property Details for 7638 Pedigree Circle
General
- Price: $896,248
- HOA FEE: $188/month
- Status: Pending
- Type: Single Family
- Source: Charlotte_Regional_Realtor_Association
- MLS ID: 4397284
- Updated: 8/31/2026
- Added to Site: 112 day(s) ago
Interior
- Interior Features: Attic Stairs Pulldown, Cable Prewire, Entrance Foyer, Kitchen Island, Open Floorplan, Walk-In Closet(s), Walk-In Pantry
- Fireplace: Yes
- Fireplace(s): Gas, Gas
- Appliances: Disposal, ENERGY STAR Qualified Dishwasher, Exhaust Fan, Exhaust Hood, Gas Cooktop, Microwave, Plumbed For Ice Maker, Self Cleaning Oven, Tankless Water Heater, Wall Oven
- Flooring: Carpet, Tile, Vinyl
Rooms
- Total Bathrooms: 5
- Full Bathrooms: 4
- Half Bathrooms: 1
- Upper - Full Baths: 2
- Main - Full Baths: 1
- Main - 1/2 Baths: 1
- Basement Baths: 1
- Total Bedrooms: 6
- Bedrooms-B: 1
- Bedrooms Upper: 4
- Bedrooms Main & Up: 1
- Laundry: Electric Dryer Hookup, Laundry Room, Upper Level, Washer Hookup
Additional Information
- Shared Amenities: Clubhouse, Outdoor Pool, Pickleball, Playground, Sidewalks, Street Lights, Walking Trails
- Pool: Yes
- Equipment: Network Ready
Parking
- Garage: Yes
- Garage Description: 429 Sq. Ft.
- Garage Spaces: 2
- Parking Features: Driveway, Attached Garage
Location
- County: Lancaster
- Subdivision: Kinsdale
- Driving Directions: Kinsdale Sales Center address: 2280 Millennium Dr., Indian Land, SC 29720 For GPS use: open maps app and search Kinsdale Indian land. Turn by Turn: From I-485; Take Exit 61 for US-521/ Johnston Rd; Take US-521 S/ Johnston Rd South; Continue on US-521 S/ Johnston Road for 9.8 miles; Turn Right onto Van Wyck Rd (just past Sun City); Continue for 1.8 Miles; Kinsdale will be on the left.
School Information
- Elementary School: Van Wyck
- Middle School: Indian Land
- High School: Indian Land
Community
- Assoc. Name: Cusick Community Management
Heating & Cooling
- Cooling Type: Central Air, Electric, Humidity Control, Zoned
- Heating Type: Central, Heat Pump, Natural Gas
Utilities
- Sewer: Public Sewer
- Water: City
- Utility Description: Cable Available, Fiber Optics, Natural Gas, Underground Utilities, Wired Internet Available
Structural Information
- Builder: Pulte Homes
- Model: Riverton, Elevation #61
- Construction Status: Under Construction
- Approx Compl Date: 2026-12-29
- Construction: Site Built
- Exterior Const.: Brick Partial, Hardboard Siding
- Basement: Yes
- Basement Desc.: Partially Finished
- Roof: Architectural Shingle
- Upper: 1,757 Sq. Ft.
- Main/1st Level: 1,839 Sq. Ft.
- Year Built: 2026
Lot Features
- Street/Road Desc.: Concrete, Paved
- Lot Features: Private
- Rcmdd Zoning: R
Financial Considerations
- Association Fee: $188
- Assoc Fee Freq.: Monthly
Disclosures and Reports
- Restrictions: Architectural Review, Subdivision
- Plat: 2026/16-24
- Lot Number: Plat 2026/16-24
Listed by Pulte Home Corporation