This is a carousel with tiles that activate property listing cards. Use the previous and next buttons to navigate.
1/40
$389,000 Just Listed
This is a carousel with tiles that activate property listing cards. Use the previous and next buttons to navigate.
1/40
Property Description
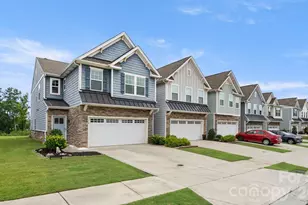
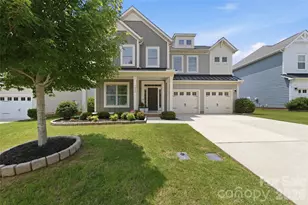
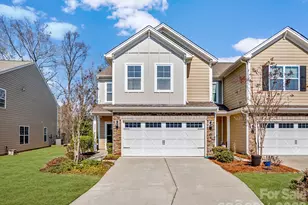
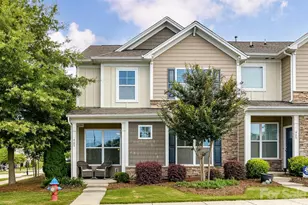
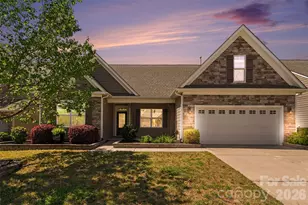
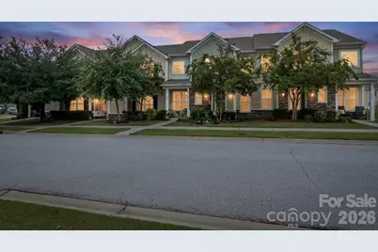
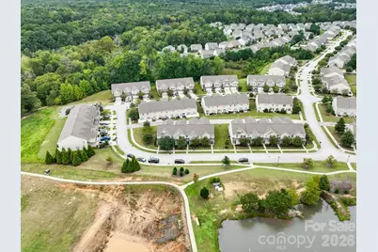
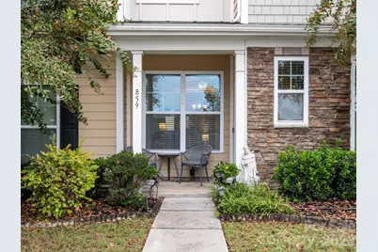
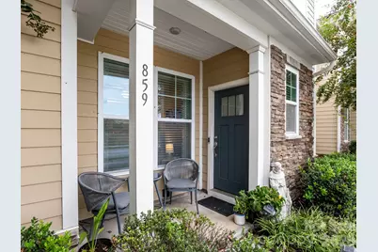
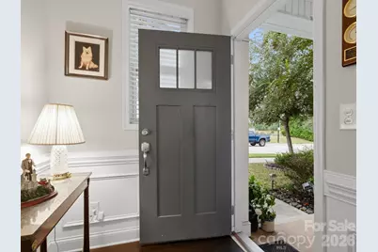
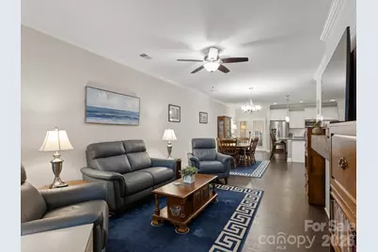
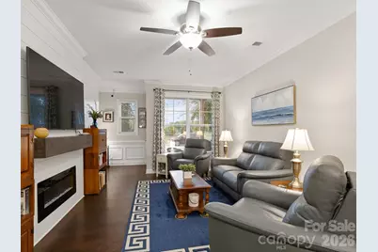
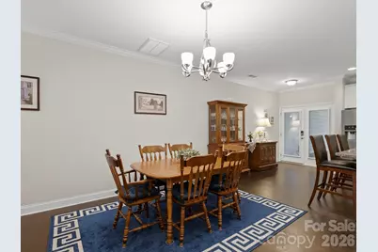
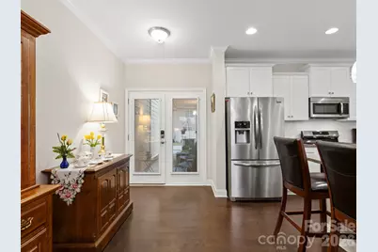
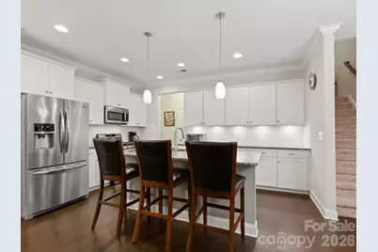
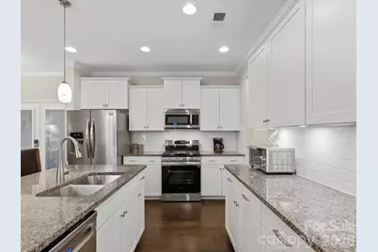
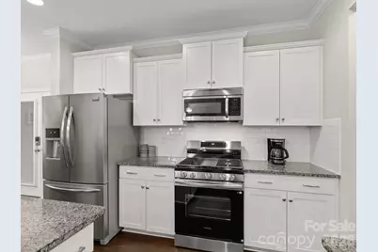
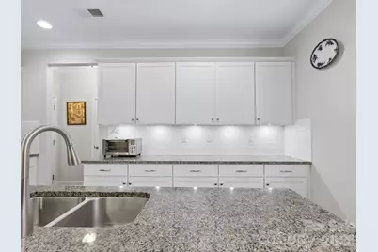
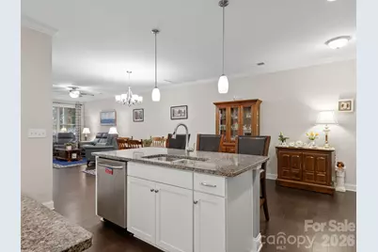
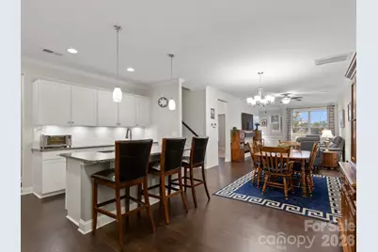
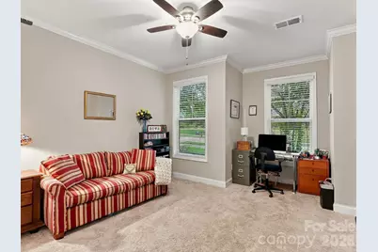
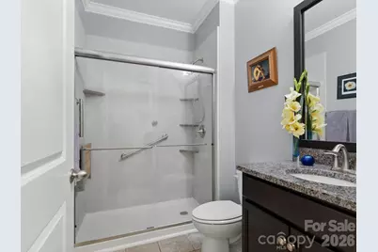
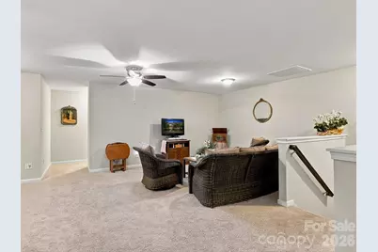
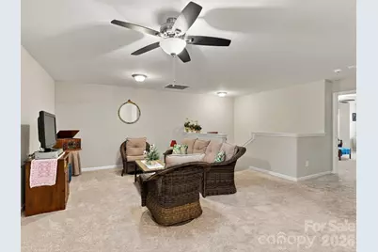
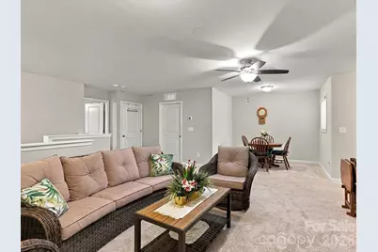
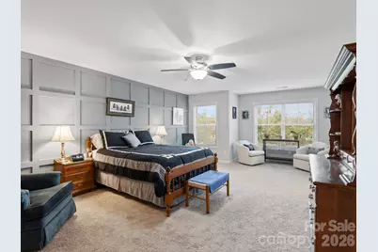
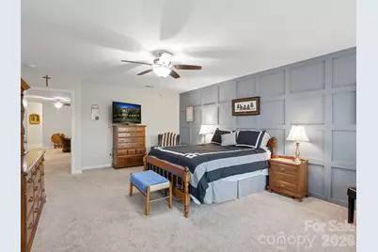
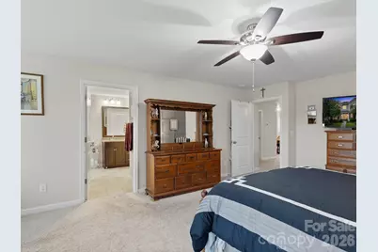
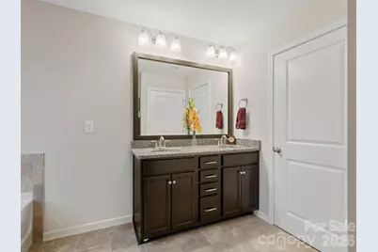
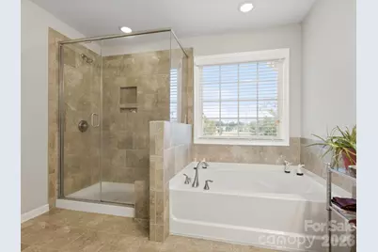
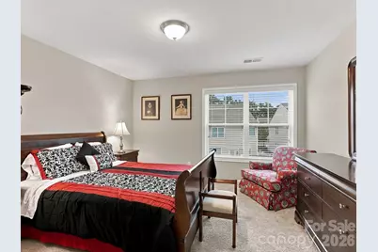
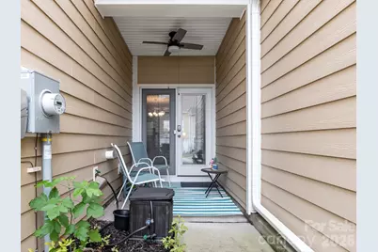
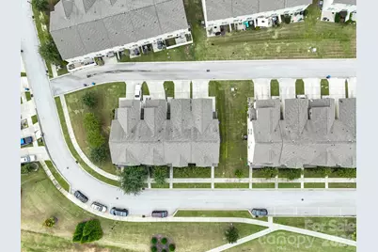
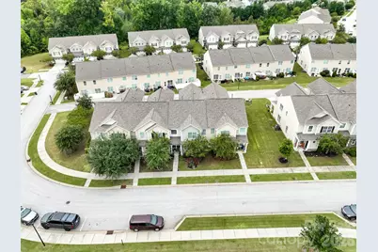
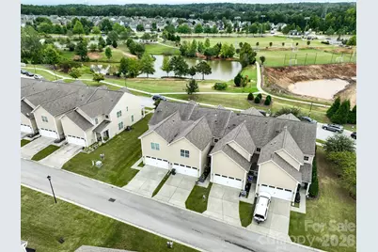
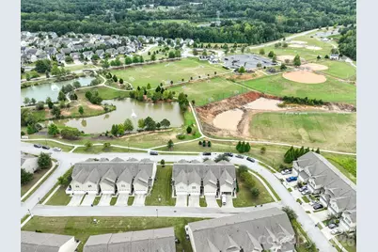
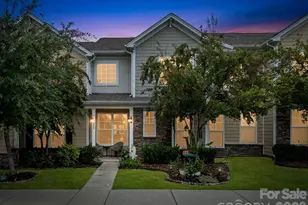
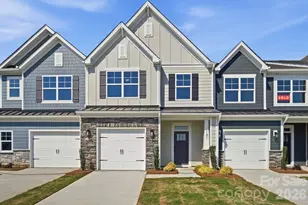
Pond view, lawn care included, and some of the biggest-ticket updates already DONE. This spacious Walnut Creek townhome offers a hard-to-beat location within the community, just a short walk from the park and recreation area. Inside, luxury plank flooring, crown molding, and a custom shiplap feature wall with built-in electric fireplace add character to the main living space. The kitchen features a large island, granite countertops, tile backsplash, white shaker cabinets, stainless steel appliances, walk-in pantry, and a new stove. A guest bedroom and full bath are conveniently located on the main floor, with the bath recently updated with a walk-in shower. Upstairs, a large loft offers flexible additional living space along with another guest bedroom and bath, laundry room, and spacious primary suite featuring a soaking tub, glass-enclosed shower, dual sinks, and oversized closet. The back-load garage features epoxy flooring and additional storage. Within the past year, the current owner has also installed a new HVAC system and new water heater. Enjoy the front porch, pond view, lawn care included, and all the amenities Walnut Creek has to offer.
Full Property Details
Full Property Details for 859 Pennington Dr
General
- Price: $389,000
- HOA FEE: $283/month
- Status: Active
- Type: Townhouse
- Source: Charlotte_Regional_Realtor_Association
- MLS ID: 4427835
- Updated: 9/29/2026
- Added to Site: 4 day(s) ago
Interior
- Interior Features: Attic Stairs Pulldown, Built-in Features, Entrance Foyer, Garden Tub, Kitchen Island, Open Floorplan, Pantry, Split Bedroom, Walk-In Closet(s), Walk-In Pantry
- Fireplace: Yes
- Fireplace(s): Living Room, Living Room
- Appliances: Dishwasher, Disposal, Electric Water Heater, Gas Oven, Gas Range, Microwave, Plumbed For Ice Maker
- Flooring: Carpet, Hardwood, Tile
Rooms
Bathrooms
- Total Bathrooms: 3
- Full Bathrooms: 3
- Upper - Full Baths: 2
- Main - Full Baths: 1
Bedrooms
- Total Bedrooms: 3
- Bedrooms Upper: 2
- Bedrooms Main & Up: 1
Other Rooms
- Laundry: Electric Dryer Hookup, Upper Level
Additional Information
- Shared Amenities: Clubhouse, Fitness Center, Outdoor Pool, Playground, Pond, Recreation Area, Sidewalks, Street Lights, Tennis Court(s), Walking Trails
- Pool: Yes
Exterior
- Exterior Features: In-Ground Irrigation, Lawn Maintenance
Parking
- Garage: Yes
- Garage Spaces: 2
- Parking Features: Attached Garage, On Street
Location
- County: Lancaster
- Subdivision: Walnut Creek
School Information
- Elementary School: Van Wyck
- Middle School: Indian Land
- High School: Indian Land
Community
- Assoc. Name: William Douglas
Heating & Cooling
- Cooling Type: Central Air
- Heating Type: Forced Air, Natural Gas
Utilities
- Sewer: County Sewer
- Water: County Water
- Utility Description: Natural Gas
Structural Information
- Architectural Style: Traditional
- Builder: DR Horton
- Model: Litchfiled A
- Construction: Site Built
- Exterior Const.: Fiber Cement, Stone Veneer
- Entry Floor Number: 1
- Upper: 1,485 Sq. Ft.
- Main/1st Level: 1,091 Sq. Ft.
- Year Built: 2017
Manufactured Home
- Land Included: Yes
Lot Features
- Street/Road Desc.: Concrete, Paved
Financial Considerations
- Association Fee: $283
- Assoc Fee Freq.: Monthly
- Terms: Cash, Conventional, FHA, USDA Loan, VA Loan
Disclosures and Reports
- Property ID: 0015O-0L-021.00
- Lot Number: 1062-133
Listed by Keller Williams Ballantyne Area
Get Pre-Approved Today
Schools
Schools serving 859 Pennington Dr
School District:Lancaster County School District
| Name | Grades | Distance |
|---|---|---|
Van Wyck Elementary 4945 Charlotte Highway, Lancaster, SC 29720 | PK-5 | 4.4 mi |
Indian Land Middle School 8361 Charlotte Highway, Indian Land, SC 29707 | 6-8 | 3.6 mi |
Indian Land High School 6100 Charlotte Highway, Lancaster, SC 29720 | 9-12 | 1.7 mi |
Disclaimer:
School attendance boundaries provided by ATTOM Data Solutions and are for reference only. Contact the school directly to verify enrollment eligibility.
Price & Sales History for 859 Pennington Dr
Date
Details
Price
Change
Source
9/26/2026
Listed
$389,000
5.14%
MLS
12/20/2022
Sold
$370,000
—
Public Record
Disclaimer: Historical sales information is derived from public records provided by the county offices. Information is not guaranteed and should be independently verified.
Tax History
Tax History for 859 Pennington Dr
Year
Property Taxes
Change
Tax Assessment
Change
2025
$3,303
5%
$17,057
15%
2023
$3,143
41%
$14,832
59%
2022
$2,237
1%
$9,324
—
2021
$2,208
4%
$9,324
9%
2020
$2,127
-26%
$8,528
-96%
2019
$2,884
4%
$213,200
—
2018
$2,776
222%
$213,200
1893%
2017
$863
—
$10,700
—
Disclaimer: Historical tax information is derived from public records provided by the county offices. Information is not guaranteed and should be independently verified.
Estimate the Cost
Estimate the Cost for 859 Pennington Dr
859 Pennington Drive, Lancaster, SC 29720 (MLS# 4427835) is a Townhouse property with 3 bedrooms and 3 full bathrooms. 859 Pennington Drive is currently listed for $389,000 and was received on September 26, 2026. Want to learn more about 859 Pennington Drive? Do you have questions about finding other Townhouse real estate for sale in Lancaster? You can browse all Lancaster real estate or contact a Coldwell Banker agent to request more information.