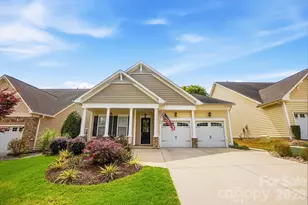
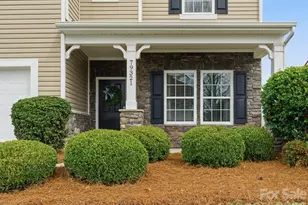
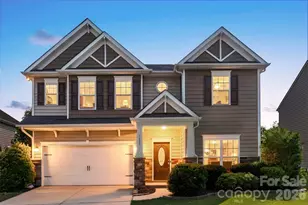
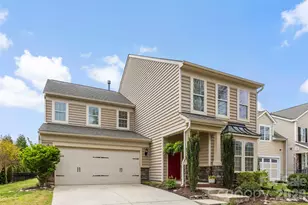
This is a carousel with tiles that activate property listing cards. Use the previous and next buttons to navigate.
1/1
$465,000 Just Listed
This is a carousel with tiles that activate property listing cards. Use the previous and next buttons to navigate.
1/1
Property Description
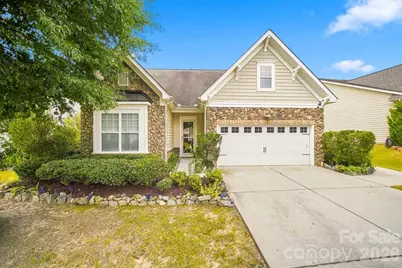
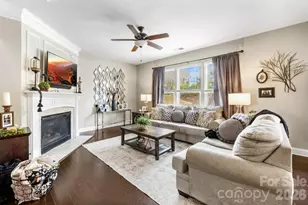
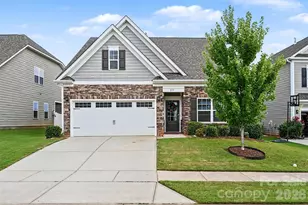
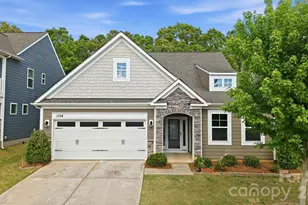
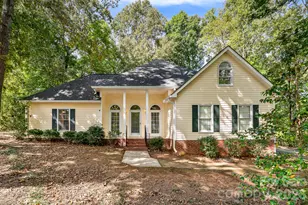
Welcome Home to Walnut Creek! Fresh, inviting, and beautifully refreshed for 2026, this spacious 4-bedroom, 2.5-bath home offers 2,424 square feet of comfortable living space in the desirable Walnut Creek community. From the moment you arrive, you'll notice the difference that thoughtful updates and a fresh presentation can make. The interior has been fully and freshly repainted in 2026, creating a clean, bright backdrop that is ready for your personal style. New carpet adds comfort and warmth throughout, while the kitchen and bathroom cabinets have also been freshly painted in 2026, giving a renewed and updated appearance. The floor plan offers excellent flexibility, with three bedrooms on the main level, including the primary suite, and an additional bedroom upstairs. The main living areas provide an inviting setting for everyday life and entertaining, while the gas fireplace adds a cozy focal point. A dedicated laundry room and attached 2-car garage add practical convenience. Outside, enjoy a wooded setting and fenced backyard, offering a peaceful space to relax, entertain, or simply enjoy the Carolina seasons. Beyond the front door, Walnut Creek offers an amenity-rich lifestyle designed for enjoying time at home and outdoors. Community amenities include swimming pools, clubhouse, fitness center, playgrounds, walking trails, tennis and pickleball opportunities, and greenway/trail access. Nearby Walnut Creek Park adds even more recreation with approximately 60 acres of parkland, baseball and softball fields, soccer fields, tennis courts, a 3.5-mile trail, picnic areas, and playgrounds. The location places you within easy reach of the Highway 521 corridor, providing convenient access to shopping, dining, and everyday services, with the broader Charlotte, Waxhaw, Indian Land, and Lancaster areas within the regional driving area. Come see it for yourself - this is the kind of home that feels fresh, comfortable, and ready for its next chapter. Schedule your private showing today!
Full Property Details
Full Property Details for 87423 Edsen Ct
General
- Price: $465,000
- HOA FEE: $112/month
- Status: Active
- Type: Single Family
- Source: Charlotte_Regional_Realtor_Association
- MLS ID: 4414813
- Updated: Today (8/28/2026)
- Added to Site: Today
Interior
- Interior Features: Attic Other, Kitchen Island, Pantry, Walk-In Closet(s)
- Fireplace: Yes
- Fireplace(s): Gas, Living Room, Gas, Living Room
- Appliances: Dishwasher, Electric Cooktop, Electric Oven, Exhaust Fan, Microwave, Oven, Refrigerator, Self Cleaning Oven, Washer/Dryer
- Flooring: Wood
Rooms
Bathrooms
- Total Bathrooms: 3
- Full Bathrooms: 3
- Upper - Full Baths: 1
- Main - Full Baths: 2
Bedrooms
- Total Bedrooms: 4
- Bedrooms Upper: 1
- Bedrooms Main & Up: 3
Other Rooms
- Laundry: In Kitchen, Laundry Closet, Main Level
Additional Information
- Shared Amenities: Clubhouse, Sidewalks, Walking Trails, Other
Parking
- Garage: Yes
- Garage Spaces: 2
- Parking Features: Driveway, Attached Garage, Garage Door Opener, Garage Faces Front, Keypad Entry
Location
- County: Lancaster
- Subdivision: Walnut Creek
School Information
- Elementary School: Van Wyck
- Middle School: Indian Land
- High School: Indian Land
Community
- Assoc. Name: Hawthorne Management Company
Heating & Cooling
- Cooling Type: Ceiling Fan(s), Central Air
- Heating Type: Central
Utilities
- Sewer: Public Sewer
- Water: City
Structural Information
- Architectural Style: Transitional
- Construction Status: Completed
- Construction: Site Built
- Exterior Const.: Stone Veneer, Vinyl
- Roof: Architectural Shingle
- Year Built: 2008
Lot Features
- Lot Dimensions: 138 x 74 x 20 x 45 x 147
- Street/Road Desc.: Concrete, Paved
- Lot Features: Wooded
- Rcmdd Zoning: PDD
- Fencing (Description): Back Yard, Fenced
Financial Considerations
- Association Fee: $112
- Assoc Fee Freq.: Monthly
- Terms: Cash, Conventional
Disclosures and Reports
- Restrictions: Architectural Review
- Property ID: 0014M-0D-008.00
- Lot Number: 484-240
Listed by Compass
Get Pre-Approved Today
Schools
Schools serving 87423 Edsen Ct
School District:Lancaster County School District
| Name | Grades | Distance |
|---|---|---|
Van Wyck Elementary 4945 Charlotte Highway, Lancaster, SC 29720 | PK-5 | 5.8 mi |
Indian Land Middle School 8361 Charlotte Highway, Indian Land, SC 29707 | 6-8 | 4 mi |
Indian Land High School 6100 Charlotte Highway, Lancaster, SC 29720 | 9-12 | 3 mi |
Disclaimer:
School attendance boundaries provided by ATTOM Data Solutions and are for reference only. Contact the school directly to verify enrollment eligibility.
Price & Sales History for 87423 Edsen Ct
Date
Details
Price
Change
Source
8/28/2026
Listed
$465,000
66.07%
MLS
8/21/2008
Sold
$280,000
—
Public Record
Disclaimer: Historical sales information is derived from public records provided by the county offices. Information is not guaranteed and should be independently verified.
Tax History
Tax History for 87423 Edsen Ct
Year
Property Taxes
Change
Tax Assessment
Change
2025
$2,276
14%
$10,217
15%
2023
$2,002
1%
$8,884
—
2022
$1,983
—
$8,884
—
2021
$1,979
5%
$8,884
10%
2020
$1,877
-31%
$8,100
-96%
2019
$2,739
6%
$202,500
2%
2018
$2,587
41%
$198,700
—
2017
$1,831
3%
$198,700
—
2016
$1,777
1%
$198,700
-3%
2015
$1,767
5%
$204,500
—
2014
$1,682
1%
$204,500
2400%
2013
$1,666
—
$8,180
—
Disclaimer: Historical tax information is derived from public records provided by the county offices. Information is not guaranteed and should be independently verified.
Estimate the Cost
Estimate the Cost for 87423 Edsen Ct
87423 Edsen Court, Lancaster, SC 29720 (MLS# 4414813) is a Single Family property with 4 bedrooms and 3 full bathrooms. 87423 Edsen Court is currently listed for $465,000 and was received on August 28, 2026. Want to learn more about 87423 Edsen Court? Do you have questions about finding other Single Family real estate for sale in Lancaster? You can browse all Lancaster real estate or contact a Coldwell Banker agent to request more information.