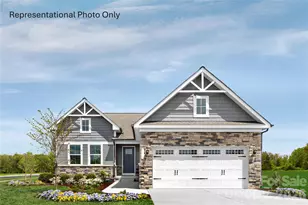
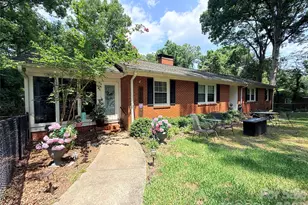
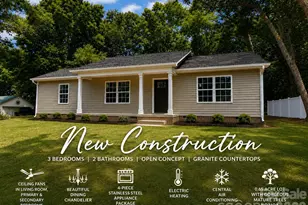
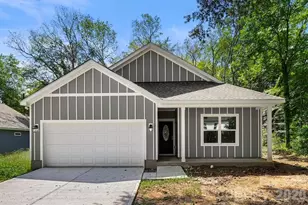
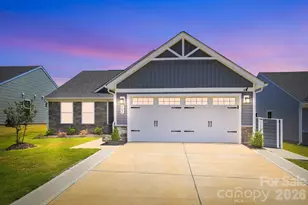
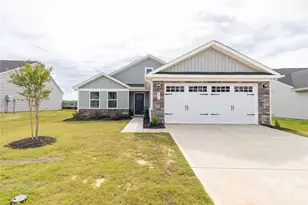
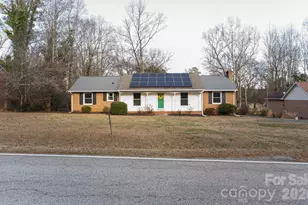
Full Property Details for 936 Pemberley St
General
- Price: $314,990
- HOA FEE: $110/month
- Status: Active
- Type: Single Family
- Source: Charlotte_Regional_Realtor_Association
- MLS ID: 4344918
- Updated: 10/5/2026
- Added to Site: 239 day(s) ago
Interior
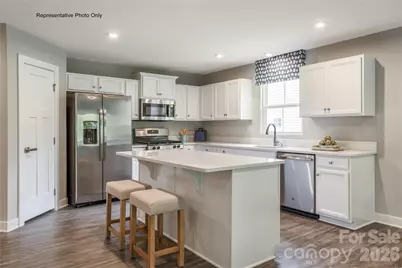
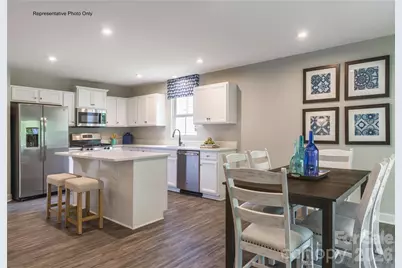
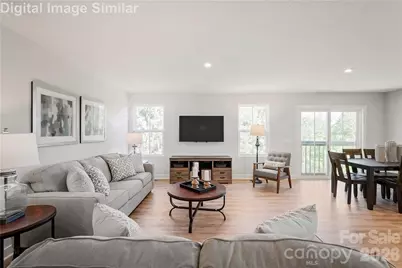
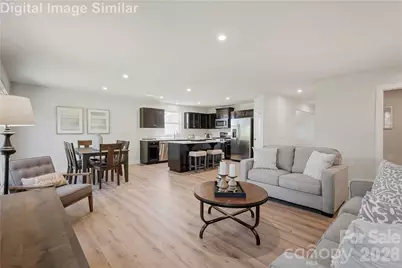
- Interior Features: Cable Prewire, Entrance Foyer, Kitchen Island, Open Floorplan, Pantry, Walk-In Closet(s)
- Appliances: Dishwasher, Disposal, Electric Oven, Electric Range, Electric Water Heater, Exhaust Fan, Microwave, Oven, Plumbed For Ice Maker, Refrigerator
- Flooring: Carpet, Tile, Vinyl
Rooms
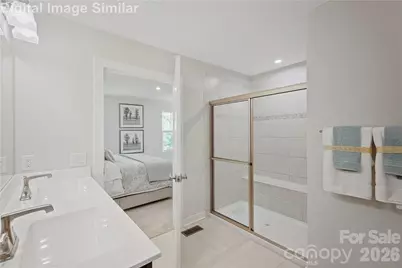
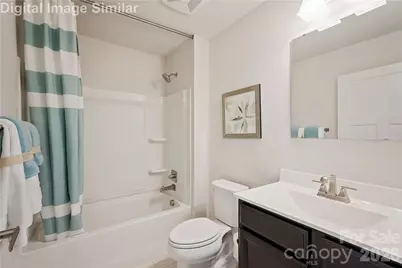
- Total Bathrooms: 2
- Full Bathrooms: 2
- Main - Full Baths: 2
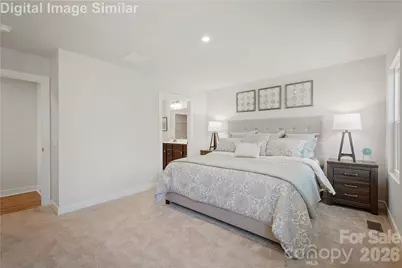
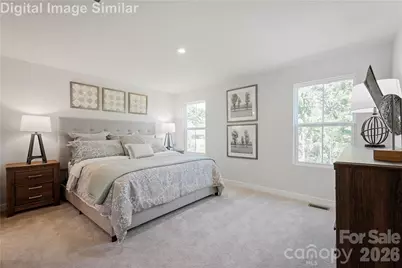
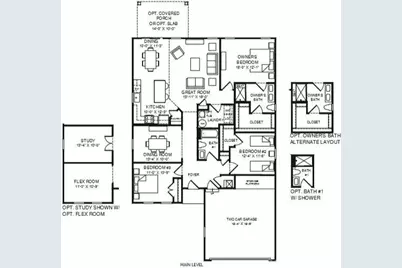
- Total Bedrooms: 3
- Bedrooms Main & Up: 3
- Laundry: Electric Dryer Hookup, Laundry Room, Main Level
Additional Information
- Shared Amenities: Sidewalks, Street Lights
Exterior
- Exterior Features: Lawn Maintenance
Parking
- Garage: Yes
- Garage Description: 421 Sq. Ft.
- Garage Spaces: 2
- Parking Features: Driveway, Attached Garage, Garage Door Opener
Location
- County: Lancaster
- Subdivision: Basildon
- Complex: Basildon
- Driving Directions: From Charlotte take Johnston Rd./US-521 S and follow 22 miles, turn right onto W. Shiloh Unity Rd., follow about 2 miles and turn left onto University Dr. Community entrance will be about 1/2 mile on the right
School Information
- Elementary School: North
- Middle School: A.R. Rucker
- High School: Lancaster
Community
- Assoc. Name: SiteWise Management
Heating & Cooling
- Cooling Type: Central Air
- Heating Type: Electric, Forced Air
Utilities
- Sewer: Public Sewer
- Water: City
- Utility Description: Cable Available
Structural Information


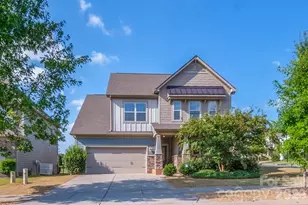
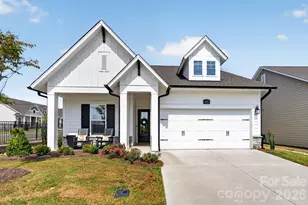
- Architectural Style: Ranch
- Builder: Ryan Homes
- Model: Dominica Spring
- Construction Status: Proposed
- Approx Compl Date: 2027-02-01
- Construction: Site Built
- Exterior Const.: Stone Veneer, Vinyl
- Roof: Architectural Shingle
- Main/1st Level: 1,694 Sq. Ft.
- Year Built: 2027
Lot Features
- Lot Dimensions: 55 x 110
- Street/Road Desc.: Concrete, Paved
Financial Considerations
- Association Fee: $110
- Assoc Fee Freq.: Monthly
Disclosures and Reports
- Property ID: 0062-00-083.00
- Lot Number: 1871/118
Listed by Smith Capital Partners LLC