This is a carousel with tiles that activate property listing cards. Use the previous and next buttons to navigate.
1/50
$595,000 Just Listed
This is a carousel with tiles that activate property listing cards. Use the previous and next buttons to navigate.
1/50
Property Description
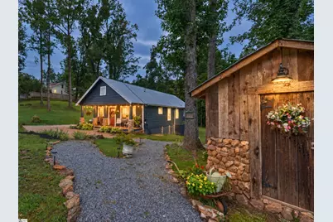
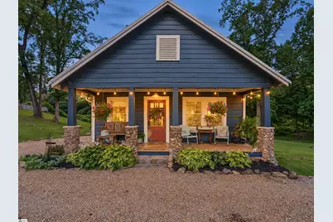
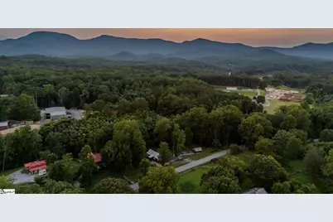
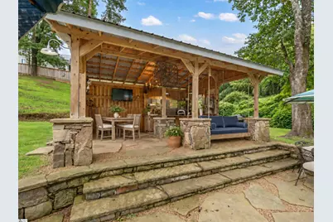
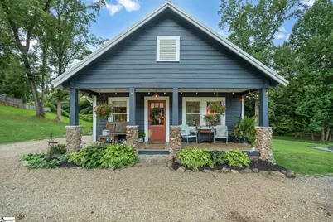
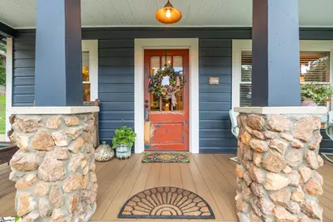
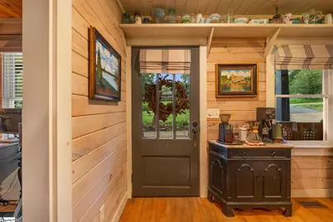
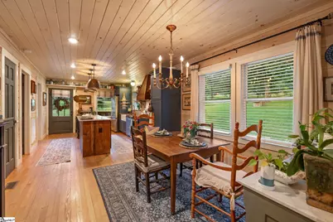
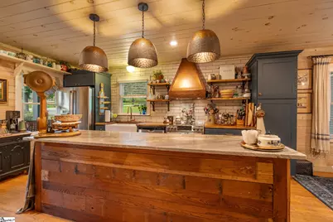
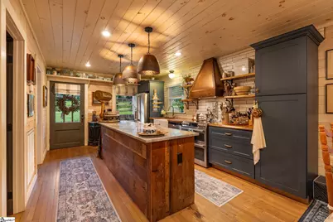
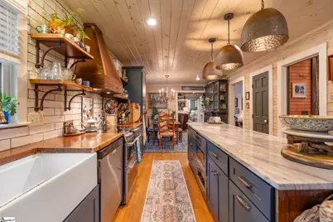
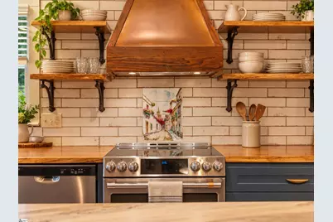
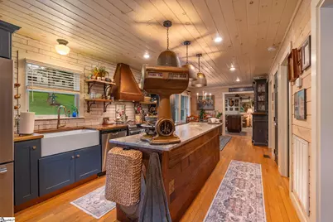
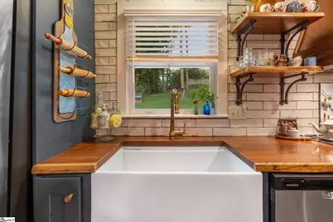
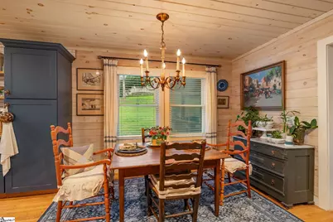
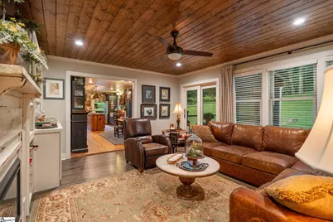
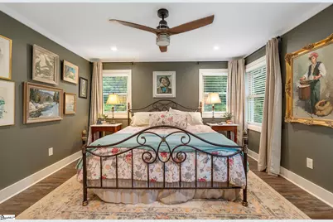
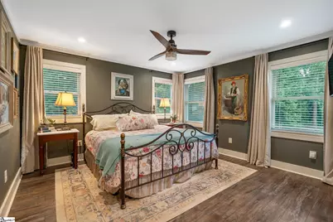
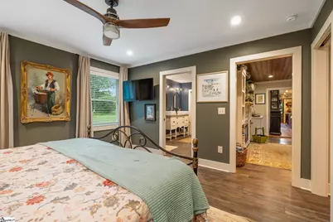
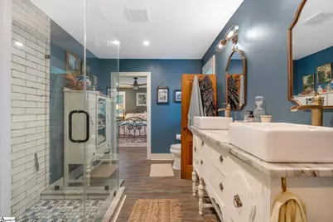
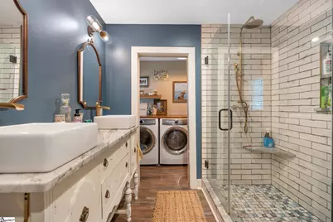
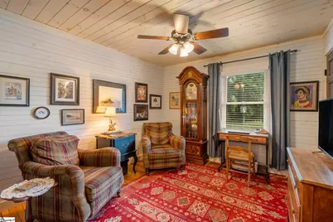
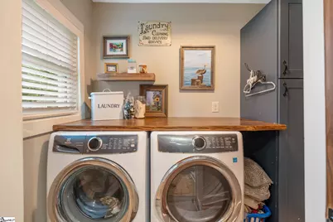
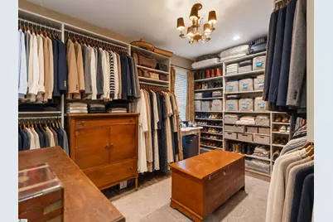
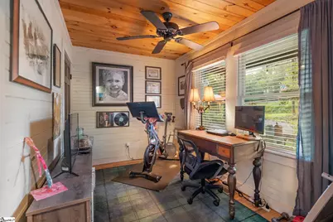
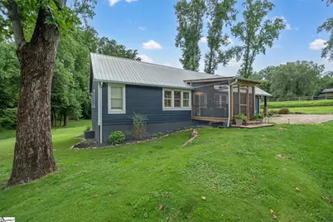
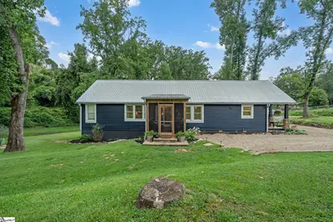
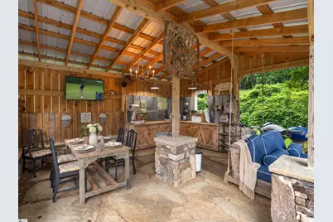
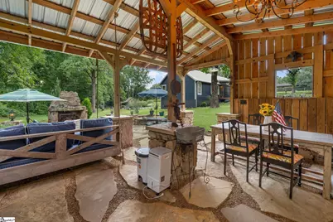
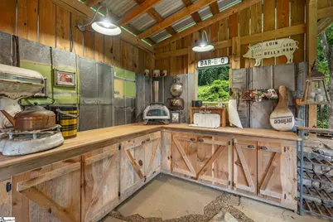
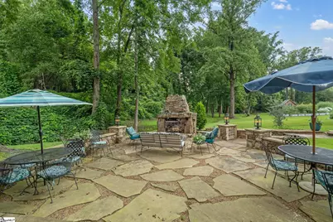
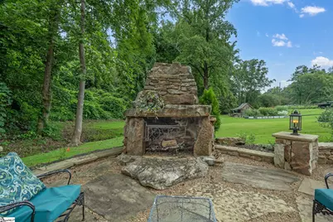
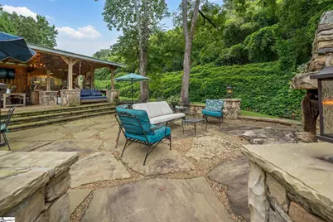
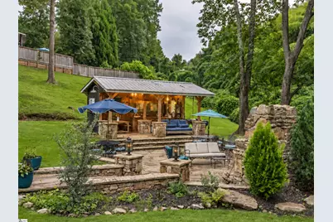
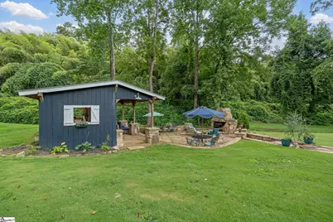
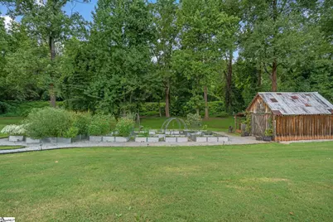
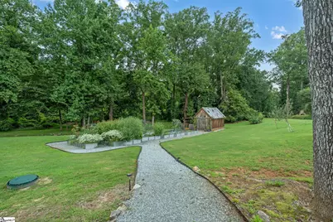
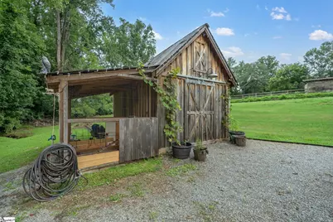
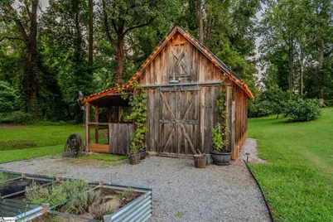
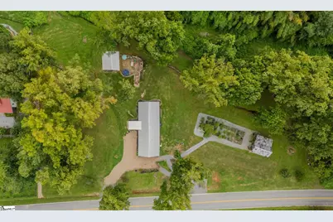
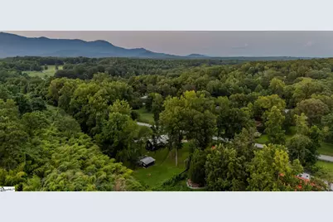
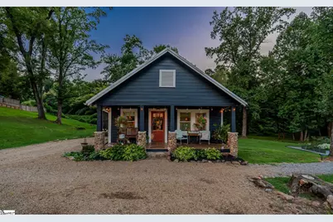
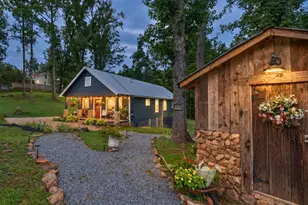
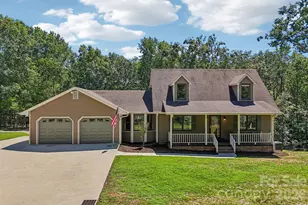
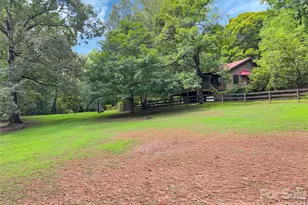
Imagine rain on a tin roof. Then imagine hearing it from a screened porch built under exposed timber rafters, looking over a lawn, a year-round creek, and a stand of hardwoods, with nothing behind you but the old Southern Railway grade, soon to become the Saluda Grade Trail. This is the stretch of historic Tryon hunt country that sits between Landrum and Tryon, two towns with their own main streets and their own ideas about a Saturday, and it still puts you 40 minutes from downtown Greenville, 25 from Spartanburg, and 20 from Greer, Wade Hampton, and a Target run. The cottage dates to 1948 and was rebuilt by its current owners: a new primary suite wing in 2020, a new screened porch, a new metal roof, new central HVAC, and a new septic system. What they kept is what made the house worth keeping. Painted shiplap and tongue-and-groove pine run wall to ceiling, oak floors, reclaimed from a church near Greenville, carry the main rooms, and a stained-glass window still lights the original hall bath. The plan is open where it should be. Living room, dining, and kitchen read as one long, light-filled space under whitewashed pine, with French doors to the screened porch and a built-in media wall with wine storage and a fireplace. The kitchen is a galley built for people who cook. A reclaimed-wood island with a stone top, navy shaker cabinetry with brass pulls, live-edge wood counters, a custom copper range hood, an apron-front farmhouse sink under a garden window, and open wood shelving on iron brackets against handmade-look subway tile. Three hammered-metal pendants hang over the island. The primary suite offers a bedroom with three windows, a walk-in closet the size of a small bedroom with a chandelier and shelving on both walls, and a bath with a frameless glass walk-in shower, brass rain head, patterned tile floor, and double vessel sinks set into a converted antique sideboard. Laundry sits just off the bath under a live-edge folding counter. One more bedroom, a 3rd Bedroom/office and the pine-paneled hall bath complete the house. Outside is where this property separates from anything else in its price range. A former run-in barn is now an open-air pavilion with a timber frame, metal roof, fieldstone piers, and a flagstone floor, wired and plumbed, with an outdoor kitchen, a stone prep island, a chandelier, and a rope-hung daybed swing. Below it, a flagstone terrace wraps a stone outdoor fireplace with lantern piers and room for gracious outdoor living. Toward the road, a grid of galvanized raised beds and a reclaimed-wood garden barn with an attached run make the kitchen garden a working one. The front porch has fieldstone piers, a beadboard ceiling, string lights, and an antique red door. The land is 1.35 acres across two recorded parcels, with roughly 370 feet along the rail corridor, no restrictions, and short-term rental permitted. Well water and septic. This is the neighborhood that gave the road its name. The historic Block House, a pre-Revolutionary fort and trading post, hosted the steeplechase from 1947 to 1988, and FENCE, Harmon Field, the FETA trail system, and the Farm House Tack Shop are all close by, with the Tryon International Equestrian Center a little further out. It is a weekend house that works as a full-time one, a homestead for someone with chickens in mind, or the best-positioned short-term rental between two towns that fill every horse show and every fall weekend. Whichever it is, the rain on the tin roof sounds the same.
Full Property Details
Full Property Details for 207 Blockhouse Rd
General
- Price: $595,000
- Taxes: $2,571
- Status: Active
- Type: Single Family
- Source: 2257
- MLS ID: 1603724
- Updated: 9/14/2026
- Added to Site: 3 day(s) ago
Interior
- Interior Features: Granite Counters, Walk-In Closet(s)
- Fireplace: Yes
- Number of Fireplaces: 2
- Fireplace(s): Gas Log
- Appliances: Cooktop, Dishwasher, Refrigerator, Electric Oven, Electric Water Heater
- Flooring: Wood, Luxury Vinyl
Rooms
Bathrooms
- Total Bathrooms: 2
- Full Bathrooms: 2
- Main Floor Baths: 2
Bedrooms
- Total Bedrooms: 2
- Bedrooms Main: 3
- Primary Bedroom: Double Sink, Full Bath, Primary on Main Lvl, Shower Only, 13 x 13, 169 Sq. Ft.
- Bedroom 2: 10 x 11, 110 Sq. Ft.
- Bedroom 3: 7 x 11, 77 Sq. Ft.
Other Rooms
- Living Room: 16 x 14, 224 Sq. Ft.
- Kitchen: 17 x 11, 187 Sq. Ft.
- Dining Room: 10 x 11, 110 Sq. Ft.
- Laundry: 1st Floor, Walk-in
Exterior
- Exterior Features: Outdoor Fireplace, Outdoor Kitchen
- Porch/Patio/Deck: Screened, Patio, Front Porch
Parking
- Parking Features: None, Gravel, Driveway
Location
- Area: 14
- County: Spartanburg
- Subdivision: None
School Information
- Elementary School: O.P. Earle
- Middle School: Landrum
- High School: Landrum
Community
- Assoc. Fees Include: None
Heating & Cooling
- Air Conditioning: Yes
- Cooling Type: Electric, Heat Pump
- Heating Type: Heat Pump
Utilities
- Sewer: Septic Tank
- Water: Well
- Utility Description: Cable Available
Structural Information
- Architectural Style: Bungalow
- Exterior Const.: Wood Siding
- Basement: Yes
- Basement Desc.: None
- Roof: Metal
- Windows: Window Treatments
- Stories/Levels: 1
- Year Built: 1948
- Property Condition: 50
Lot Features
- Lot Size (Acres): 1.34
- Lot Size (Sq. Ft.): 58,370.4
- Topography: Level
- Lot Features: 1 - 2 Acres
Water Features
- Water Front View: Creek
Financial Considerations
- Price Per Sq. Ft.: $426.52
- Tax Amount: $2,571
Disclosures and Reports
- Documents Avail.: Seller Disclosure, Survey, SQFT Sketch
- Property ID: 1010002001
Listed by Blackstream International RE

Get Pre-Approved Today
Schools
Schools serving 207 Blockhouse Rd
School District:Spartanburg School District 1
| Name | Grades | Distance |
|---|---|---|
O. P. Earle Elementary School 100 Redland Road, Landrum, SC 29356 | PK-5 | 2.5 mi |
Landrum Middle School 104 Redland Road, Landrum, SC 29356 | 6-8 | 2.7 mi |
Landrum High School 18818 Asheville Highway, Campobello, SC 29322 | 9-12 | 4.7 mi |
Disclaimer:
School attendance boundaries provided by ATTOM Data Solutions and are for reference only. Contact the school directly to verify enrollment eligibility.
Price & Sales History for 207 Blockhouse Rd
Date
Details
Price
Change
Source
9/14/2026
Listed
$595,000
183.33%
MLS
11/23/2020
Sold
$210,000
—
Public Record
Disclaimer: Historical sales information is derived from public records provided by the county offices. Information is not guaranteed and should be independently verified.
Tax History
Tax History for 207 Blockhouse Rd
Year
Property Taxes
Change
Tax Assessment
Change
2025
$2,374
—
$11,604
—
2024
$2,364
—
$11,604
—
2023
$2,364
1%
$11,604
4%
2022
$2,330
49%
$11,168
51%
2021
$1,565
—
$7,400
351%
2021
$1,565
103%
$1,642
-94%
2019
$771
—
$27,376
—
2018
$771
14%
$27,376
15%
2017
$675
—
$23,805
—
2016
$675
10%
$23,805
—
2014
$614
1%
$23,805
1567%
2013
$609
—
$1,428
—
Disclaimer: Historical tax information is derived from public records provided by the county offices. Information is not guaranteed and should be independently verified.
Estimate the Cost
Estimate the Cost for 207 Blockhouse Rd
207 Blockhouse Road, Landrum, SC 29356 (MLS# 1603724) is a Single Family property with 2 bedrooms and 2 full bathrooms. 207 Blockhouse Road is currently listed for $595,000 and was received on September 14, 2026. Want to learn more about 207 Blockhouse Road? Do you have questions about finding other Single Family real estate for sale in Landrum? You can browse all Landrum real estate or contact a Coldwell Banker agent to request more information.