This is a carousel with tiles that activate property listing cards. Use the previous and next buttons to navigate.
1/7
$349,000 Just Listed
This is a carousel with tiles that activate property listing cards. Use the previous and next buttons to navigate.
1/7
Property Description
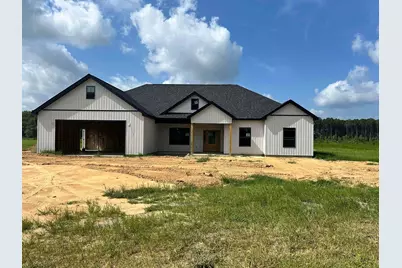
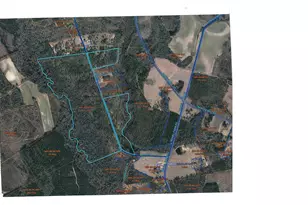
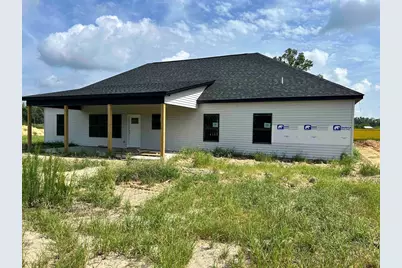
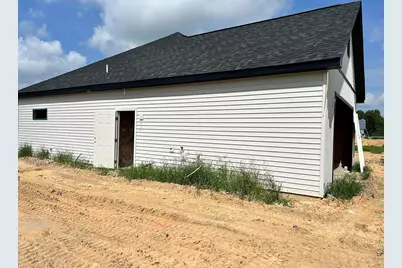
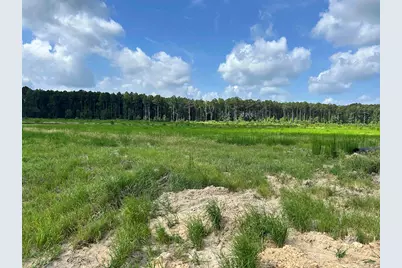
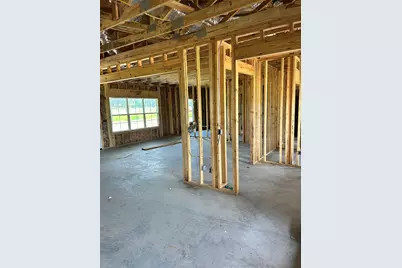
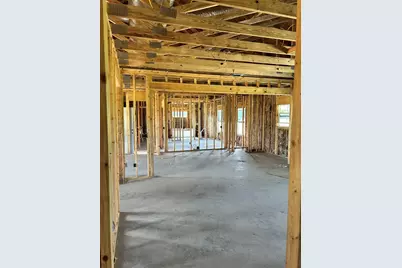
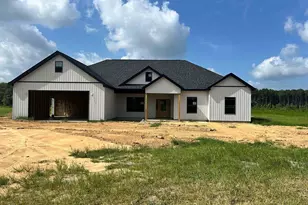
This new construction single-family ranch home at 1437 Sunset Dr, Latta, SC It offers 4 bedrooms, 2 full bathrooms, and 1,889 square feet of open-concept living space on a 1.38-acre lotwithin the desirable Latta school district. Property Highlights: Interior Features: Open-concept layout filled with natural light, a cozy great room fireplace, custom built-ins, a functional kitchen island, solid surface countertops, and sleek stainless-steel appliances. Owner's Suite: Private split floor plan featuring separate vanities, a relaxing soaker tub, an oversized walk-in shower, and a generous walk-in closet. Exterior & Lot: Expansive 1.38-acre yard, attached 2-car garage, and a rear patio ideal for outdoor entertaining.
Full Property Details
Full Property Details for 1437 Sunset Dr
General
- Price: $349,000
- Status: Active
- Type: Single Family
- Source: 2260
- MLS ID: 2618569
- Updated: 7/26/2026
- Added to Site: 6 day(s) ago
Interior
- Interior Features: Fireplace, Main Level Primary, Walk-In Closet(s)
- Fireplace: Yes
- Appliances: Dishwasher, Microwave, Range
- Flooring: Laminate, Tile
Rooms
Bathrooms
- Total Bathrooms: 2
- Full Bathrooms: 2
Bedrooms
- Total Bedrooms: 4
Other Rooms
- Laundry: Washer Hookup
Additional Information
- Security/Safety: Smoke Detector(s)
Exterior
- Exterior Features: Patio
- Porch/Patio/Deck: Patio
Parking
- Garage: Yes
- Attached garage: Yes
- Garage Spaces: 2
- Parking Features: Attached, Garage, Two Car Garage, Garage Door Opener
Location
- Area: 31A Other counties in South Carolina
- County: Dillon
- Subdivision: Not within a Subdivision
School Information
- Elementary School: Outside of Horry & Georgetown Counties
- Middle School: Outside of Horry & Georgetown Counties
- High School: Outside of Horry & Georgetown Counties
Heating & Cooling
- Cooling Type: Central Air
- Heating Type: Central, Electric
Utilities
- Sewer: Septic Tank
- Water: Public
- Utility Description: Electricity Available, Septic Available, Water Available
Structural Information
- Property Detached: Yes
- Architectural Style: Ranch
- Exterior Const.: Vinyl Siding
- Stories/Levels: 1
- Square Feet: 2,289
- Living Area: 1,889 Sq. Ft.
- Year Built: 2026
- Property Condition: Under Construction
Lot Features
- Lot Size (Acres): 1.38
- Lot Size Source: Public Records
- Lot Features: Rectangular, Rectangular Lot
- Zoning: Res
Financial Considerations
- Assoc Fee Freq.: Monthly
- Terms: Cash, Conventional, FHA, VA Loan
Disclosures and Reports
- Property ID: 090-00-00-096
Listed by Spivey Property Group, LLC
Get Pre-Approved Today
Schools
Schools serving 1437 Sunset Dr
School District:Dillon School District 3
| Name | Grades | Distance |
|---|---|---|
Latta Middle School 612 North Richardson Street, Latta, SC 29565 | 5-8 | 3 mi |
Latta Elementary School 300 Viking Drive, Latta, SC 29565 | PK-4 | 3.3 mi |
Latta High School 618 North Richardson Street, Latta, SC 29565 | 9-12 | 3.1 mi |
Disclaimer:
School attendance boundaries provided by ATTOM Data Solutions and are for reference only. Contact the school directly to verify enrollment eligibility.
Price & Sales History for 1437 Sunset Dr
Date
Details
Price
Change
Source
7/26/2026
Listed
$349,000
—
MLS
Disclaimer: Historical sales information is derived from public records provided by the county offices. Information is not guaranteed and should be independently verified.

Estimate the Cost
Estimate the Cost for 1437 Sunset Dr
1437 Sunset Dr., Latta, SC 29565 (MLS# 2618569) is a Single Family property with 4 bedrooms and 2 full bathrooms. 1437 Sunset Dr. is currently listed for $349,000 and was received on July 26, 2026. Want to learn more about 1437 Sunset Dr.? Do you have questions about finding other Single Family real estate for sale in Latta? You can browse all Latta real estate or contact a Coldwell Banker agent to request more information.