This is a carousel with tiles that activate property listing cards. Use the previous and next buttons to navigate.
1/50
$649,000 Just Listed
This is a carousel with tiles that activate property listing cards. Use the previous and next buttons to navigate.
1/50
Property Description
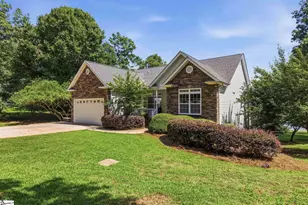
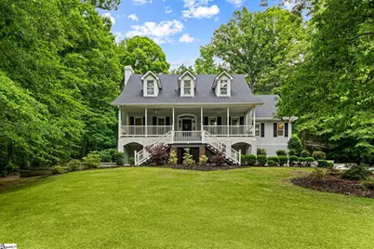
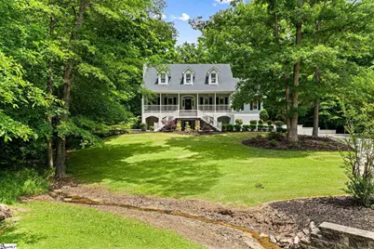
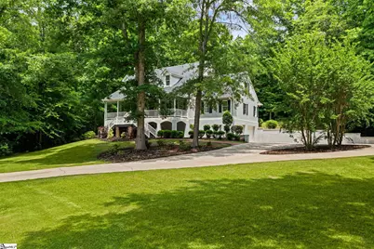
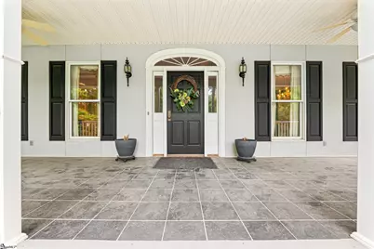
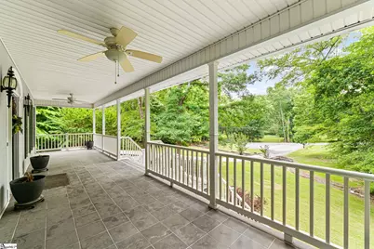
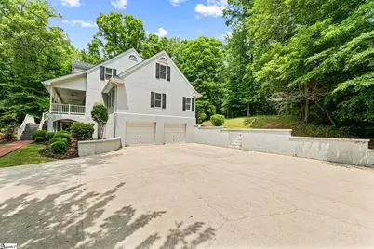
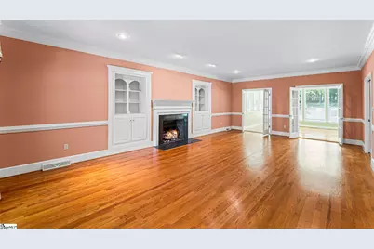
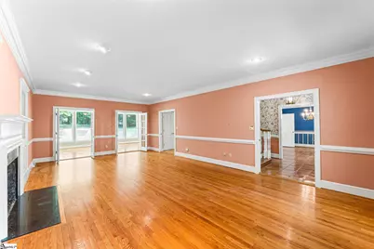
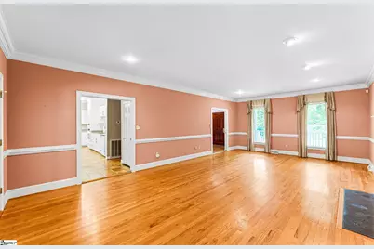
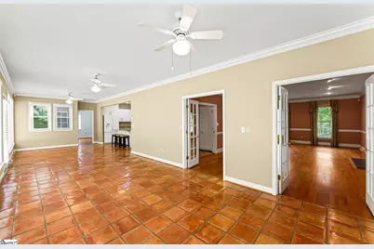
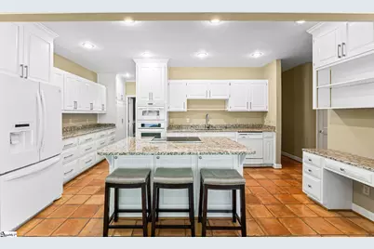
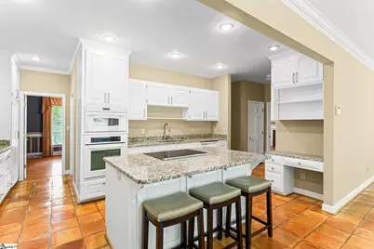
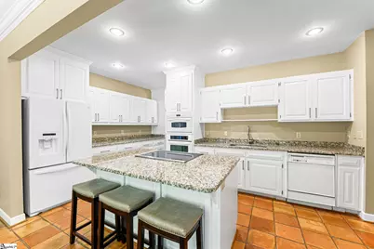
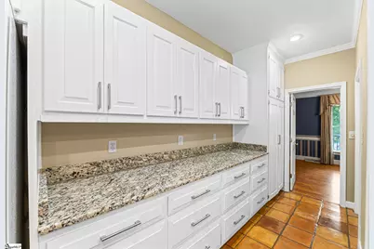
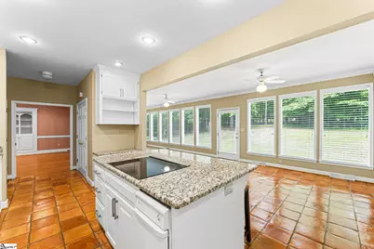
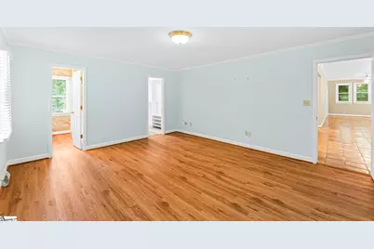
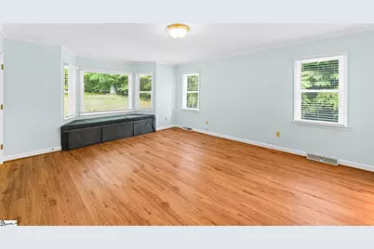
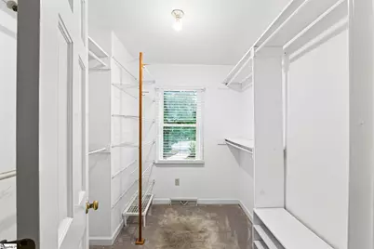
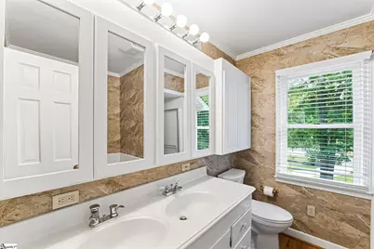
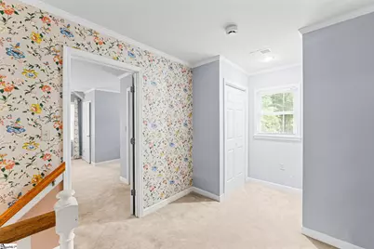
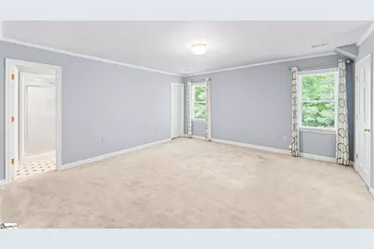
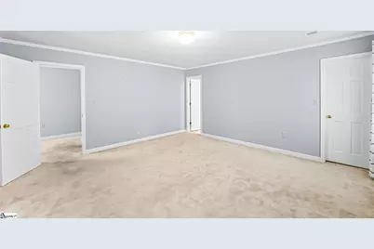
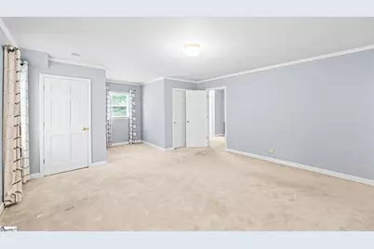
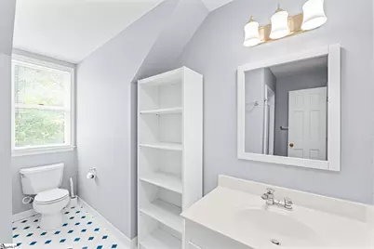
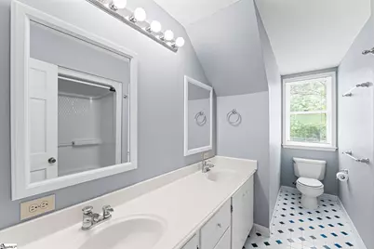
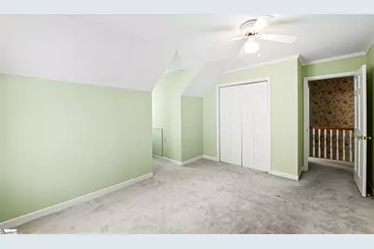
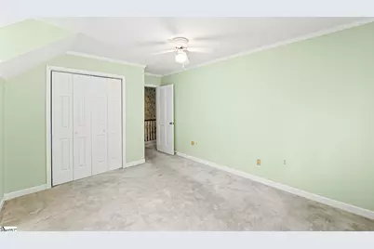
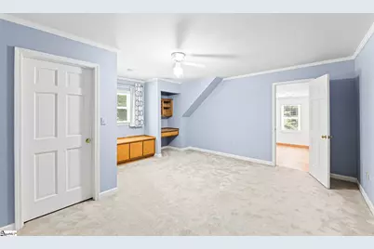
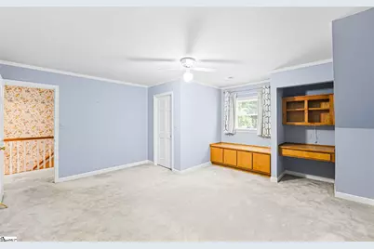
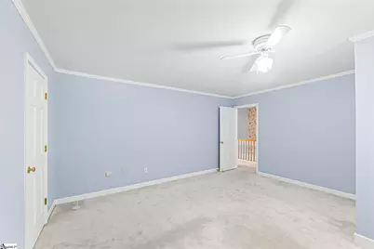
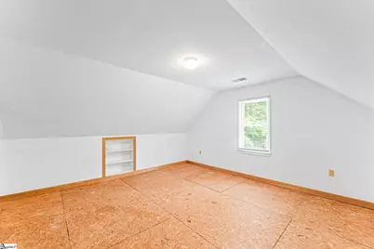
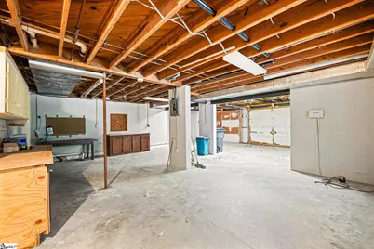
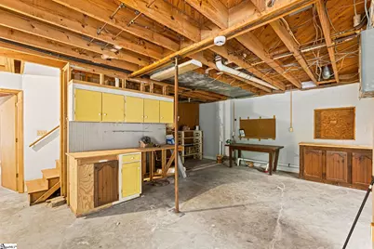
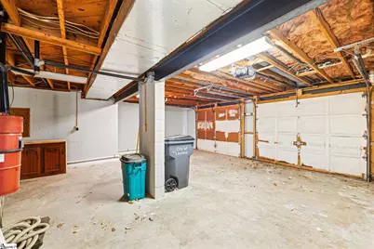
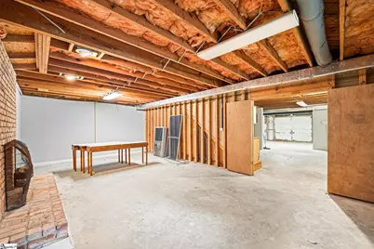
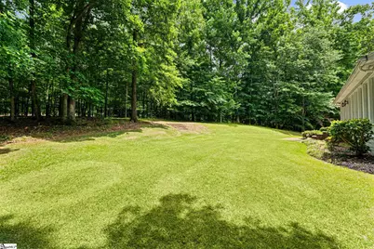
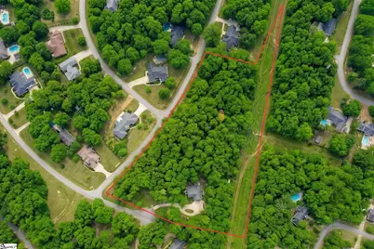
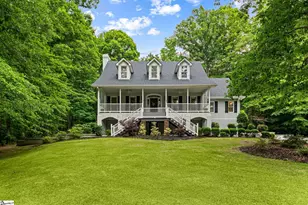
Tucked on a quiet cul-de-sac with 7 private acres and a creek, this Charleston-style home delivers space, flexibility, and character that's hard to find at any price. Inside, hardwood floors flow through a main level where a fireside living room with built-in bookcases opens via french doors to a sunroom wrapped in floor-to-ceiling windows. The granite kitchen and island invite gathering, with a breakfast room and dining room alongside. The main-floor primary suite features a double vanity, walk-in closet, and a window seat overlooking the property. Upstairs, a second primary suite with multiple closets gives genuine flexibility for multigenerational living or guests, plus two additional bedrooms with generous storage. The 1,500 sq ft unfinished basement has a private exterior entrance, wood-burning fireplace, and stubbed plumbing already in place. Whether it becomes an in-law suite, rental unit, expanded living space, or just storage, it's ready for your vision. Pull up through the circular drive, explore seven acres, and take in the peace and privacy you find at 1 Parkview Ct.
Full Property Details
Full Property Details for 1 Parkview Ct
General
- Price: $649,000
- HOA FEE: $8/month
- HOA FEE FREQ.: Annually
- Taxes: $2,608
- Status: Active
- Type: Single Family
- Source: 2257
- MLS ID: 1592870
- Updated: 5/26/2026
- Added to Site: Today
Interior
- Interior Features: Bookcases, Ceiling Fan(s), Central Vacuum, Granite Counters, Walk-In Closet(s), Pantry, Attic Fan
- Fireplace: Yes
- Number of Fireplaces: 2
- Fireplace(s): Gas Log, Wood Burning
- Appliances: Trash Compactor, Cooktop, Dishwasher, Disposal, Dryer, Self Cleaning Oven, Convection Oven, Refrigerator, Washer, Electric Oven, Microwave, Gas Water Heater
- Flooring: Carpet, Wood, Stone
Rooms
Bathrooms
- Total Bathrooms: 4
- Full Bathrooms: 3
- Half Bathrooms: 1
- Main Floor Baths: 1
Bedrooms
- Total Bedrooms: 4
- Bedrooms Main: 1
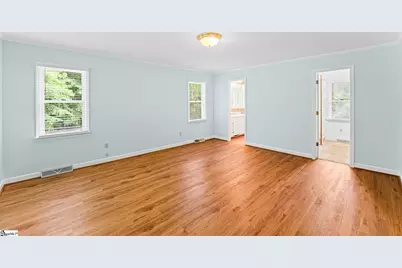
- Primary Bedroom: Double Sink, Full Bath, Primary on Main Lvl, Shower-Separate, Tub-Separate, Walk-in Closet, 14 x 20, 280 Sq. Ft.
- Bedroom 2: 15 x 21, 315 Sq. Ft.
- Bedroom 3: 15 x 17, 255 Sq. Ft.
- Bedroom 4: 15 x 16, 240 Sq. Ft.
Other Rooms
- Living Room: 17 x 27, 459 Sq. Ft.
- Kitchen: 16 x 14, 224 Sq. Ft.
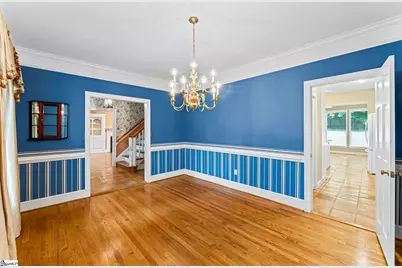
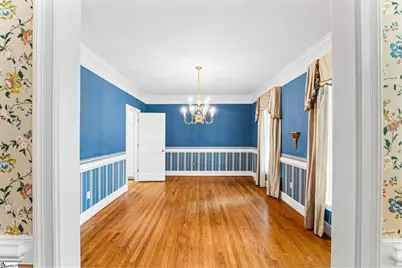
- Dining Room: 15 x 12, 180 Sq. Ft.
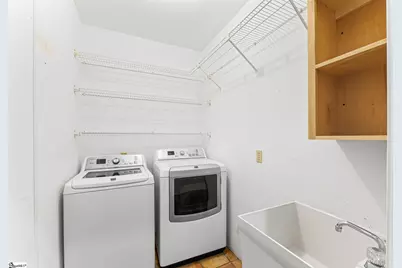
- Laundry: 1st Floor, Walk-in, Electric Dryer Hookup, Washer Hookup
Additional Information
- Security/Safety: Security System Owned, Smoke Detector(s)
Exterior
- Porch/Patio/Deck: Front Porch
Parking
- Garage: Yes
- Attached garage: Yes
- Garage Spaces: 2
- Parking Features: Attached, Circular Driveway, Concrete, Workshop in Garage, Driveway
Location
- Area: 34
- County: Laurens
- Subdivision: Parkview
School Information
- Elementary School: Eb Morse
- Middle School: Laurens
- High School: Laurens Dist 55
Community
- Association: Yes
- Assoc. Fees Include: Other/See Remarks
Heating & Cooling
- Air Conditioning: Yes
- Cooling Type: Central Air, Electric
- Heating Type: Natural Gas
Utilities
- Sewer: Public Sewer
- Water: Public
- Utility Description: Underground Utilities, Cable Available
Structural Information
- Architectural Style: Charleston
- Exterior Const.: Stucco, Vinyl Siding
- Basement: Yes
- Basement Desc.: Sump Pump, Unfinished, Walk-Out Access, Bath/Stubbed, Interior Entry
- Roof: Architectural
- Stories/Levels: 2
- Year Built: 1987
- Property Condition: 31-50
Lot Features
- Lot Size (Acres): 7
- Lot Size (Sq. Ft.): 304,920
- Lot Features: 5 - 10 Acres, Cul-De-Sac, Few Trees, Sprklr In Grnd-Full Yard
Water Features
- Water Front View: Creek
Financial Considerations
- Price Per Sq. Ft.: $183.33
- Association Fee: $100
- Assoc Fee Freq.: Annually
- Tax Amount: $2,608
Disclosures and Reports
- Documents Avail.: Seller Disclosure
- Property ID: 9060706039
Listed by RE/MAX Reach
Get Pre-Approved Today
Schools
Schools serving 1 Parkview Ct
School District:Laurens School District 55
| Name | Grades | Distance |
|---|---|---|
E. B. Morse Elementary School 200 Parkview Drive, Laurens, SC 29360 | PK-5 | 0.3 mi |
Sanders Middle School 609 Green Street, Laurens, SC 29360 | 6-8 | 1.7 mi |
Laurens District 55 High School 5058 U.S. 76, Laurens, SC 29360 | 9-12 | 2 mi |
Disclaimer:
School attendance boundaries provided by ATTOM Data Solutions and are for reference only. Contact the school directly to verify enrollment eligibility.
Price & Sales History for 1 Parkview Ct
Date
Details
Price
Change
Source
5/26/2026
Listed
$649,000
—
MLS
Disclaimer: Historical sales information is derived from public records provided by the county offices. Information is not guaranteed and should be independently verified.
Tax History
Tax History for 1 Parkview Ct
Year
Property Taxes
Change
Tax Assessment
Change
2025
$7,318
221%
$17,250
50%
2024
$2,278
26%
$11,500
7%
2023
$1,804
21%
$10,764
8%
2021
$1,493
-20%
$10,000
-13%
2022
$1,866
25%
$11,500
-24%
2021
$1,493
45%
$15,080
-92%
2019
$1,027
-10%
$188,000
—
2018
$1,146
1%
$188,000
—
2017
$1,136
-5%
$188,000
—
2015
$1,195
4%
$188,000
—
2014
$1,152
-24%
$188,000
2400%
2013
$1,521
12%
$7,520
—
2011
$1,354
—
$7,520
—
Disclaimer: Historical tax information is derived from public records provided by the county offices. Information is not guaranteed and should be independently verified.
Estimate the Cost
Estimate the Cost for 1 Parkview Ct
1 Parkview Court, Laurens, SC 29360 (MLS# 1592870) is a Single Family property with 4 bedrooms, 3 full bathrooms and 1 partial bathroom. 1 Parkview Court is currently listed for $649,000 and was received on May 26, 2026. Want to learn more about 1 Parkview Court? Do you have questions about finding other Single Family real estate for sale in Laurens? You can browse all Laurens real estate or contact a Coldwell Banker agent to request more information.