This is a carousel with tiles that activate property listing cards. Use the previous and next buttons to navigate.
1/50
$450,000 Just Listed
This is a carousel with tiles that activate property listing cards. Use the previous and next buttons to navigate.
1/50
Property Description
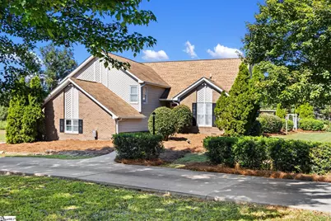
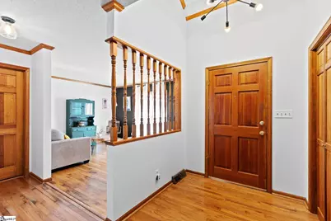
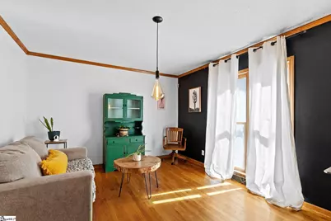
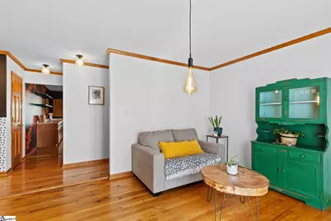
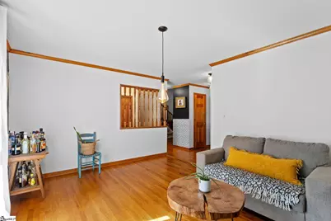
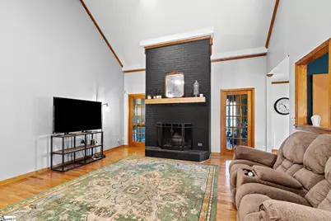
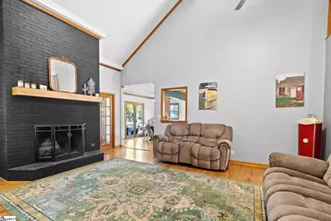
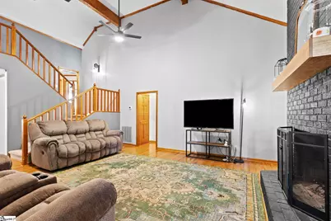
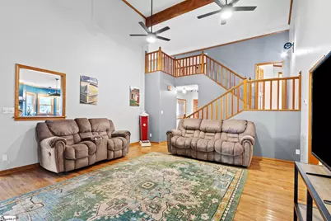
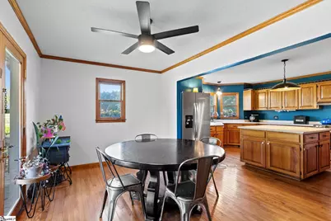
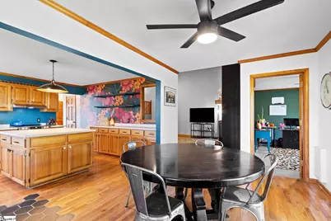
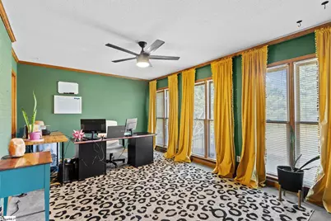
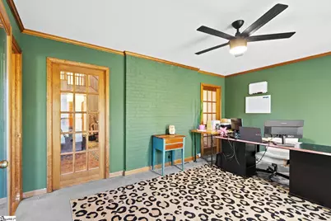
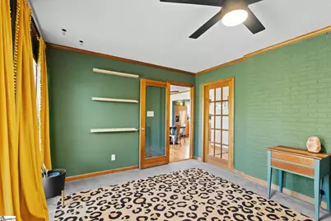
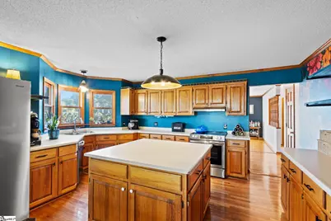
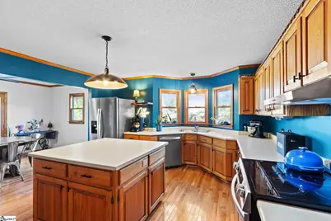
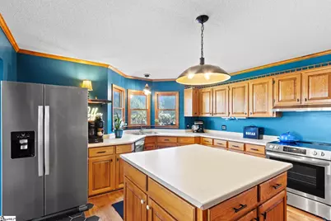
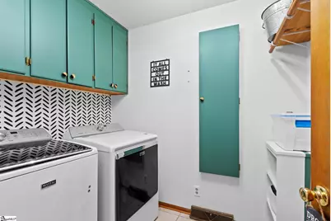
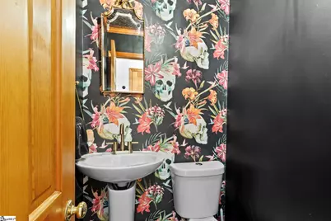
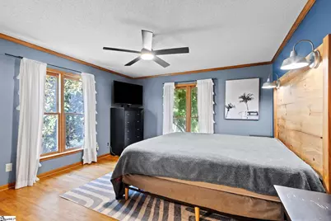
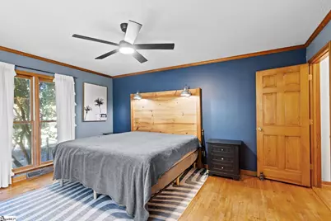
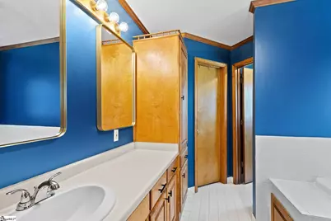
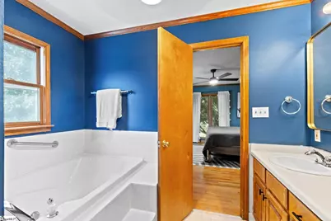
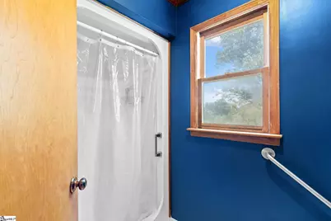
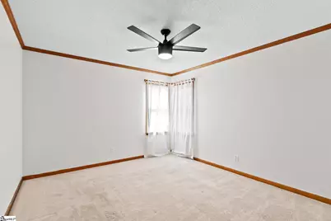
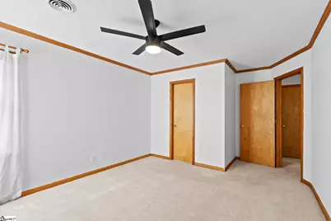
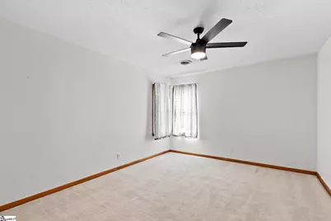
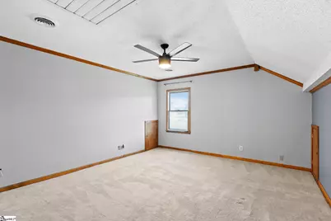
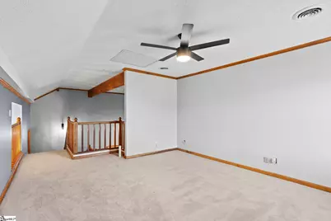
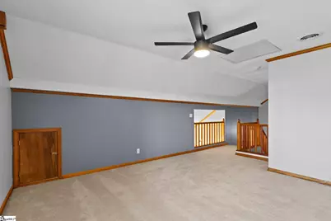
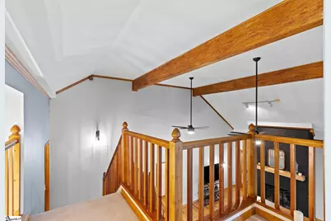
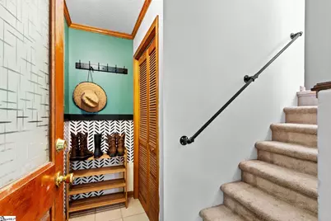
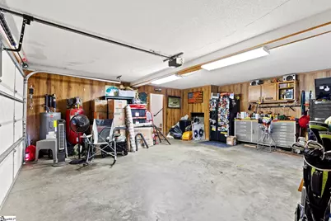
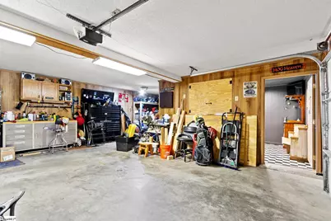
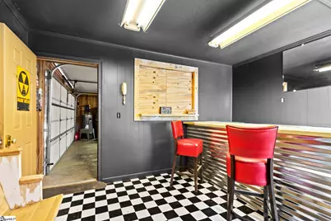
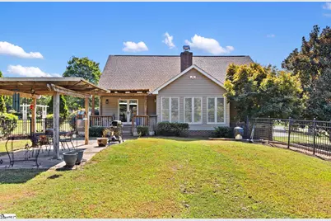
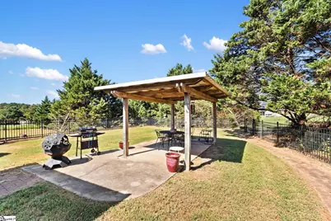
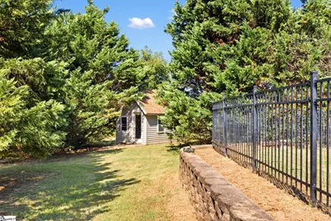
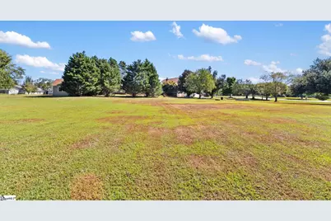
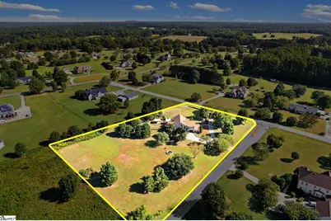
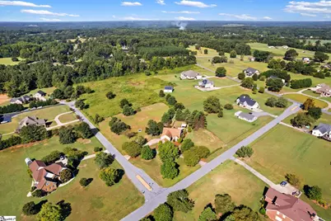
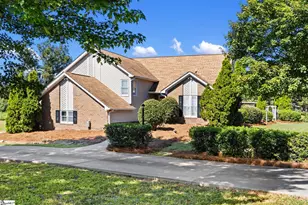
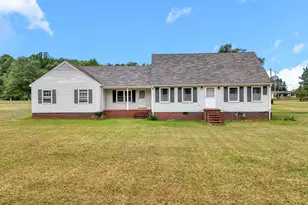
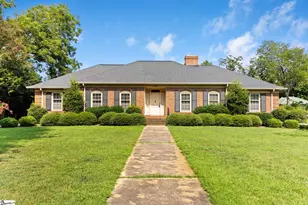
A rare opportunity in one of Laurens' most desirable neighborhoods! Homes in Ridge View Acres don't come available often, and this one is worth a closer look. Located in the sought-after west side of Laurens, this spacious 3 bedroom, 2.5 bath home sits on a beautiful 2 acre corner lot and offers a wonderful combination of character, space, and a peaceful setting - all just minutes from town. From the moment you step through the front door, you'll notice the details that give this home its personality. The two-story foyer opens to a welcoming living room with complete with a vaulted ceiling, original hardwood floors, and a wood-burning fireplace. The kitchen is sure to be a favorite gathering spot, featuring a huge island, abundant solid-wood cabinetry, generous workspace, and plenty of natural light. The adjoining breakfast area makes everyday meals easy, while the separate dining room provides plenty of room for entertaining. All appliances remain, including the washer and dryer. Just off the kitchen you'll find a convenient half bath and spacious walk-in laundry room. The main-level primary suite offers a quiet retreat with an en-suite bath featuring a jetted tub, separate shower, and walk-in closet. A den tucked at the back of the home adds valuable flexibility and would make a great home office, reading room, or cozy second living space. Upstairs, two additional bedrooms share a large hall bath, and the loft area includes a bonus room that could easily be adapted into a fourth bedroom if desired. And then there's the yard! With approximately 2 acres, mature trees, established landscaping, and a fenced area in the backyard, there's plenty of room to enjoy the outdoors. Start your mornings on the back deck with a cup of coffee and the sound of birds, or gather with friends and family around the patio. An outbuilding provides additional storage for outdoor equipment and toys, while the spacious two-car garage includes a separate room that could be used as a workshop, hobby space, or whatever fits your lifestyle. The owner has recently installed a new water heater and refreshed the paint and wallpaper, while preserving the home's original character and charm. Best of all, you get that peaceful, country-like feeling without giving up convenience. Downtown Laurens is just a short drive away and continues to grow with locally owned shops, restaurants, and coffee spots. Simpsonville, Greenville, and the greater Upstate are also within easy reach. Space, character, a beautiful setting, and a location that's hard to beat - plus a neighborhood where homes like this don't change hands very often. Don't miss your chance to make 102 Chestnut Hill your next home!
Full Property Details
Full Property Details for 102 Chestnut Hill
General
- Price: $450,000
- HOA FEE: $8/month
- HOA FEE FREQ.: Annually
- Taxes: $1,469
- Status: Active
- Type: Single Family
- Source: 2257
- MLS ID: 1603428
- Updated: 9/11/2026
- Added to Site: 1 day(s) ago
Interior
- Interior Features: 2 Story Foyer, Ceiling Fan(s), Ceiling Blown, Vaulted Ceiling(s), Laminate Counters, Pantry
- Fireplace: Yes
- Number of Fireplaces: 1
- Fireplace(s): Wood Burning, Masonry
- Appliances: Dishwasher, Dryer, Refrigerator, Washer, Free-Standing Electric Range, Electric Water Heater
- Flooring: Carpet, Ceramic Tile, Wood, Vinyl
Rooms
Bathrooms
- Total Bathrooms: 3
- Full Bathrooms: 2
- Half Bathrooms: 1
- Main Floor Baths: 1
Bedrooms
- Total Bedrooms: 3
- Bedrooms Main: 1
- Primary Bedroom: Full Bath, Primary on Main Lvl, Shower-Separate, Tub-Jetted, Walk-in Closet, 15 x 13, 195 Sq. Ft.
- Bedroom 2: 13 x 12, 156 Sq. Ft.
- Bedroom 3: 13 x 12, 156 Sq. Ft.
Other Rooms
- Living Room: 16 x 16, 256 Sq. Ft.
- Kitchen: 14 x 14, 196 Sq. Ft.
- Dining Room: 14 x 12, 168 Sq. Ft.
- Office: 192 Sq. Ft.
- Laundry: 1st Floor, Laundry Room
Additional Information
- Spa: Yes
- Spa Description: Bath
- Security/Safety: Smoke Detector(s)
Exterior
- Porch/Patio/Deck: Deck, Patio
Parking
- Garage: Yes
- Attached garage: Yes
- Garage Spaces: 2
- Parking Features: Attached, Circular Driveway, Parking Pad, Paved, Workshop in Garage, Yard Door
Location
- Area: 34
- County: Laurens
- Subdivision: Ridgeview Acres
School Information
- Elementary School: Laurens
- Middle School: Laurens
- High School: Laurens Dist 55
Community
- Association: Yes
- Assoc. Fees Include: Street Lights
Heating & Cooling
- Air Conditioning: Yes
- Cooling Type: Central Air, Electric
- Heating Type: Forced Air, Multi-Units, Natural Gas
Utilities
- Gas: Laurens CPW
- Sewer: Septic Tank
- Water: Public
- Utility Description: Cable Available
Structural Information
- Architectural Style: Contemporary
- Exterior Const.: Brick Veneer, Vinyl Siding, Wood Siding
- Basement: Yes
- Basement Desc.: None
- Roof: Architectural
- Windows: Window Treatments, Storm Window(s)
- Drive-In Doors: Storm Door(s)
- Year Built: 1991
- Property Condition: 31-50
Lot Features
- Lot Size (Acres): 2.02
- Lot Size (Sq. Ft.): 87,991.2
- Topography: Level
- Lot Features: 2 - 5 Acres, Corner Lot, Few Trees
Financial Considerations
- Price Per Sq. Ft.: $163.22
- Association Fee: $100
- Assoc Fee Freq.: Annually
- Tax Amount: $1,469
Disclosures and Reports
- Documents Avail.: Seller Disclosure
- Property ID: 2650000085
Listed by EXP Realty LLC
Get Pre-Approved Today
Schools
Schools serving 102 Chestnut Hill
School District:Laurens School District 55
| Name | Grades | Distance |
|---|---|---|
Laurens Elementary School 301 Henry Street, Laurens, SC 29360 | PK-5 | 3 mi |
Laurens Middle School 1035 West Main Street, Laurens, SC 29360 | 6-8 | 3 mi |
Laurens District 55 High School 5058 U.S. 76, Laurens, SC 29360 | 9-12 | 1.5 mi |
Disclaimer:
School attendance boundaries provided by ATTOM Data Solutions and are for reference only. Contact the school directly to verify enrollment eligibility.
Price & Sales History for 102 Chestnut Hill
Date
Details
Price
Change
Source
9/10/2026
Listed
$450,000
32.35%
MLS
12/27/2021
Sold
$340,000
—
Public Record
Disclaimer: Historical sales information is derived from public records provided by the county offices. Information is not guaranteed and should be independently verified.
Tax History
Tax History for 102 Chestnut Hill
Year
Property Taxes
Change
Tax Assessment
Change
2025
$1,470
5%
$8,500
—
2024
$1,405
45%
$8,500
—
2023
$970
6%
$8,496
10%
2021
$912
-33%
$7,740
-9%
2022
$1,354
42%
$8,500
-96%
2019
$953
-1%
$200,050
—
2018
$961
4%
$200,050
—
2017
$925
14%
$200,050
—
2015
$814
—
$200,050
8%
2015
$814
4%
$185,050
—
2014
$779
5%
$185,050
2401%
2013
$742
-3%
$7,400
—
2011
$762
—
$7,400
—
Disclaimer: Historical tax information is derived from public records provided by the county offices. Information is not guaranteed and should be independently verified.
Estimate the Cost
Estimate the Cost for 102 Chestnut Hill
102 Chestnut Hill, Laurens, SC 29360 (MLS# 1603428) is a Single Family property with 3 bedrooms, 2 full bathrooms and 1 partial bathroom. 102 Chestnut Hill is currently listed for $450,000 and was received on September 10, 2026. Want to learn more about 102 Chestnut Hill? Do you have questions about finding other Single Family real estate for sale in Laurens? You can browse all Laurens real estate or contact a Coldwell Banker agent to request more information.