This is a carousel with tiles that activate property listing cards. Use the previous and next buttons to navigate.
1/25
$324,900 Just Listed
This is a carousel with tiles that activate property listing cards. Use the previous and next buttons to navigate.
1/25
Property Description
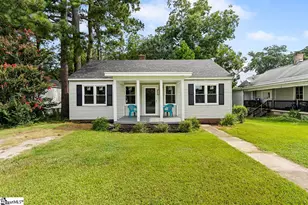
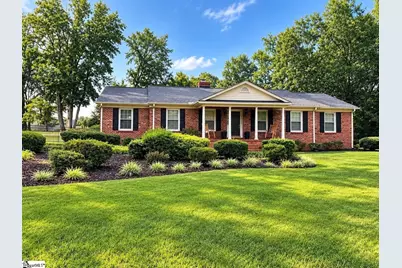
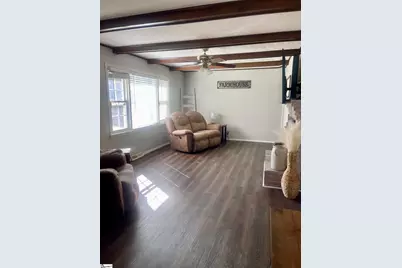
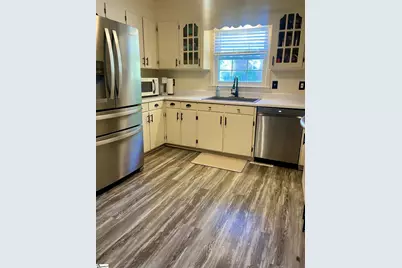
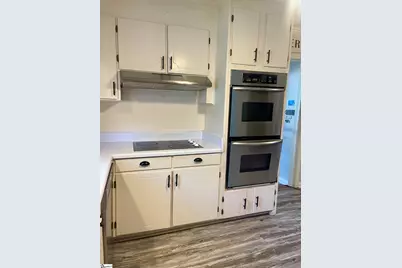
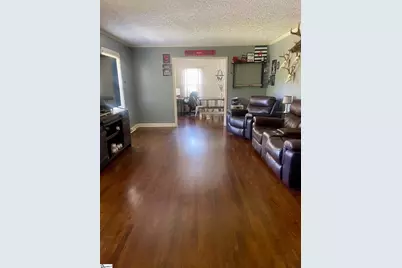
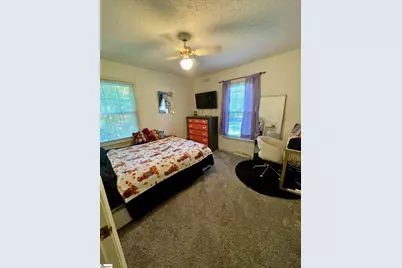
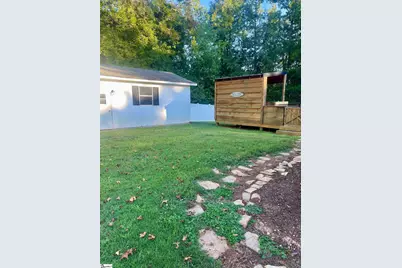
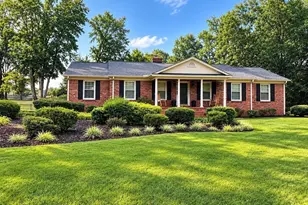
Lets Guide You home to this BRICK BEAUTY WITH A BACKYARD MADE FOR LIVING! Welcome home to this well-maintained 3-bedroom, 2-full-bath brick home packed with space, charm, and extras! From the moment you arrive, the large rocking-chair front porch invites you to slow down and stay awhile. Inside, you'll find a formal living room and dining room, a cozy fireplace, and a kitchen featuring a double oven and convenient tilt-out windows. Outside is where this home really shines! Enjoy a 2-car carport, workshop, and an above ground pool with a deck and covered bar area-perfect for entertaining, relaxing, and making memories with family and friends. Brick exterior 3 bedrooms | 2 full baths Formal living & dining rooms fireplace Double oven Tilt-out windows 2-car carport Workshop pool Large front rocking-chair porch. This is more than a house-it's a place to gather, relax, entertain, and call HOME
Full Property Details
Full Property Details for 103 Knollview Dr
General
- Price: $324,900
- Taxes: $2,303
- Status: Active
- Type: Single Family
- Source: 2257
- MLS ID: 1606088
- Updated: 10/8/2026
- Added to Site: Today
Interior
- Interior Features: Bookcases, Laminate Counters, Pantry
- Fireplace: Yes
- Number of Fireplaces: 1
- Fireplace(s): Circulating, Wood Burning
- Appliances: Cooktop, Dishwasher, Double Oven, Electric Water Heater
- Flooring: Carpet, Wood, Laminate
Rooms
Bathrooms
- Total Bathrooms: 2
- Full Bathrooms: 2
- Main Floor Baths: 2
Bedrooms
- Total Bedrooms: 3
- Bedrooms Main: 3
- Primary Bedroom: Full Bath, Primary on Main Lvl, Shower Only, Multiple Closets, 11 x 11, 121 Sq. Ft.
- Bedroom 2: 11 x 10, Main, 110 Sq. Ft.
- Bedroom 3: 17 x 12, Main, 204 Sq. Ft.
Other Rooms
- Living Room: 18 x 14, 252 Sq. Ft.
- Family Room: 20 x 11, 220 Sq. Ft.
- Kitchen: 11 x 11, 121 Sq. Ft.
- Dining Room: 14 x 11, 154 Sq. Ft.
- Laundry: 1st Floor, Walk-in, Laundry Room
Additional Information
- Pool: Yes
- Private Pool: Yes
- Pool Description: Above Ground
- Security/Safety: Smoke Detector(s)
Exterior
- Porch/Patio/Deck: Deck, Patio
Parking
- Carports: Yes
- Parking Features: Attached Carport, Paved, Carport
Location
- Area: 34
- County: Laurens
- Subdivision: None
School Information
- Elementary School: Laurens
- Middle School: Laurens
- High School: Laurens Dist 55
Community
- Assoc. Fees Include: None
Heating & Cooling
- Air Conditioning: Yes
- Cooling Type: Electric
- Heating Type: Electric, Forced Air
Utilities
- Sewer: Public Sewer
- Water: Public
- Utility Description: Cable Available
Structural Information
- Architectural Style: Ranch
- Exterior Const.: Brick Veneer
- Basement: Yes
- Basement Desc.: None
- Roof: Architectural
- Windows: Storm Window(s), Vinyl/Aluminum Trim
- Drive-In Doors: Storm Door(s)
- Stories/Levels: 1
- Property Condition: 31-50
Lot Features
- Lot Size (Acres): 0.75
- Lot Size (Sq. Ft.): 32,670
- Fence: Yes
- Topography: Level
- Lot Features: 1/2 Acre or Less, Few Trees
- Fencing (Description): Fenced
Financial Considerations
- Price Per Sq. Ft.: $166.79
- Tax Amount: $2,303
- Terms: USDA Loan
Disclosures and Reports
- Documents Avail.: Lead Based Paint Doc., Seller Disclosure
- Property ID: 9060801021
Listed by 864 Realty LLC
Get Pre-Approved Today
Schools
Schools serving 103 Knollview Dr
School District:Laurens School District 55
| Name | Grades | Distance |
|---|---|---|
E. B. Morse Elementary School 200 Parkview Drive, Laurens, SC 29360 | PK-5 | 0.9 mi |
Sanders Middle School 609 Green Street, Laurens, SC 29360 | 6-8 | 1.6 mi |
Laurens District 55 High School 5058 U.S. 76, Laurens, SC 29360 | 9-12 | 2.6 mi |
Disclaimer:
School attendance boundaries provided by ATTOM Data Solutions and are for reference only. Contact the school directly to verify enrollment eligibility.
Price & Sales History for 103 Knollview Dr
Date
Details
Price
Change
Source
10/08/2026
Listed
$324,900
37.67%
MLS
9/10/2021
Sold
$236,000
—
Public Record
Disclaimer: Historical sales information is derived from public records provided by the county offices. Information is not guaranteed and should be independently verified.
Tax History
Tax History for 103 Knollview Dr
Year
Property Taxes
Change
Tax Assessment
Change
2025
$2,303
4%
$9,200
—
2024
$2,213
26%
$9,200
603%
2023
$1,754
37%
$1,308
-81%
2021
$1,282
-29%
$6,800
-51%
2022
$1,809
41%
$13,810
35%
2021
$1,282
172%
$10,200
-90%
2019
$471
-9%
$106,500
—
2018
$520
2%
$106,500
—
2017
$512
-4%
$106,500
—
2015
$532
—
$106,500
—
2015
$532
6%
$106,000
—
2014
$503
-1%
$106,000
2400%
2013
$509
14%
$4,240
—
2011
$445
—
$4,240
—
Disclaimer: Historical tax information is derived from public records provided by the county offices. Information is not guaranteed and should be independently verified.
Estimate the Cost
Estimate the Cost for 103 Knollview Dr
103 Knollview Drive, Laurens, SC 29360 (MLS# 1606088) is a Single Family property with 3 bedrooms and 2 full bathrooms. 103 Knollview Drive is currently listed for $324,900 and was received on October 08, 2026. Want to learn more about 103 Knollview Drive? Do you have questions about finding other Single Family real estate for sale in Laurens? You can browse all Laurens real estate or contact a Coldwell Banker agent to request more information.