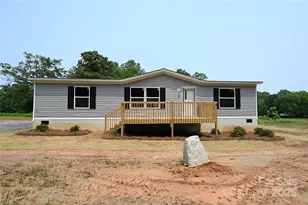
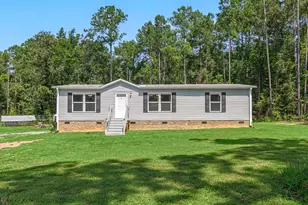
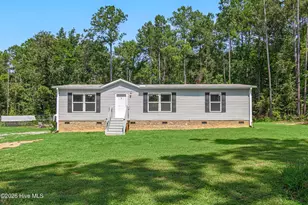
This is a carousel with tiles that activate property listing cards. Use the previous and next buttons to navigate.
1/29
$239,900 Just Listed
This is a carousel with tiles that activate property listing cards. Use the previous and next buttons to navigate.
1/29
Property Description
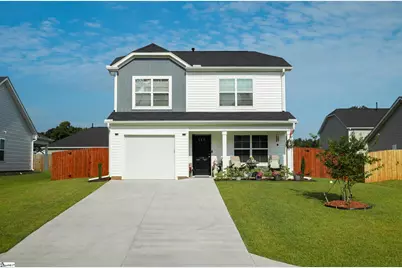
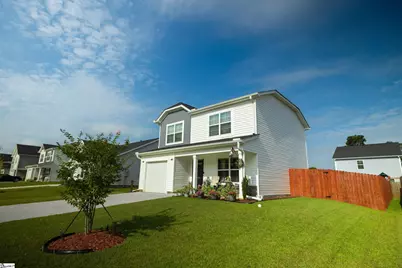
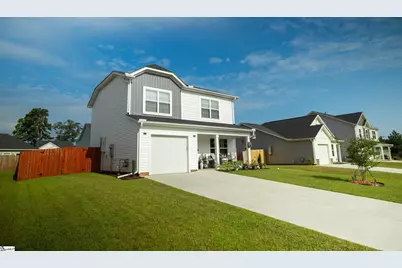
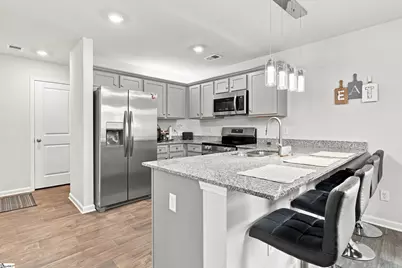
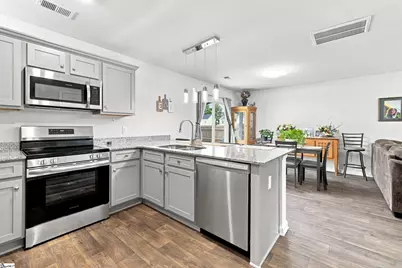
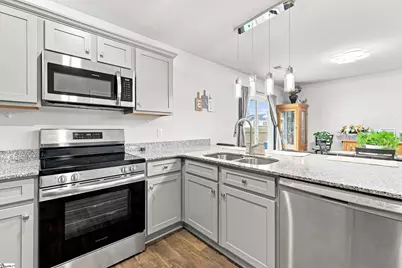
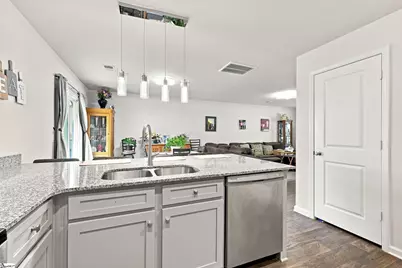
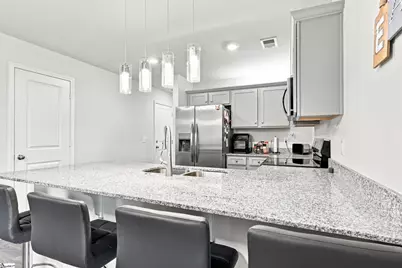
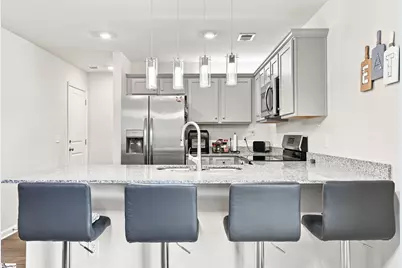
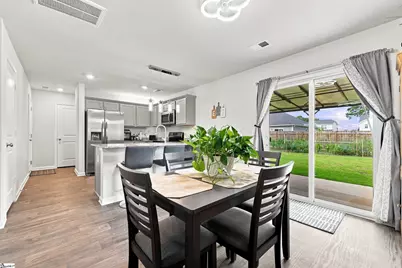
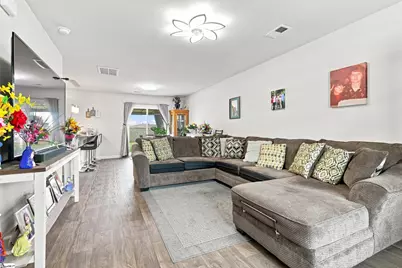
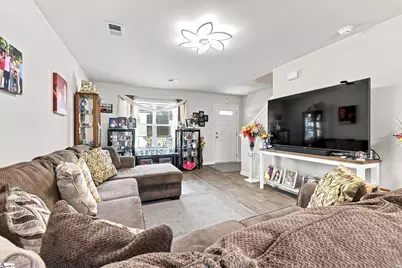
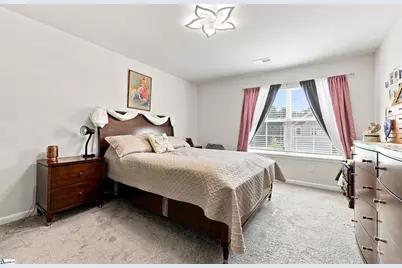
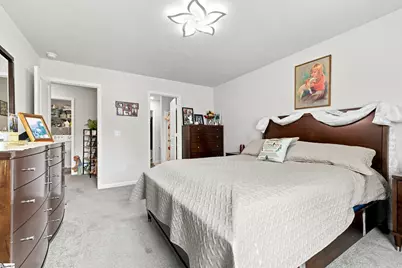
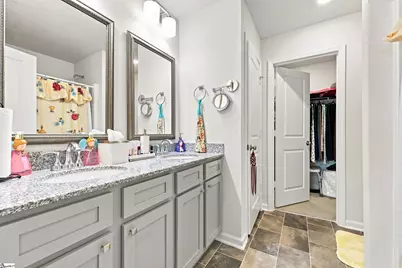
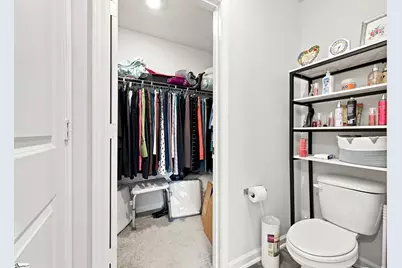
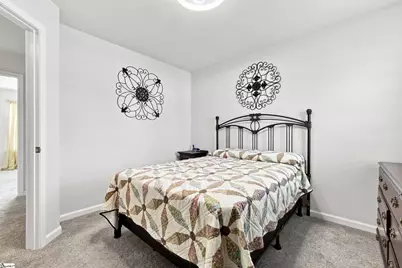
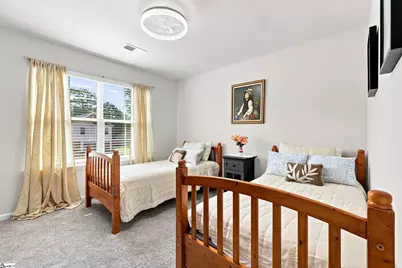
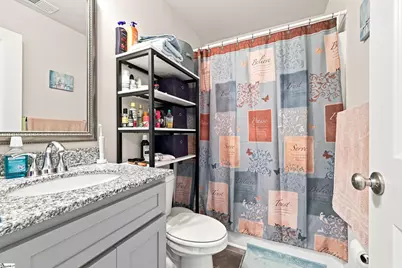
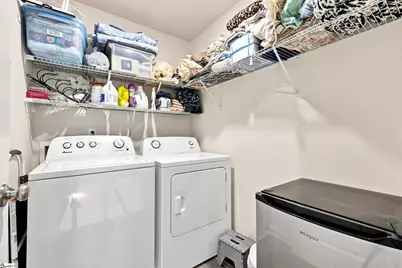
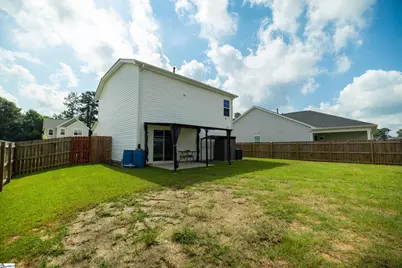
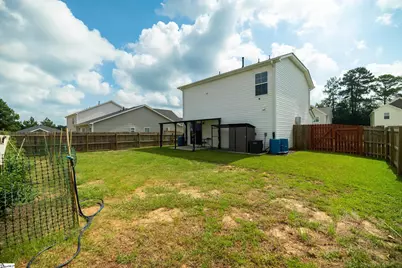
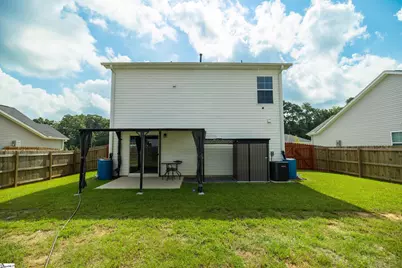
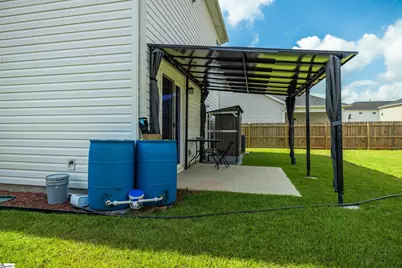
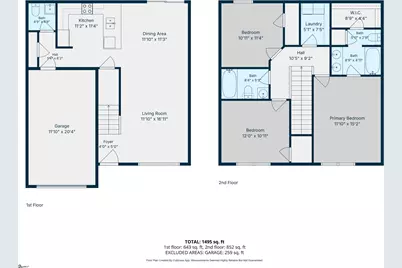
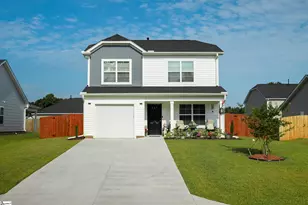
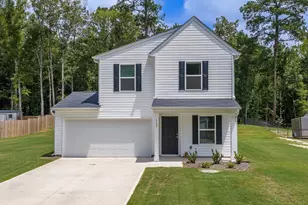
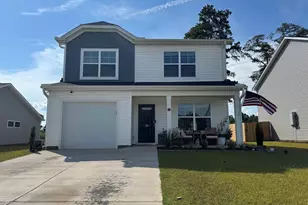
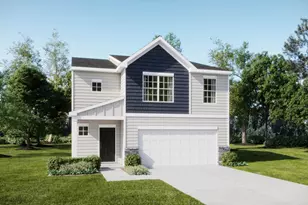
Move-in ready and packed with upgrades, 106 Myers Lane is the kind of opportunity that makes buyers stop scrolling. This spotless 3-bedroom, 2.5-bath home in sought-after Hidden Hills delivers the open-concept living today's buyers crave - granite countertops, stainless steel appliances, a spacious kitchen island, and durable flooring throughout flow effortlessly into a bright dining and living area. Upstairs, a versatile primary suite with double vanity, walk-in closet, and private bath anchors two additional bedrooms and a convenient second-floor laundry room. Outside, a fully fenced backyard offers privacy and peace of mind, a 10x14 covered patio creates the ultimate spot for morning coffee or evening gatherings, and not one but two storage sheds - including a dedicated barbecue space - give you room for tools, toys, and weekend cookouts. Add in a screened front entry, updated cabinet hardware, a stylish kitchen light fixture, custom garage shelving, and a washer and dryer that convey, and this home is truly turnkey from day one. Tucked between Laurens and Clinton, Hidden Hills puts you seconds from Prisma Health Hospital, minutes from grocery stores and everyday shopping, and just a short drive from Laurens' charming downtown square with its local restaurants and boutiques. With possible USDA Rural Housing financing available, this is a rare chance to own a nearly-new, move-in-ready home with thoughtful upgrades already done for you. Homes like this - priced right and this well-equipped - don't last. Schedule your showing today.
Full Property Details
Full Property Details for 106 Myers Ln
General
- Price: $239,900
- HOA FEE: $25/month
- HOA FEE FREQ.: Annually
- Taxes: $1,533
- Status: Active
- Type: Single Family
- Source: 2257
- MLS ID: 1602195
- Updated: Today (8/27/2026)
- Added to Site: Today
Interior
- Interior Features: Ceiling Fan(s), Ceiling Smooth, Granite Counters, Open Floorplan, Walk-In Closet(s), Pantry
- Fireplace(s): None
- Appliances: Dishwasher, Disposal, Dryer, Refrigerator, Washer, Electric Oven, Free-Standing Electric Range, Microwave, Gas Water Heater, Tankless Water Heater, Water Purifier
- Flooring: Carpet, Vinyl
Rooms
Bathrooms
- Total Bathrooms: 3
- Full Bathrooms: 2
- Half Bathrooms: 1
Bedrooms
- Total Bedrooms: 3
- Primary Bedroom: Double Sink, Full Bath, Primary on 2nd Lvl, Shower Only, Walk-in Closet, 12 x 15, 180 Sq. Ft.
- Bedroom 2: 10 x 11, 110 Sq. Ft.
- Bedroom 3: 11 x 11, 121 Sq. Ft.
Other Rooms
- Living Room: 12 x 16, 192 Sq. Ft.
- Kitchen: 11 x 8, 88 Sq. Ft.
- Dining Room: 11 x 9, 99 Sq. Ft.
- Laundry: 2nd Floor, Walk-in, Electric Dryer Hookup, Washer Hookup, Laundry Room
Additional Information
- Security/Safety: Smoke Detector(s)
Exterior
- Porch/Patio/Deck: Patio, Rear Porch
Parking
- Garage: Yes
- Attached garage: Yes
- Garage Spaces: 1
- Parking Features: Attached, Paved, Concrete, Garage Door Opener, Key Pad Entry, Driveway
Location
- Area: 34
- County: Laurens
- Subdivision: Hidden Hills
School Information
- Elementary School: Ford
- Middle School: Sanders
- High School: Laurens Dist 55
Community
- Association: Yes
- Assoc. Fees Include: Street Lights, By-Laws, Restrictive Covenants
Heating & Cooling
- Air Conditioning: Yes
- Cooling Type: Central Air, Electric
- Heating Type: Forced Air, Natural Gas
Utilities
- Gas: Clinton Newberry
- Sewer: Public Sewer
- Water: Public
- Utility Description: Underground Utilities, Cable Available
Structural Information
- Architectural Style: Traditional, Craftsman
- Builder: McGuinn Homes
- Model: Poplar B
- Exterior Const.: Vinyl Siding
- Basement: Yes
- Basement Desc.: None
- Roof: Composition
- Windows: Window Treatments, Tilt Out Windows, Vinyl/Aluminum Trim, Insulated Windows
- Stories/Levels: 2
- Year Built: 2024
- Property Condition: 1-5
Lot Features
- Lot Size (Acres): 0.16
- Lot Size (Sq. Ft.): 6,969.6
- Lot Dimensions: 61 x 115 x 61 x 115
- Fence: Yes
- Lot Features: 1/2 Acre or Less, Few Trees
- Fencing (Description): Fenced
Financial Considerations
- Price Per Sq. Ft.: $170.87
- Association Fee: $300
- Assoc Fee Freq.: Annually
- Tax Amount: $1,533
- Terms: USDA Loan
Disclosures and Reports
- Documents Avail.: Restric.Cov/By-Laws, Seller Disclosure, SQFT Sketch
- Property ID: 5050000034
Listed by Brand Name Real Estate Upstate

Get Pre-Approved Today
Schools
Schools serving 106 Myers Ln
School District:Laurens School District 55
| Name | Grades | Distance |
|---|---|---|
E. B. Morse Elementary School 200 Parkview Drive, Laurens, SC 29360 | PK-5 | 5.3 mi |
Sanders Middle School 609 Green Street, Laurens, SC 29360 | 6-8 | 3.6 mi |
Laurens District 55 High School 5058 U.S. 76, Laurens, SC 29360 | 9-12 | 7.1 mi |
Disclaimer:
School attendance boundaries provided by ATTOM Data Solutions and are for reference only. Contact the school directly to verify enrollment eligibility.
Price & Sales History for 106 Myers Ln
Date
Details
Price
Change
Source
8/27/2026
Listed
$239,900
10.81%
MLS
3/14/2025
Sold
$216,490
—
Public Record
Disclaimer: Historical sales information is derived from public records provided by the county offices. Information is not guaranteed and should be independently verified.
Tax History
Tax History for 106 Myers Ln
Year
Property Taxes
Change
Tax Assessment
Change
2025
$1,532
432%
$8,880
933%
2024
$288
100%
$860
—
2023
—
$860
—
Disclaimer: Historical tax information is derived from public records provided by the county offices. Information is not guaranteed and should be independently verified.
Estimate the Cost
Estimate the Cost for 106 Myers Ln
106 Myers Lane, Laurens, SC 29360 (MLS# 1602195) is a Single Family property with 3 bedrooms, 2 full bathrooms and 1 partial bathroom. 106 Myers Lane is currently listed for $239,900 and was received on August 27, 2026. Want to learn more about 106 Myers Lane? Do you have questions about finding other Single Family real estate for sale in Laurens? You can browse all Laurens real estate or contact a Coldwell Banker agent to request more information.