This is a carousel with tiles that activate property listing cards. Use the previous and next buttons to navigate.
1/37
$263,900 Just Listed
This is a carousel with tiles that activate property listing cards. Use the previous and next buttons to navigate.
1/37
Property Description
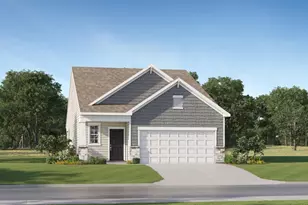
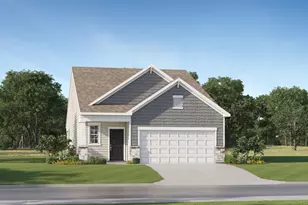
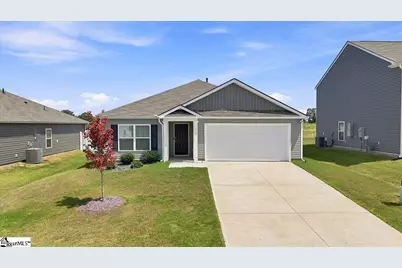
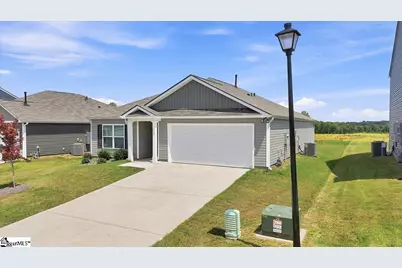
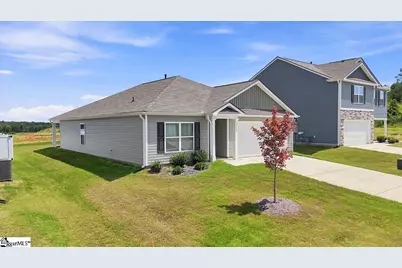
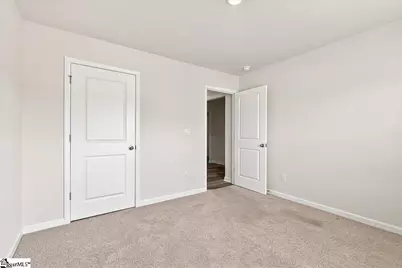
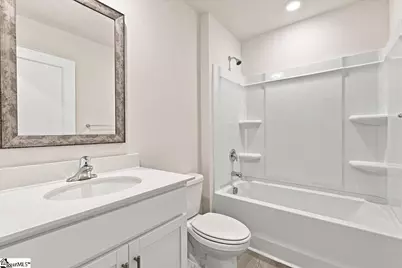
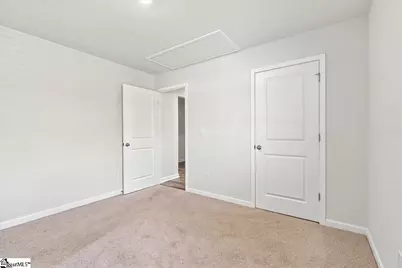
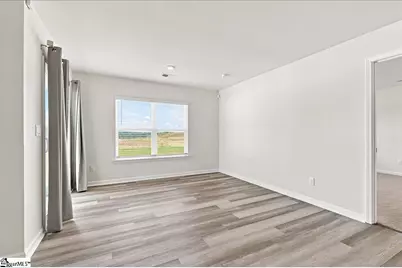
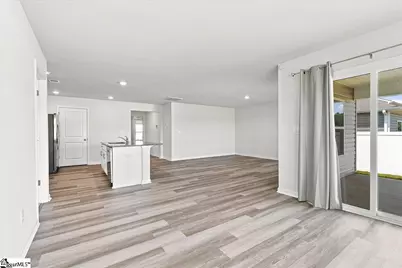
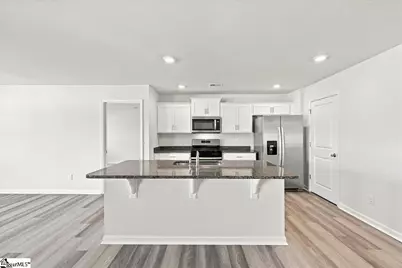
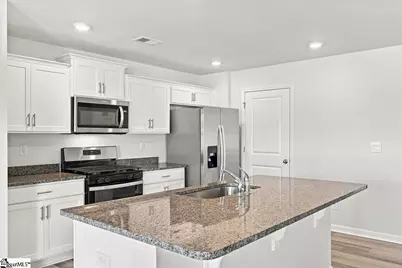
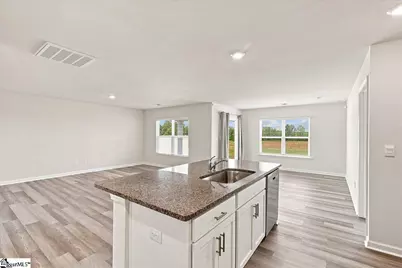
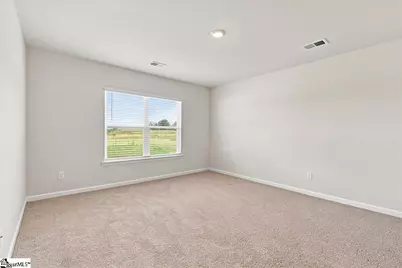
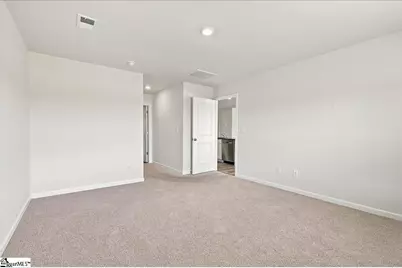
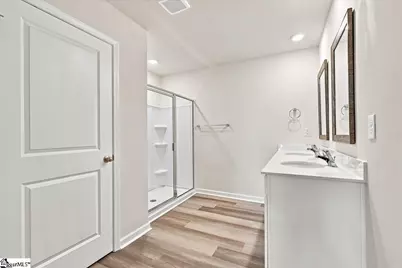
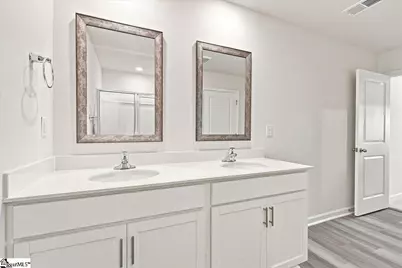
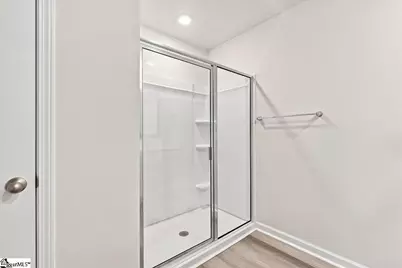
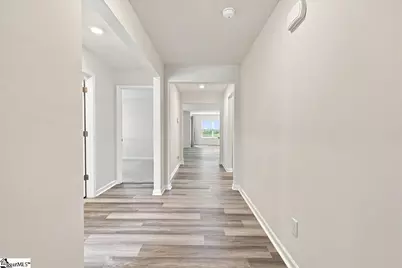
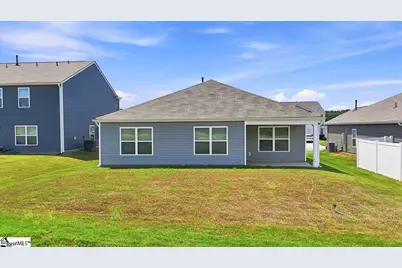
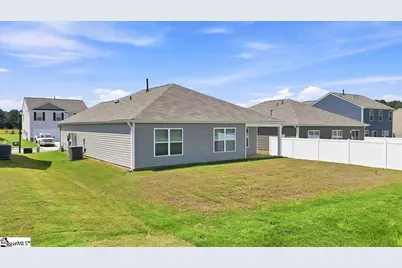
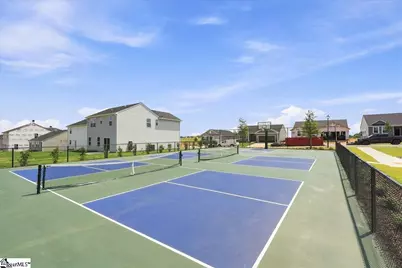
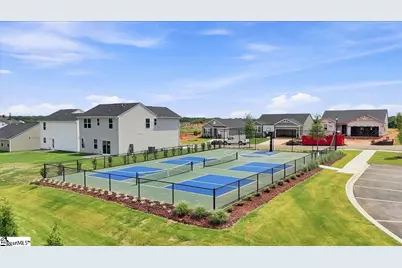
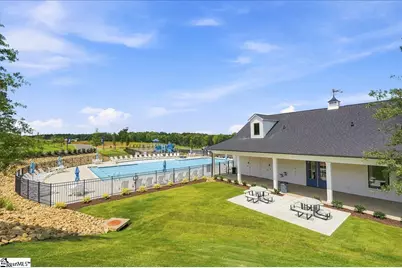
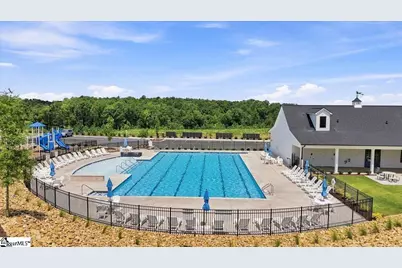
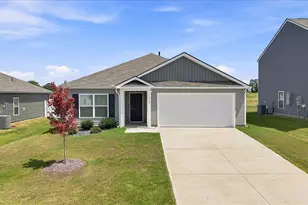
Welcome to 123 Elgin Drive in the Gibson Grove community of Laurens! Built in 2025, this well-maintained single-level home features 3 bedrooms, 2 full bathrooms, and approximately 1,618 square feet of thoughtfully designed living space. The open-concept layout connects the living, dining, and kitchen areas, creating a comfortable setting for everyday living and entertaining. The kitchen features solid-surface countertops, a large island with breakfast bar, stainless steel appliances including a gas range and built-in microwave, and a spacious walk-in pantry. The primary suite features a walk-in closet and private bath with dual vanities and a large shower. Two additional bedrooms share a conveniently located full bathroom. Additional features include luxury vinyl flooring, carpeted bedrooms, smooth ceilings, insulated windows, a tankless gas water heater, radon mitigation system, and smart-home prewiring. Enjoy outdoor living from the covered rear porch overlooking the level lot, while the attached two-car garage provides convenient parking and storage. Gibson Grove amenities include a clubhouse, community pool, playground, street lights, and common areas. Conveniently located in Laurens with easy access to local shopping, dining, schools, and area roadways. Public water and sewer. This move-in-ready home combines modern construction, functional design, and neighborhood amenities in a convenient Laurens location.
Full Property Details
Full Property Details for 123 Elgin Dr
General
- Price: $263,900
- HOA FEE: $33/month
- HOA FEE FREQ.: Annually
- Taxes: $33
- Status: Active
- Type: Single Family
- Source: 2257
- MLS ID: 1599781
- Updated: 8/4/2026
- Added to Site: 2 day(s) ago
Interior
- Interior Features: Ceiling Smooth, Granite Counters, Pantry
- Fireplace(s): None
- Appliances: Gas Cooktop, Dishwasher, Dryer, Gas Oven, Microwave, Gas Water Heater
- Flooring: Carpet, Laminate
Rooms
Bathrooms
- Total Bathrooms: 2
- Full Bathrooms: 2
- Main Floor Baths: 2
Bedrooms
- Total Bedrooms: 3
- Bedrooms Main: 3
- Primary Bedroom: Double Sink, Full Bath, Shower Only, Walk-in Closet, 13 x 21, 273 Sq. Ft.
- Bedroom 2: 11 x 10, Main, 110 Sq. Ft.
- Bedroom 3: 11 x 10, Main, 110 Sq. Ft.
Other Rooms
- Living Room: 16 x 18, 288 Sq. Ft.
- Kitchen: 10 x 18, 180 Sq. Ft.
- Dining Room: 11 x 8, 88 Sq. Ft.
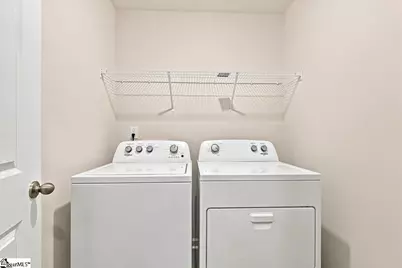
- Laundry: 1st Floor, Walk-in, Gas Dryer Hookup
Additional Information
- Pool: Yes
Exterior
- Porch/Patio/Deck: Patio
Parking
- Garage: Yes
- Attached garage: Yes
- Garage Spaces: 2
- Parking Features: Attached, Concrete, Garage Door Opener, Driveway
Location
- Area: 34
- County: Laurens
- Subdivision: Gibson Grove
School Information
- Elementary School: Laurens
- Middle School: Laurens
- High School: Laurens Dist 55
Community
- Association: Yes
- Assoc. Fees Include: Pool, Recreation Facilities, Street Lights, Other/See Remarks
- Pets Allowed: Yes
Heating & Cooling
- Air Conditioning: Yes
- Cooling Type: Heat Pump
- Heating Type: Natural Gas, Heat Pump
Utilities
- Gas: CPW
- Sewer: Public Sewer
- Water: Public
Structural Information
- Architectural Style: Ranch, Craftsman
- Exterior Const.: Vinyl Siding
- Basement: Yes
- Basement Desc.: None
- Roof: Composition
- Windows: Window Treatments, Tilt Out Windows
- Stories/Levels: 1
- Property Condition: New Construction
Lot Features
- Lot Size (Acres): 0.16
- Lot Size (Sq. Ft.): 6,969.6
- Topography: Level
- Lot Features: 1/2 Acre or Less
Financial Considerations
- Price Per Sq. Ft.: $163.1
- Association Fee: $400
- Assoc Fee Freq.: Annually
- Tax Amount: $33
- Terms: Owner May Carry, Lease Purchase
Disclosures and Reports
- Documents Avail.: Seller Disclosure
- Property ID: 9060104052
Listed by Century 21 Blackwell & Co
Get Pre-Approved Today
Schools
Schools serving 123 Elgin Dr
School District:Laurens School District 55
| Name | Grades | Distance |
|---|---|---|
Laurens Elementary School 301 Henry Street, Laurens, SC 29360 | PK-5 | 1.1 mi |
Laurens Middle School 1035 West Main Street, Laurens, SC 29360 | 6-8 | 0.8 mi |
Laurens District 55 High School 5058 U.S. 76, Laurens, SC 29360 | 9-12 | 0.9 mi |
Disclaimer:
School attendance boundaries provided by ATTOM Data Solutions and are for reference only. Contact the school directly to verify enrollment eligibility.
Price & Sales History for 123 Elgin Dr
Date
Details
Price
Change
Source
8/04/2026
Listed
$263,900
3.53%
MLS
9/29/2025
Sold
$254,900
—
Public Record
Disclaimer: Historical sales information is derived from public records provided by the county offices. Information is not guaranteed and should be independently verified.
Tax History
Tax History for 123 Elgin Dr
Year
Property Taxes
Change
Tax Assessment
Change
2025
$32
—
$2,880
—
Disclaimer: Historical tax information is derived from public records provided by the county offices. Information is not guaranteed and should be independently verified.
Estimate the Cost
Estimate the Cost for 123 Elgin Dr
123 Elgin Drive, Laurens, SC 29360 (MLS# 1599781) is a Single Family property with 3 bedrooms and 2 full bathrooms. 123 Elgin Drive is currently listed for $263,900 and was received on August 04, 2026. Want to learn more about 123 Elgin Drive? Do you have questions about finding other Single Family real estate for sale in Laurens? You can browse all Laurens real estate or contact a Coldwell Banker agent to request more information.