This is a carousel with tiles that activate property listing cards. Use the previous and next buttons to navigate.
1/19
$260,000
This is a carousel with tiles that activate property listing cards. Use the previous and next buttons to navigate.
1/19
Property Description
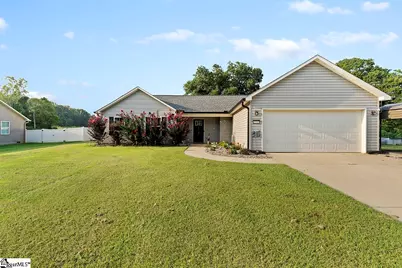
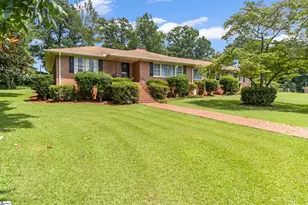
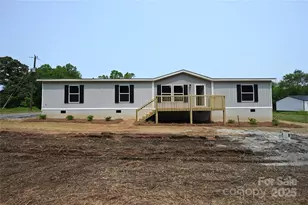
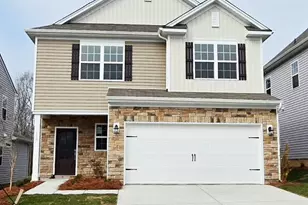
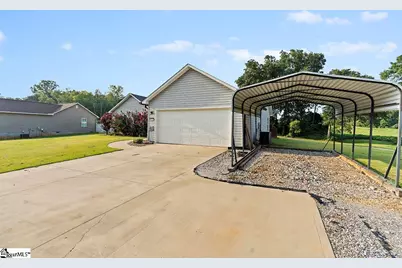
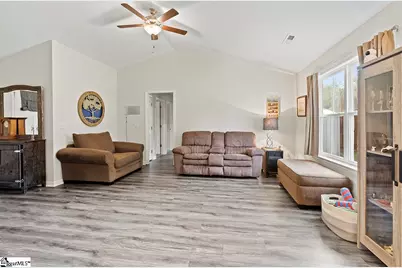
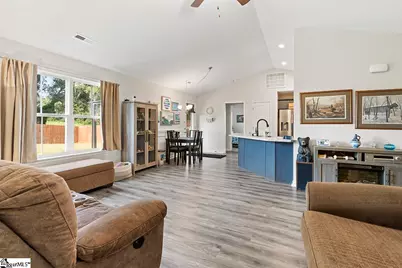
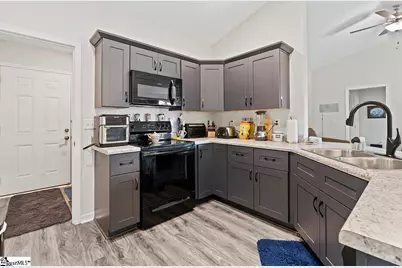
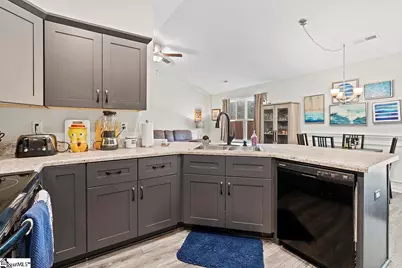
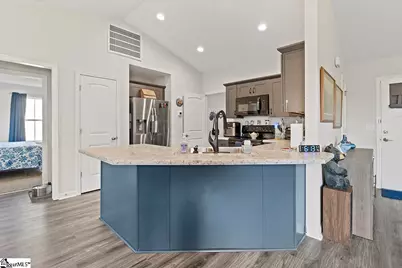
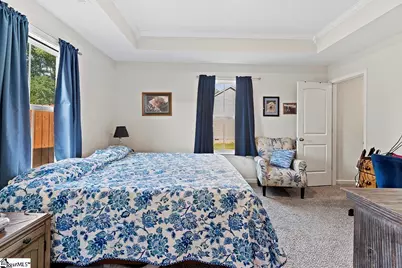
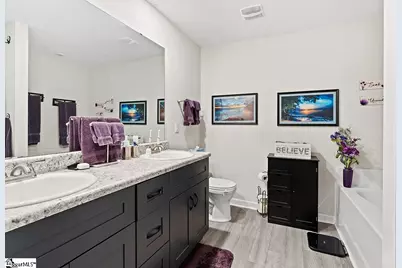
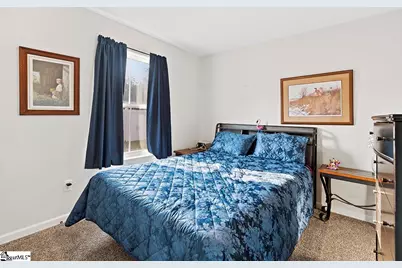
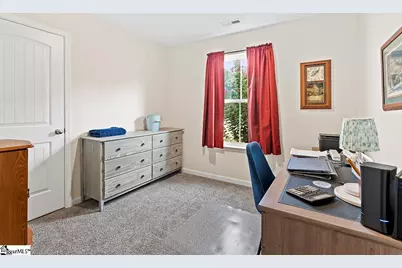
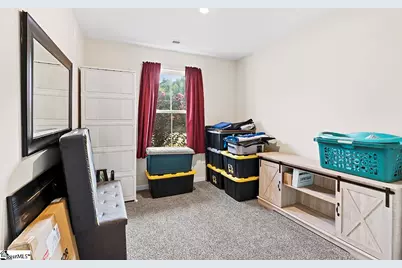
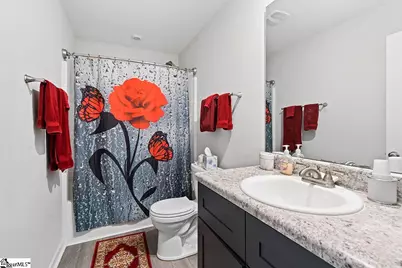
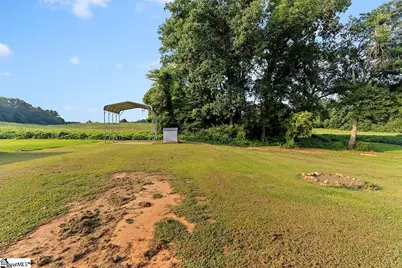
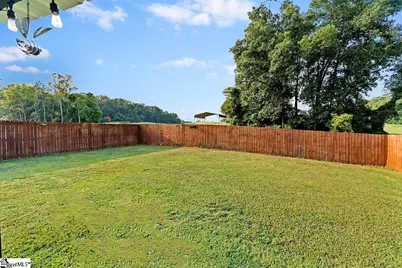
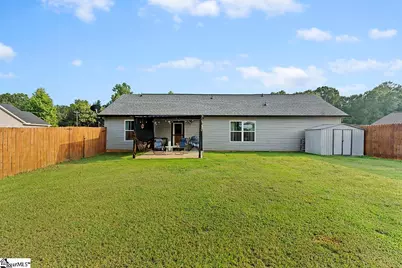
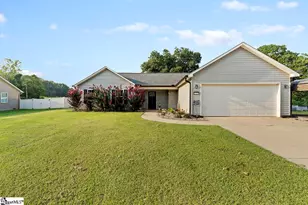
Lets Guide you home to this beautifully maintained 4-bedroom, 2-bathroom home built in 2022, offering the perfect blend of modern style and functional living. The open-concept floor plan seamlessly connects the living room, dining area, and kitchen, creating an inviting space for entertaining or spending time with family. The main living areas feature tall ceiling, durable luxury vinyl plank flooring, while the bedrooms offer the comfort of carpet. The spacious primary suite is privately situated on one side of the home and boasts elegant tray ceilings, a large walk-in closet, double vanities, a relaxing soaking tub, and a separate walk-in shower. Three additional bedrooms and a full bath are located on the opposite side of the home, providing privacy and flexibility for family or guests. The kitchen comes equipped with a dishwasher, garbage disposal, and ample cabinet and counter space to make meal preparation a breeze. Even better, the washer and dryer convey with the home. Step outside to enjoy the fully fenced backyard, complete with a 12' x 12' covered patio that's perfect for grilling, relaxing, or entertaining. Additional outdoor features include a 2-car garage, an RV-height carport, and 2 outbuildings that provides extra storage for tools, hobbies, or lawn equipment. For added peace of mind, the home also includes a transferable home warranty. With its thoughtful layout, modern amenities, and fantastic outdoor space, this move-in-ready home is ready to welcome its next owners. Schedule your private showing today!
Full Property Details
Full Property Details for 21117 E Hwy 76
General
- Price: $260,000
- Taxes: $1,182
- Status: Active
- Type: Single Family
- Source: 2257
- MLS ID: 1599216
- Updated: 8/11/2026
- Added to Site: 13 day(s) ago
Interior
- Interior Features: High Ceilings, Ceiling Fan(s), Ceiling Smooth, Open Floorplan, Soaking Tub, Walk-In Closet(s), Laminate Counters, Pantry
- Fireplace(s): None
- Appliances: Dishwasher, Disposal, Dryer, Washer, Free-Standing Electric Range, Microwave, Electric Water Heater
- Flooring: Carpet, Luxury Vinyl
Rooms
Bathrooms
- Total Bathrooms: 2
- Full Bathrooms: 2
- Main Floor Baths: 2
Bedrooms
- Total Bedrooms: 4
- Bedrooms Main: 4
- Primary Bedroom: Full Bath, Primary on Main Lvl, Shower-Separate, Tub-Garden, Walk-in Closet, 14 x 11, 154 Sq. Ft.
- Bedroom 2: 10 x 10, Main, 100 Sq. Ft.
- Bedroom 3: 10 x 10, Main, 100 Sq. Ft.
- Bedroom 4: 10 x 10, Main, 100 Sq. Ft.
Other Rooms
- Living Room: 21 x 13, 273 Sq. Ft.
- Kitchen: 10 x 10, 100 Sq. Ft.
- Dining Room: 10 x 7, 70 Sq. Ft.
- Laundry: 1st Floor, Walk-in
Additional Information
- Security/Safety: Smoke Detector(s)
Exterior
- Porch/Patio/Deck: Patio, Front Porch
Parking
- Garage: Yes
- Attached garage: Yes
- Garage Spaces: 2
- Parking Features: Attached, Concrete, Driveway
Location
- Area: 34
- County: Laurens
- Subdivision: None
School Information
- Elementary School: Eb Morse
- Middle School: Sanders
- High School: Laurens Dist 55
Community
- Assoc. Fees Include: None
Heating & Cooling
- Air Conditioning: Yes
- Cooling Type: Electric
- Heating Type: Heat Pump
Utilities
- Sewer: Septic Tank
- Water: Public
Structural Information
- Architectural Style: Ranch
- Exterior Const.: Vinyl Siding
- Basement: Yes
- Basement Desc.: None
- Roof: Composition
- Stories/Levels: 1
- Property Condition: 1-5
Lot Features
- Lot Size (Acres): 0.61
- Lot Size (Sq. Ft.): 26,571.6
- Fence: Yes
- Topography: Level
- Lot Features: 1/2 - Acre
- Fencing (Description): Fenced
Financial Considerations
- Price Per Sq. Ft.: $182.71
- Tax Amount: $1,182
- Terms: USDA Loan
Disclosures and Reports
- Documents Avail.: Seller Disclosure
- Property ID: 4740000089
Listed by 864 Realty LLC
Get Pre-Approved Today
Schools
Schools serving 21117 E Hwy 76
School District:Laurens School District 55
| Name | Grades | Distance |
|---|---|---|
Ford Elementary School 601 Lucas Avenue, Laurens, SC 29360 | PK-5 | 2.8 mi |
Sanders Middle School 609 Green Street, Laurens, SC 29360 | 6-8 | 2.4 mi |
Laurens District 55 High School 5058 U.S. 76, Laurens, SC 29360 | 9-12 | 5.8 mi |
Disclaimer:
School attendance boundaries provided by ATTOM Data Solutions and are for reference only. Contact the school directly to verify enrollment eligibility.
Price & Sales History for 21117 E Hwy 76
Date
Details
Price
Change
Source
7/30/2026
Listed
$260,000
—
MLS
Disclaimer: Historical sales information is derived from public records provided by the county offices. Information is not guaranteed and should be independently verified.

Tax History
Tax History for 21117 E Hwy 76
Year
Property Taxes
Change
Tax Assessment
Change
2025
$1,182
5%
$8,760
—
2024
$1,131
13%
$8,760
2555%
2023
$997
—
$330
—
Disclaimer: Historical tax information is derived from public records provided by the county offices. Information is not guaranteed and should be independently verified.
Estimate the Cost
Estimate the Cost for 21117 E Hwy 76
21117 E Highway 76, Laurens, SC 29360 (MLS# 1599216) is a Single Family property with 4 bedrooms and 2 full bathrooms. 21117 E Highway 76 is currently listed for $260,000 and was received on July 30, 2026. Want to learn more about 21117 E Highway 76? Do you have questions about finding other Single Family real estate for sale in Laurens? You can browse all Laurens real estate or contact a Coldwell Banker agent to request more information.