This is a carousel with tiles that activate property listing cards. Use the previous and next buttons to navigate.
1/26
$239,900 Just Listed
This is a carousel with tiles that activate property listing cards. Use the previous and next buttons to navigate.
1/26
Property Description
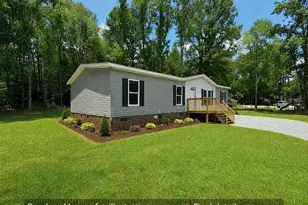
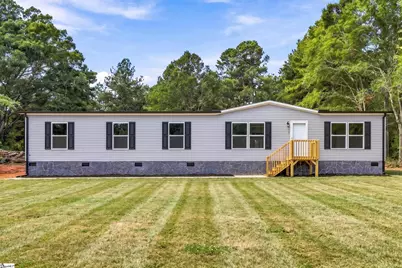
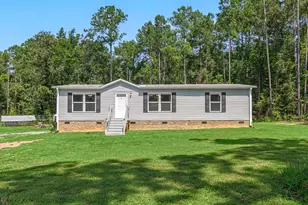
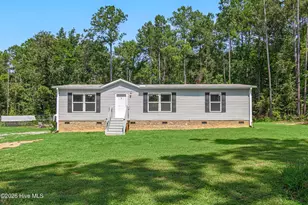
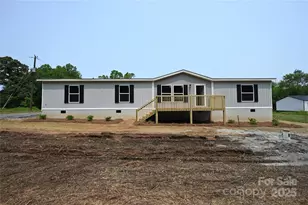
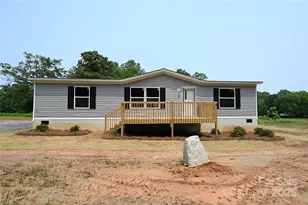
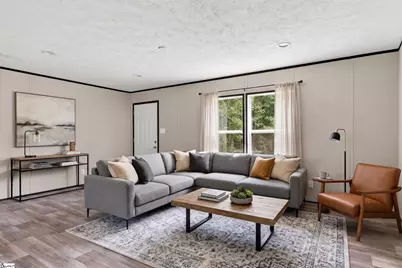
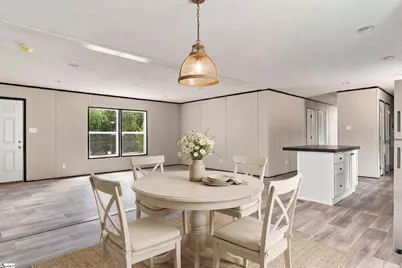
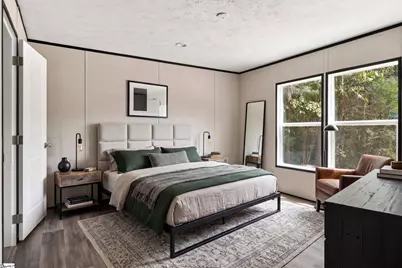
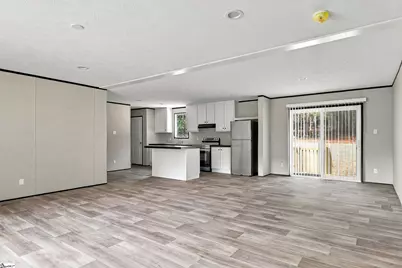
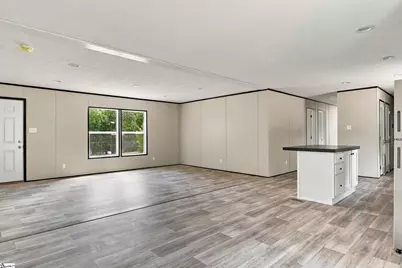
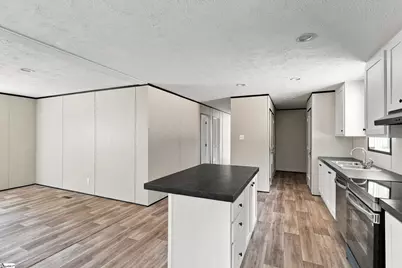
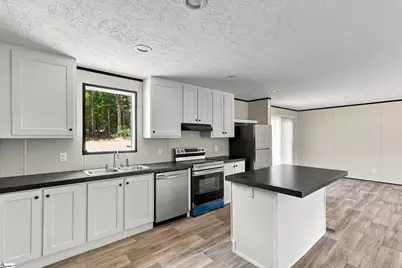
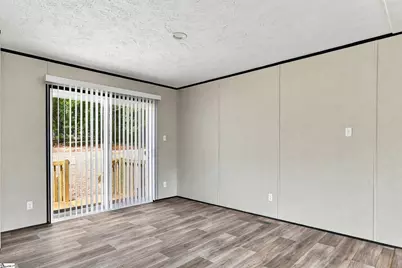
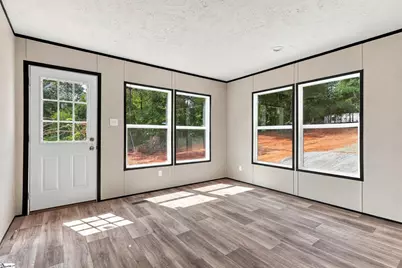
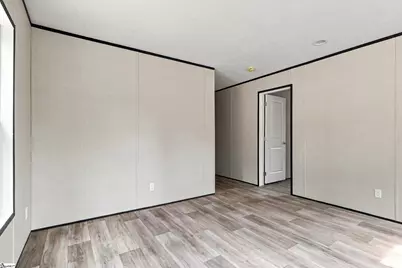
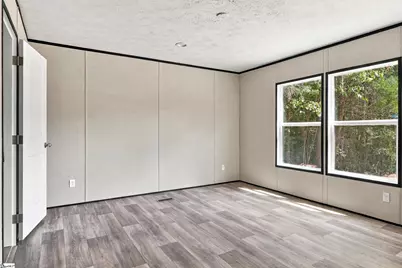
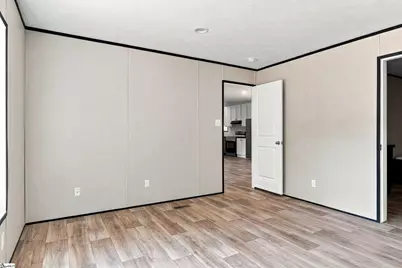
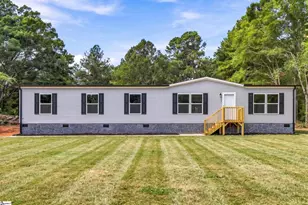
If you're struggling to find the space you need in the current market or are looking for help with closing costs, listen up. 2326 Hwy 221 S just outside of Downtown Laurens offers 1.2 acres of land, over 1800 square feet of space, and a total of four bedrooms at a price point that's hard to find. FHA certified and de-titled makes financing easy. Use the seller's preferred lender and even get some closing costs covered. Don't keep renting if you don't have to!
Full Property Details
Full Property Details for 2326 221 S Hwy
General
- Price: $239,900
- Taxes: $1,056
- Status: Active
- Type: Mobile Home
- Source: 2257
- MLS ID: 1603883
- Updated: 9/16/2026
- Added to Site: 2 day(s) ago
Interior
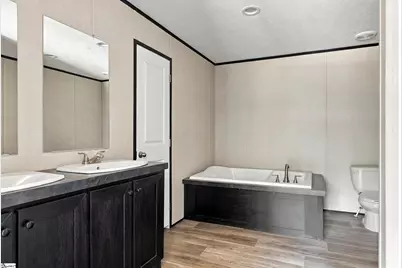
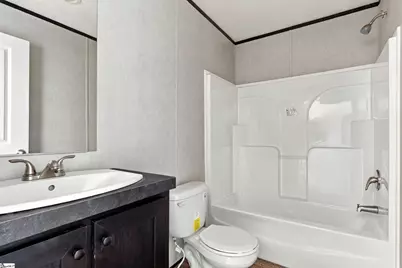
- Interior Features: Ceiling Blown, Open Floorplan, Soaking Tub, Walk-In Closet(s), Laminate Counters, Pantry
- Fireplace(s): None
- Appliances: Dishwasher, Refrigerator, Free-Standing Electric Range, Range Hood, Electric Water Heater
- Flooring: Laminate
Rooms
Bathrooms
- Total Bathrooms: 2
- Full Bathrooms: 2
- Main Floor Baths: 2
Bedrooms
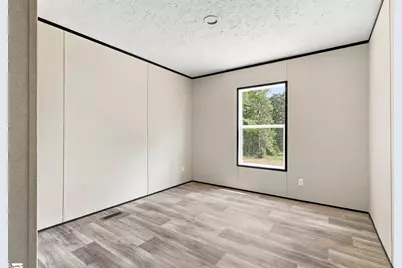
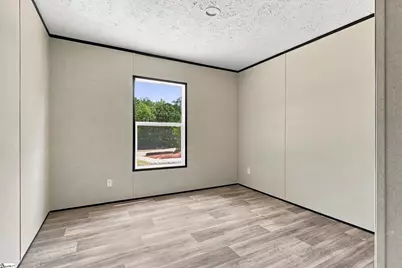
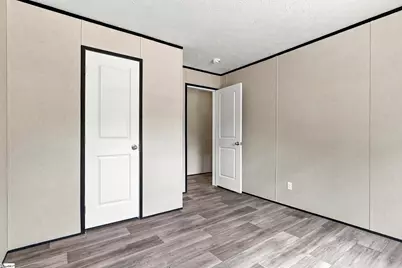
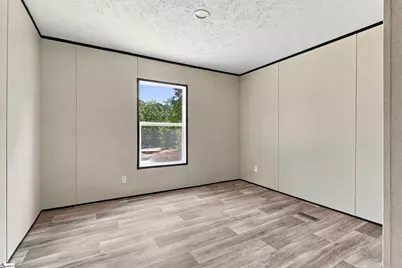
- Total Bedrooms: 4
- Bedrooms Main: 4
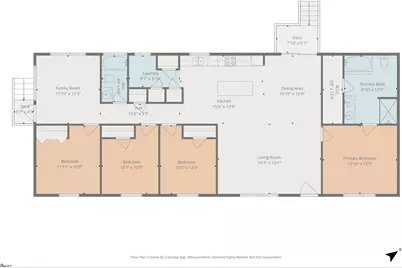
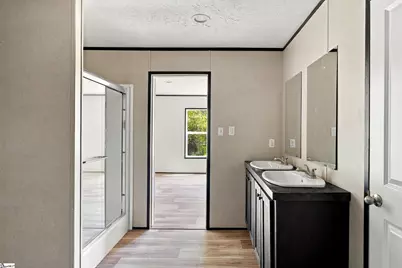
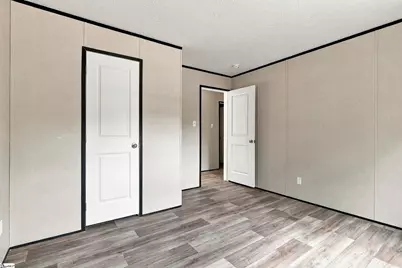
- Primary Bedroom: Double Sink, Full Bath, Primary on Main Lvl, Shower-Separate, Tub-Garden, Walk-in Closet, 14 x 12, 168 Sq. Ft.
- Bedroom 2: 10 x 13, 130 Sq. Ft.
- Bedroom 3: 10 x 13, 130 Sq. Ft.
- Bedroom 4: 12 x 12, 144 Sq. Ft.
Other Rooms
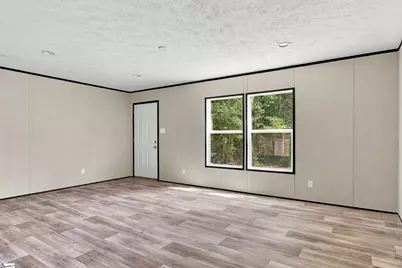
- Living Room: 19 x 13, 247 Sq. Ft.
- Kitchen: 15 x 13, 195 Sq. Ft.
- Dining Room: 11 x 12, 132 Sq. Ft.
- Laundry: 1st Floor, Walk-in, Electric Dryer Hookup, Washer Hookup, Laundry Room
Additional Information
- Security/Safety: Smoke Detector(s)
Parking
- Parking Features: See Remarks, Gravel, Driveway
Location
- Area: 34
- County: Laurens
- Subdivision: None
School Information
- Elementary School: Eb Morse
- Middle School: Sanders
- High School: Laurens Dist 55
Community
- Assoc. Fees Include: None
Heating & Cooling
- Air Conditioning: Yes
- Cooling Type: Electric
- Heating Type: Electric
Utilities
- Sewer: Septic Tank
- Water: Public
Structural Information
- Architectural Style: Mobile-Perm. Foundation
- Exterior Const.: Vinyl Siding
- Basement: Yes
- Basement Desc.: None
- Roof: Composition
- Drive-In Doors: Storm Door(s)
- Stories/Levels: 1
- Year Built: 2026
- Property Condition: New Construction
Lot Features
- Lot Size (Acres): 1.2
- Lot Size (Sq. Ft.): 52,272
- Topography: Level
- Lot Features: 1 - 2 Acres, Few Trees
Financial Considerations
- Price Per Sq. Ft.: $130.45
- Tax Amount: $1,056
Disclosures and Reports
- Documents Avail.: SQFT Sketch
- Property ID: 3560000024
Listed by Bracken Real Estate
Get Pre-Approved Today
Schools
Schools serving 2326 221 S Hwy
School District:Laurens School District 55
| Name | Grades | Distance |
|---|---|---|
E. B. Morse Elementary School 200 Parkview Drive, Laurens, SC 29360 | PK-5 | 1.4 mi |
Sanders Middle School 609 Green Street, Laurens, SC 29360 | 6-8 | 1.8 mi |
Laurens District 55 High School 5058 U.S. 76, Laurens, SC 29360 | 9-12 | 3 mi |
Disclaimer:
School attendance boundaries provided by ATTOM Data Solutions and are for reference only. Contact the school directly to verify enrollment eligibility.
Price & Sales History for 2326 221 S Hwy
Date
Details
Price
Change
Source
9/16/2026
Listed
$239,900
—
MLS
Disclaimer: Historical sales information is derived from public records provided by the county offices. Information is not guaranteed and should be independently verified.

Estimate the Cost
Estimate the Cost for 2326 221 S Hwy
2326 221 S Highway, Laurens, SC 29360 (MLS# 1603883) is a Mobile Home property with 4 bedrooms and 2 full bathrooms. 2326 221 S Highway is currently listed for $239,900 and was received on September 16, 2026. Want to learn more about 2326 221 S Highway? Do you have questions about finding other Mobile Home real estate for sale in Laurens? You can browse all Laurens real estate or contact a Coldwell Banker agent to request more information.