This is a carousel with tiles that activate property listing cards. Use the previous and next buttons to navigate.
1/28
$150,000 Just Listed
This is a carousel with tiles that activate property listing cards. Use the previous and next buttons to navigate.
1/28
Property Description
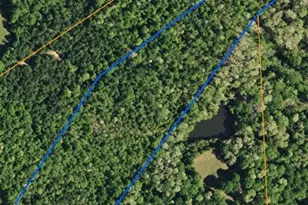
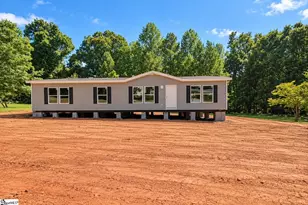
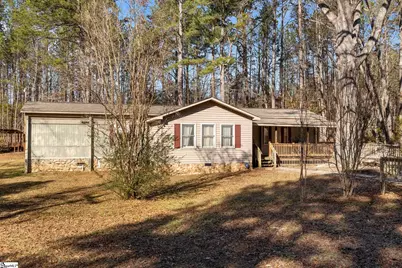
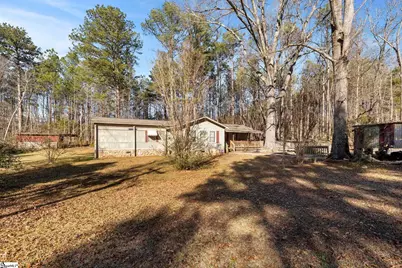
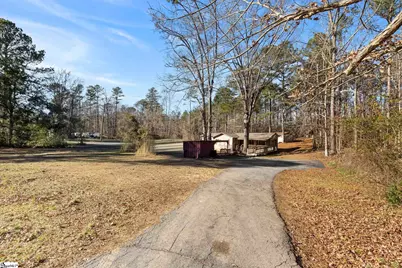
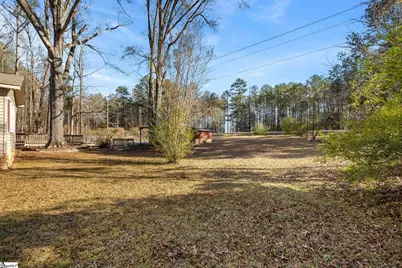
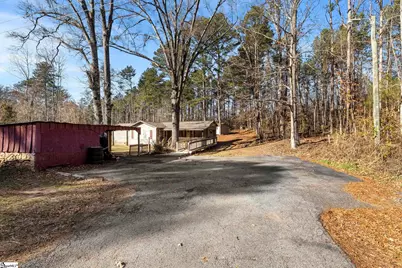
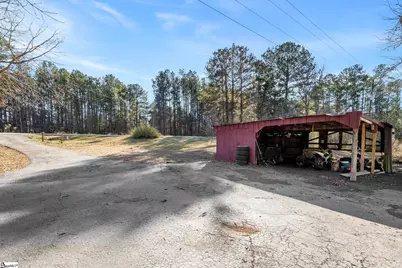
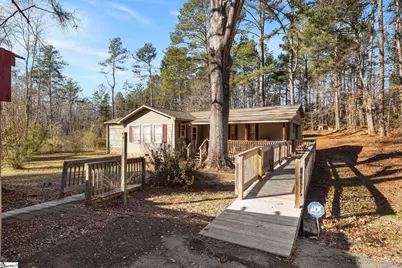
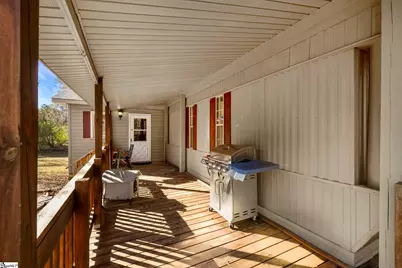
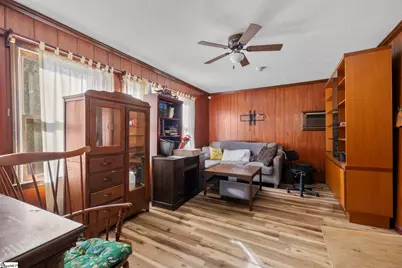
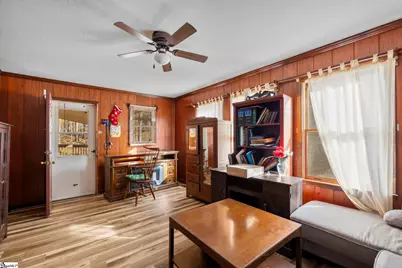
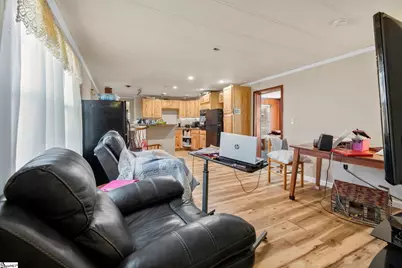
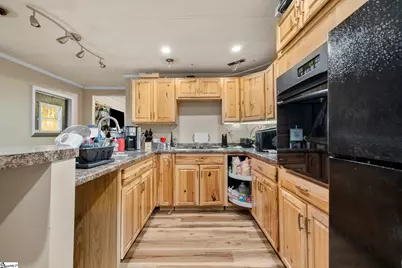
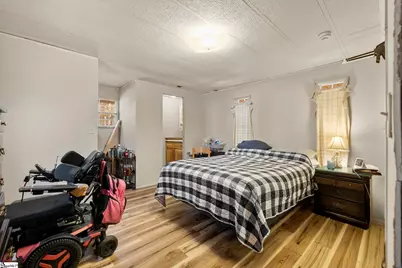
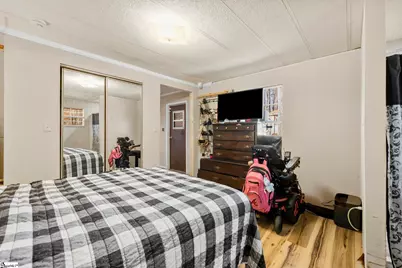
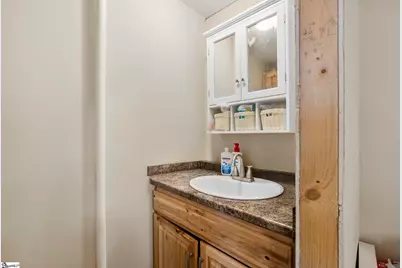
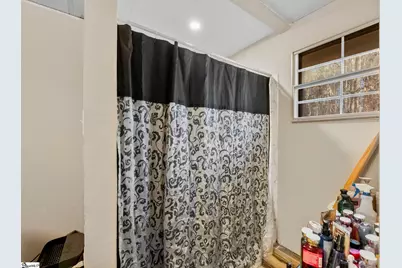
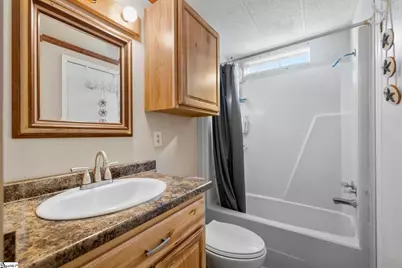
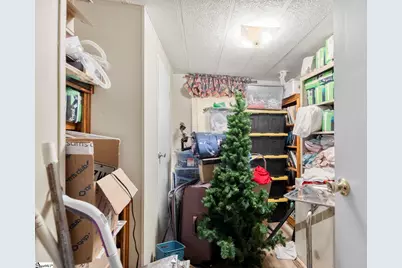
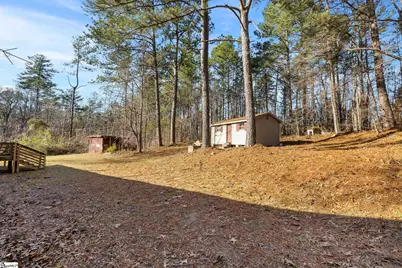
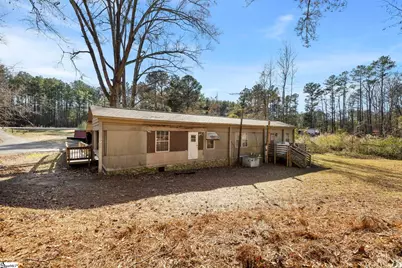
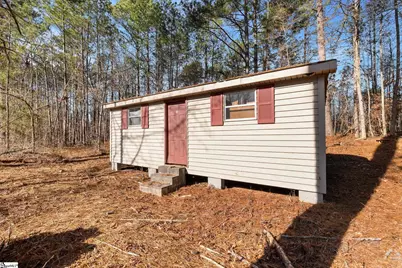
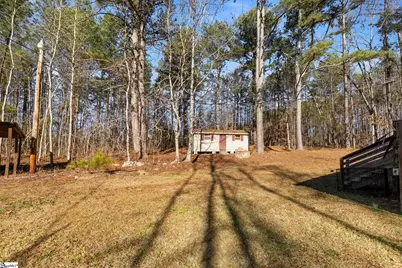
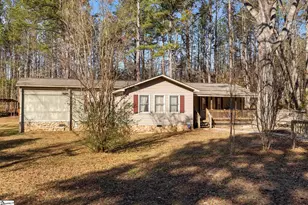
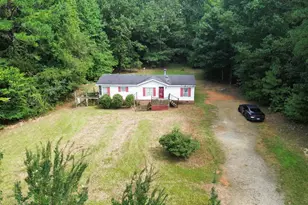
ONE ACRE, NO HOA, AND ROOM TO MAKE IT YOUR OWN! If you're looking for a little breathing room and a home with a flexible floor plan, this 3-bedroom, 2-bath property offers plenty of possibilities. Set on a private 1-acre lot, the home also includes accessibility features, including a gently sloping ramp leading to the front entrance. A spacious covered front porch welcomes you home and offers the perfect spot for rocking chairs, morning coffee, or catching up with friends. Inside, durable vinyl flooring runs throughout the entire home for easy care and maintenance. The split-bedroom floor plan provides added privacy, while two separate living areas give you the flexibility to create spaces that work for your lifestyle-whether you need a den, home office, hobby room, playroom, or simply a second place to relax. At the heart of the home, the open-concept kitchen connects easily with the dining and den areas and offers plenty of cabinetry, prep space, and storage for everyday living. Two secondary bedrooms share a hall bath, while the primary suite is tucked away with its own private bath featuring a walk-in shower. Outside, the 1-acre lot gives you room to spread out without the restrictions of an HOA. Ample parking makes it easy to accommodate multiple vehicles, while the carport includes a workshop area for projects and extra storage. A large detached outbuilding provides even more space for tools, lawn equipment, hobbies, or whatever you need to tuck away. You'll enjoy a more peaceful setting while still being convenient to everyday destinations, with easy access to major roadways and approximately 15 minutes to Downtown Laurens, 20 minutes to Lander University, and 30 minutes to Lake Greenwood. A full acre. No HOA. Flexible living space. Great storage. Bring your ideas and make this one your own! Property is being sold AS IS.
Full Property Details
Full Property Details for 2728 Indian Mound Rd
General
- Price: $150,000
- Taxes: $147
- Status: Active
- Type: Mobile Home
- Source: 2257
- MLS ID: 1600997
- Updated: 8/14/2026
- Added to Site: 2 day(s) ago
Interior
- Interior Features: Ceiling Fan(s), Open Floorplan, Split Floor Plan, Laminate Counters
- Fireplace(s): None
- Appliances: Refrigerator, Electric Oven, Free-Standing Electric Range, Electric Water Heater
- Flooring: Laminate
Rooms
Bathrooms
- Total Bathrooms: 2
- Full Bathrooms: 2
- Main Floor Baths: 2
Bedrooms
- Total Bedrooms: 3
- Bedrooms Main: 3
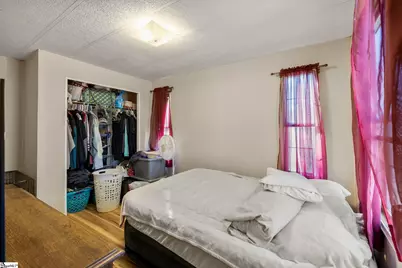
- Primary Bedroom: Full Bath, Primary on Main Lvl, Shower Only, 13 x 11, 143 Sq. Ft.
- Bedroom 2: 9 x 8, 72 Sq. Ft.
- Bedroom 3: 13 x 8, 104 Sq. Ft.
Other Rooms
- Living Room: 11 x 17, 187 Sq. Ft.
- Kitchen: 13 x 16, 208 Sq. Ft.
- Dining Room: 11 x 5, 55 Sq. Ft.
- Office: 77 Sq. Ft.
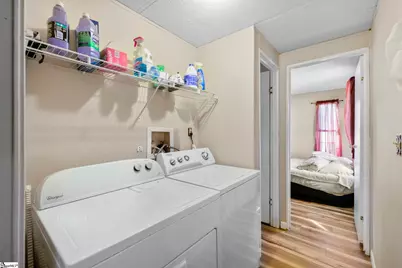
- Laundry: 1st Floor, Laundry Closet, Electric Dryer Hookup, Washer Hookup
Additional Information
- Security/Safety: Smoke Detector(s)
Exterior
- Porch/Patio/Deck: Front Porch
Parking
- Carports: Yes
- Parking Features: See Remarks, Parking Pad, Asphalt, Workshop in Garage, Carport, Driveway
Location
- Area: Other
- County: Laurens
- Subdivision: None
School Information
- Elementary School: Waterloo
- Middle School: Sanders
- High School: Laurens Dist 55
Community
- Assoc. Fees Include: None
Heating & Cooling
- Air Conditioning: Yes
- Cooling Type: Electric
- Heating Type: Electric, Forced Air
Utilities
- Sewer: Septic Tank
- Water: Public
- Utility Description: Cable Available
Structural Information
- Architectural Style: Mobile-Perm. Foundation
- Exterior Const.: Aluminum Siding
- Basement: Yes
- Basement Desc.: None
- Roof: Composition
- Windows: Window Treatments
- Stories/Levels: 1
- Year Built: 1979
- Property Condition: 31-50
Lot Features
- Lot Size (Acres): 1
- Lot Size (Sq. Ft.): 43,560
- Topography: Level
- Lot Features: 1 - 2 Acres, Few Trees
Financial Considerations
- Price Per Sq. Ft.: $138.25
- Tax Amount: $147
Disclosures and Reports
- Documents Avail.: Seller Disclosure, SQFT Sketch
- Property ID: 2720000006
Listed by Keller Williams Grv Upst
Get Pre-Approved Today
Schools
Schools serving 2728 Indian Mound Rd
School District:Laurens School District 55
| Name | Grades | Distance |
|---|---|---|
Waterloo Elementary School 10457 US Highway 221 South, Waterloo, SC 29384 | PK-5 | 3.5 mi |
Sanders Middle School 609 Green Street, Laurens, SC 29360 | 6-8 | 6.8 mi |
Laurens District 55 High School 5058 U.S. 76, Laurens, SC 29360 | 9-12 | 6.4 mi |
Disclaimer:
School attendance boundaries provided by ATTOM Data Solutions and are for reference only. Contact the school directly to verify enrollment eligibility.
Price & Sales History for 2728 Indian Mound Rd
Date
Details
Price
Change
Source
8/14/2026
Listed
$150,000
1900%
MLS
4/01/2020
Sold
$7,500
—
Public Record
Disclaimer: Historical sales information is derived from public records provided by the county offices. Information is not guaranteed and should be independently verified.
Tax History
Tax History for 2728 Indian Mound Rd
Year
Property Taxes
Change
Tax Assessment
Change
2025
$150
2%
$440
—
2024
$147
11%
$440
—
2023
$132
-8%
$440
—
2022
$144
3%
$440
2%
2021
$140
-1%
$430
-94%
2019
$142
2%
$7,200
—
2018
$139
1%
$7,200
—
2017
$138
2%
$7,200
—
2015
$135
2%
$7,200
—
2014
$133
2%
$7,200
1574%
2013
$131
100%
$430
48%
2011
—
$290
—
Disclaimer: Historical tax information is derived from public records provided by the county offices. Information is not guaranteed and should be independently verified.
Estimate the Cost
Estimate the Cost for 2728 Indian Mound Rd
2728 Indian Mound Road, Laurens, SC 29360 (MLS# 1600997) is a Mobile Home property with 3 bedrooms and 2 full bathrooms. 2728 Indian Mound Road is currently listed for $150,000 and was received on August 14, 2026. Want to learn more about 2728 Indian Mound Road? Do you have questions about finding other Mobile Home real estate for sale in Laurens? You can browse all Laurens real estate or contact a Coldwell Banker agent to request more information.