This is a carousel with tiles that activate property listing cards. Use the previous and next buttons to navigate.
1/30
$276,000 Just Listed
This is a carousel with tiles that activate property listing cards. Use the previous and next buttons to navigate.
1/30
Property Description
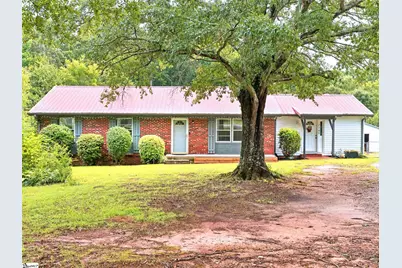
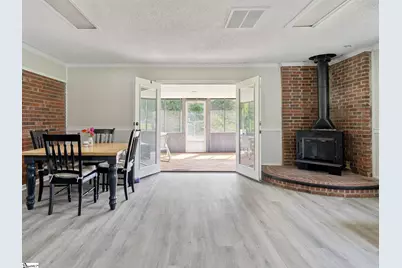
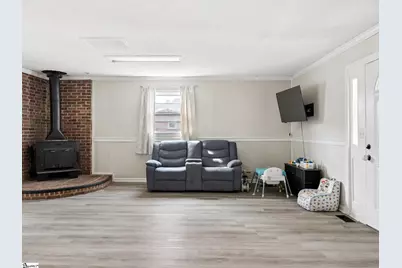
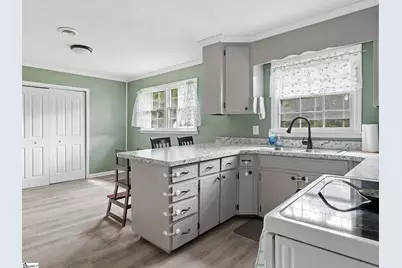
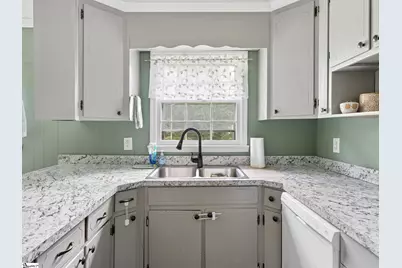
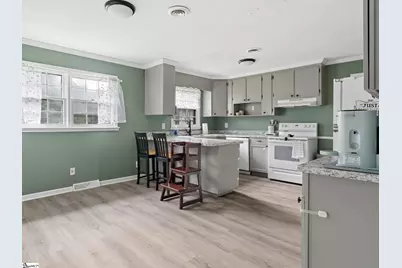
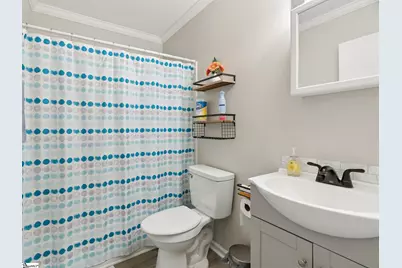
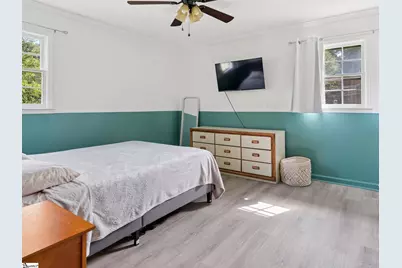
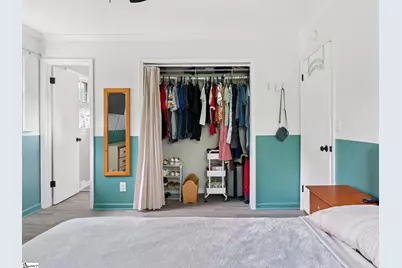
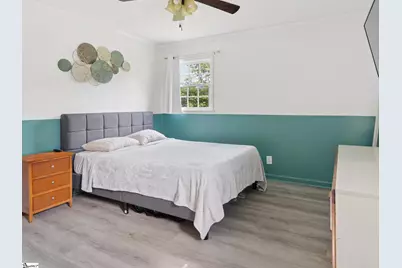
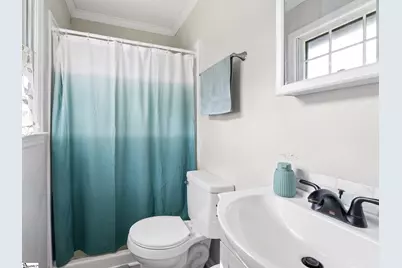
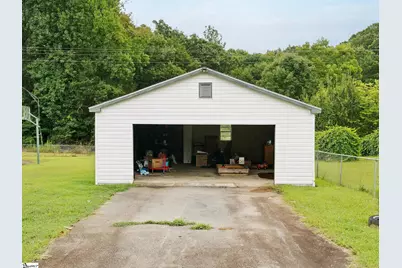
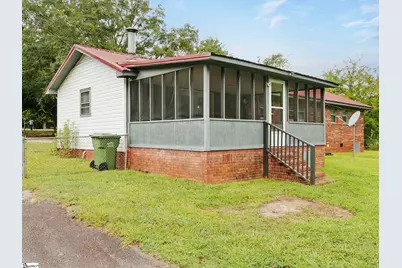
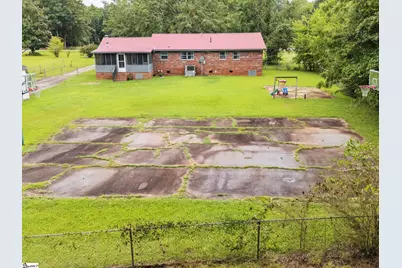
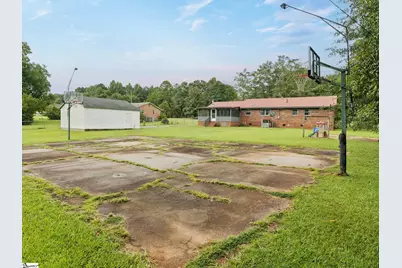
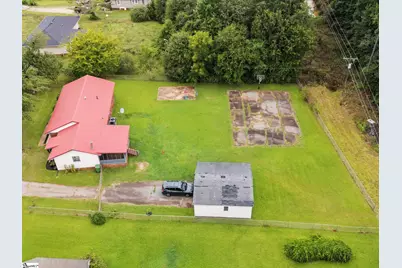
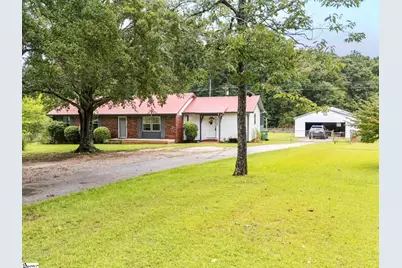
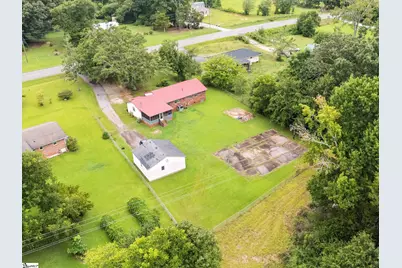
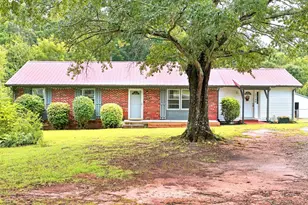
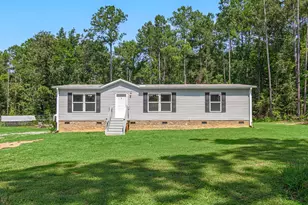
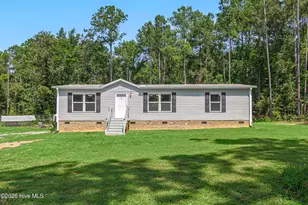
Looking for more space, privacy, and room to enjoy the outdoors while still being conveniently located? This well-maintained 3-bedroom, 2-bath home sits on 1.54 acres with no HOA and offers the perfect blend of peaceful country living and everyday convenience. Enjoy the quiet surroundings while still having an easy commute to Greenville or Columbia with quick access to I-385 and nearby shopping, dining, and services. Inside, the home features several recent updates, including newer LVP flooring, countertops, kitchen appliances, and an HVAC system installed in 2023. The spacious living room offers a cozy gathering space with a wood stove, while the kitchen provides plenty of functionality with an eating bar and ample workspace. A favorite feature of the home is the 12' x 19' screened porch, offering the perfect place to start your morning with a cup of coffee while enjoying the peaceful surroundings or unwind in the evening after a long day. This inviting outdoor space provides a comfortable spot to relax, entertain guests, and enjoy the beauty of the property year-round. The outdoor amenities continue with a large fenced backyard, detached 2-car garage/workshop, and full asphalt basketball court, creating a fantastic space for hobbies, recreation, entertaining, and making memories. Beyond the fenced area, the property continues approximately .75 acres into the woods, adding even more privacy and natural surroundings. With a durable metal roof, a peaceful setting, and a convenient location near Prisma Health, Walmart, grocery stores, and more, this property offers a rare opportunity to enjoy the best of both worlds-space and serenity without sacrificing accessibility
Full Property Details
Full Property Details for 2740 Torrington Rd
General
- Price: $276,000
- Taxes: $607
- Status: Active
- Type: Single Family
- Source: 2257
- MLS ID: 1600204
- Updated: 8/7/2026
- Added to Site: 5 day(s) ago
Interior
- Interior Features: Ceiling Fan(s), Ceiling Blown, Laminate Counters, Pantry
- Fireplace: Yes
- Number of Fireplaces: 1
- Fireplace(s): Wood Burning Stove
- Appliances: Dishwasher, Refrigerator, Range, Gas Water Heater
- Flooring: Wood, Luxury Vinyl
Rooms
Bathrooms
- Total Bathrooms: 2
- Full Bathrooms: 2
- Main Floor Baths: 2
Bedrooms
- Total Bedrooms: 3
- Bedrooms Main: 3
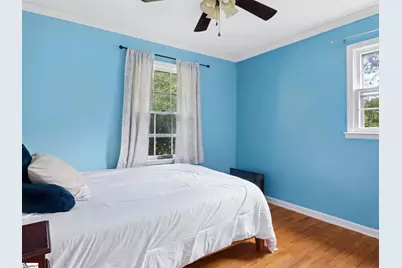
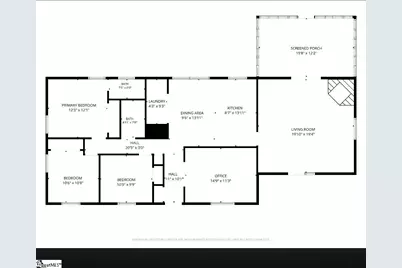
- Primary Bedroom: Primary on Main Lvl, Shower Only, 12 x 12, 144 Sq. Ft.
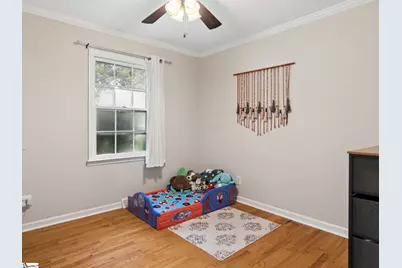
- Bedroom 2: 11 x 11, 121 Sq. Ft.
- Bedroom 3: 11 x 10, 110 Sq. Ft.
Other Rooms
- Living Room: 15 x 12, 180 Sq. Ft.
- Kitchen: 9 x 14, 126 Sq. Ft.
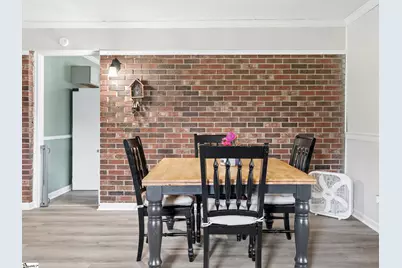
- Dining Room: 10 x 14, 140 Sq. Ft.
- Office: 165 Sq. Ft.
- Laundry: 1st Floor, Laundry Closet, Walk-in
Additional Information
- Equipment: Dehumidifier
Exterior
- Porch/Patio/Deck: Front Porch, Screened
Parking
- Garage: Yes
- Garage Spaces: 2
- Parking Features: Detached, Paved, Driveway
Location
- Area: 34
- County: Laurens
- Subdivision: None
School Information
- Elementary School: Ford
- Middle School: Sanders
- High School: Laurens Dist 55
Community
- Assoc. Fees Include: None
Heating & Cooling
- Air Conditioning: Yes
- Cooling Type: Central Air
- Heating Type: Forced Air, Natural Gas
Utilities
- Sewer: Septic Tank
- Water: Public
- Utility Description: Cable Available
Structural Information
- Architectural Style: Ranch
- Exterior Const.: Brick Veneer, Vinyl Siding
- Basement: Yes
- Basement Desc.: None
- Roof: Metal
- Stories/Levels: 1
- Property Condition: 50
Lot Features
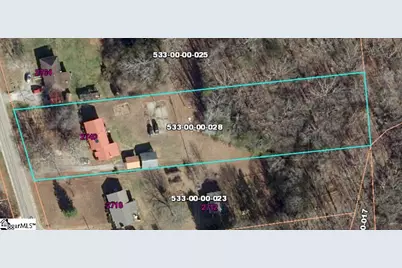
- Lot Size (Acres): 1.54
- Lot Size (Sq. Ft.): 67,082.4
- Lot Dimensions: 110 x 569 x 108 x 552
- Fence: Yes
- Topography: Level
- Lot Features: 1 - 2 Acres, Few Trees, Wooded
- Fencing (Description): Fenced
Financial Considerations
- Price Per Sq. Ft.: $171.43
- Tax Amount: $607
Disclosures and Reports
- Documents Avail.: Lead Based Paint Doc., Seller Disclosure
- Property ID: 5330000028
Listed by Realty One Group Freedom

Get Pre-Approved Today
Schools
Schools serving 2740 Torrington Rd
School District:Laurens School District 55
| Name | Grades | Distance |
|---|---|---|
Ford Elementary School 601 Lucas Avenue, Laurens, SC 29360 | PK-5 | 3.7 mi |
Sanders Middle School 609 Green Street, Laurens, SC 29360 | 6-8 | 4.2 mi |
Laurens District 55 High School 5058 U.S. 76, Laurens, SC 29360 | 9-12 | 7.4 mi |
Disclaimer:
School attendance boundaries provided by ATTOM Data Solutions and are for reference only. Contact the school directly to verify enrollment eligibility.
Price & Sales History for 2740 Torrington Rd
Date
Details
Price
Change
Source
8/07/2026
Listed
$276,000
20.26%
MLS
6/29/2023
Sold
$229,500
—
Public Record
Disclaimer: Historical sales information is derived from public records provided by the county offices. Information is not guaranteed and should be independently verified.
Tax History
Tax History for 2740 Torrington Rd
Year
Property Taxes
Change
Tax Assessment
Change
2025
$607
4%
$3,280
—
2024
$582
41%
$3,280
124%
2023
$414
-72%
$1,466
-66%
2021
$1,456
-13%
$4,280
-13%
2022
$1,677
14%
$4,910
-93%
2019
$1,477
2%
$71,250
—
2018
$1,453
1%
$71,250
—
2017
$1,432
206%
$71,250
—
2015
$468
—
$71,250
-2%
2015
$468
4%
$73,000
—
2014
$449
5%
$73,000
2400%
2013
$429
-2%
$2,920
—
2011
$440
—
$2,920
—
Disclaimer: Historical tax information is derived from public records provided by the county offices. Information is not guaranteed and should be independently verified.
Estimate the Cost
Estimate the Cost for 2740 Torrington Rd
2740 Torrington Road, Laurens, SC 29360 (MLS# 1600204) is a Single Family property with 3 bedrooms and 2 full bathrooms. 2740 Torrington Road is currently listed for $276,000 and was received on August 07, 2026. Want to learn more about 2740 Torrington Road? Do you have questions about finding other Single Family real estate for sale in Laurens? You can browse all Laurens real estate or contact a Coldwell Banker agent to request more information.