This is a carousel with tiles that activate property listing cards. Use the previous and next buttons to navigate.
1/50
$409,900 Just Listed
This is a carousel with tiles that activate property listing cards. Use the previous and next buttons to navigate.
1/50
Property Description
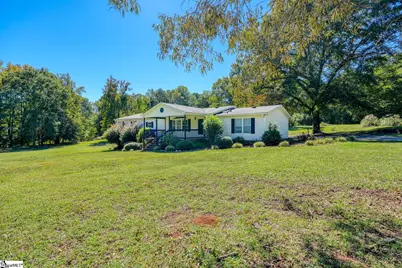
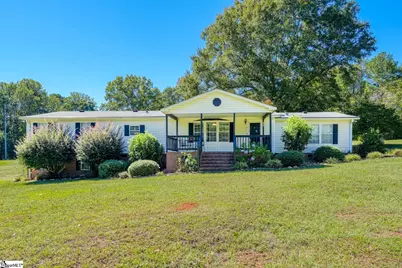
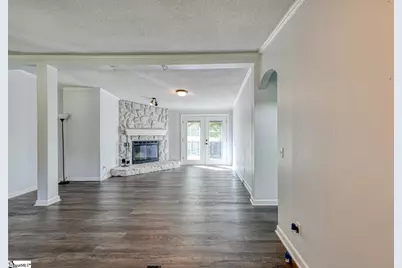
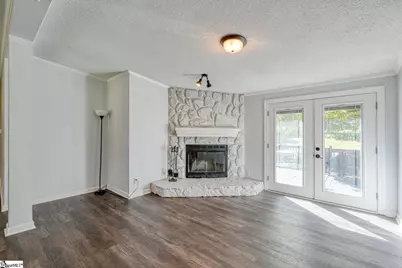
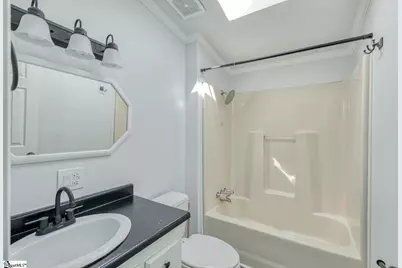
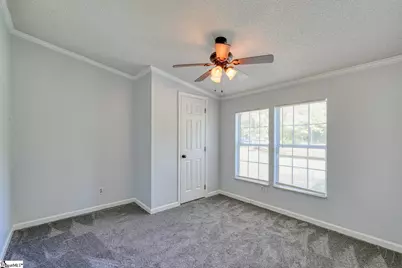
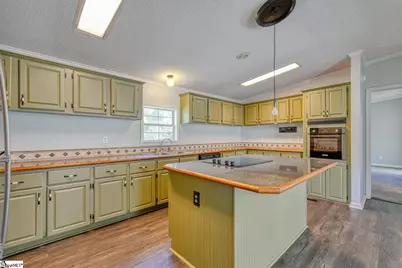
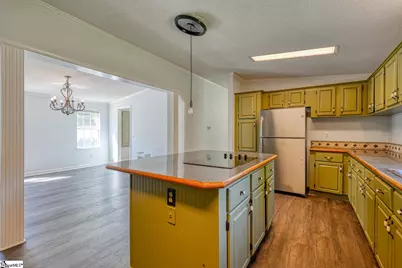
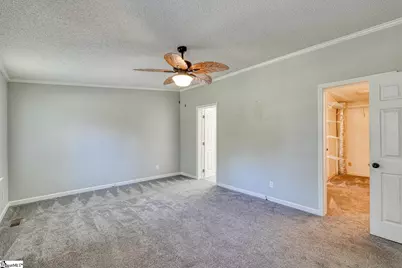
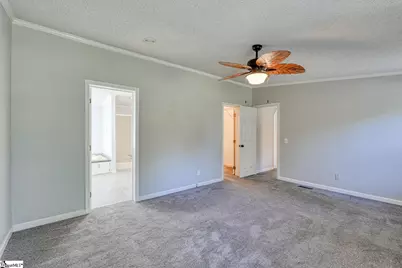
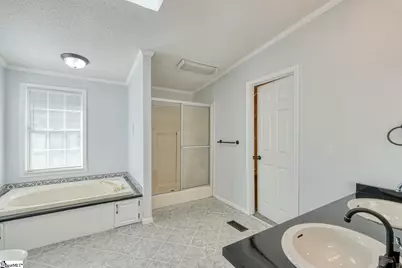
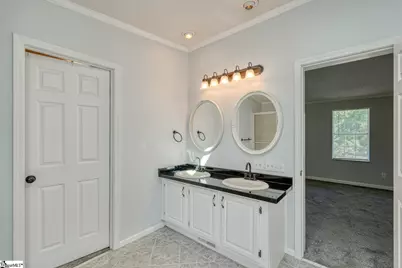
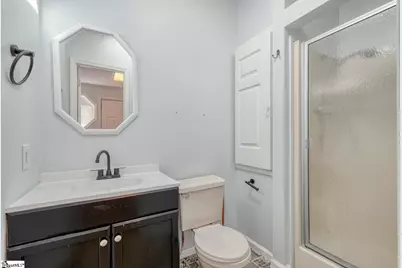
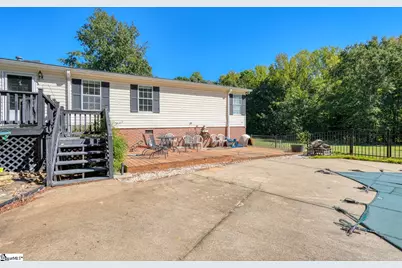
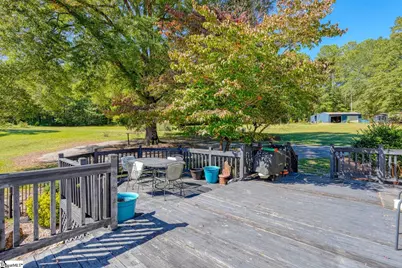
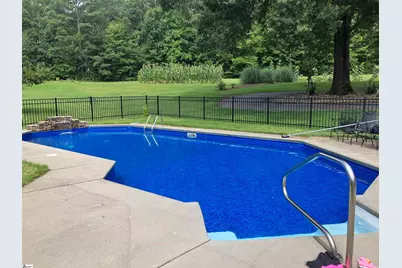
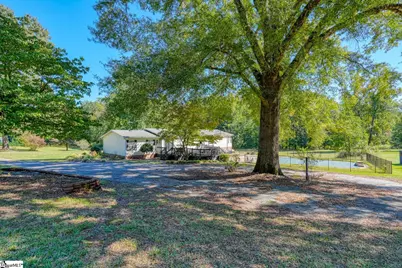
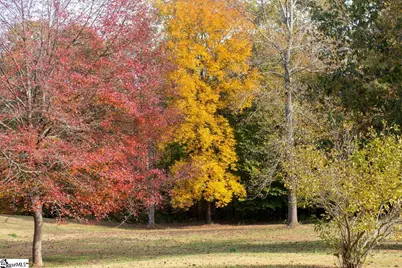
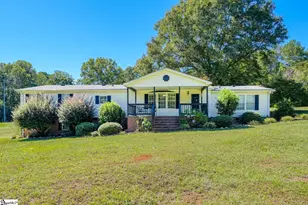
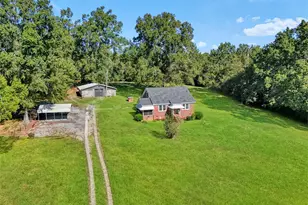
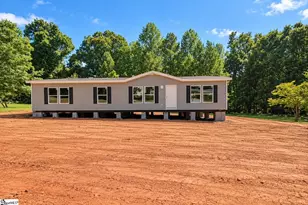
Enjoy the space, privacy, and possibilities that come with +/-10.8 acres of land! This 3 bedroom/3 full bathroom home offers a single-level split floor plan with comfortable living spaces and plenty of room to enjoy the outdoors. A large front porch welcomes you inside to the living room, where bowed windows bring in natural light and create a warm, inviting atmosphere. The living room flows into a cozy den featuring a corner wood-burning fireplace, perfect for relaxing evenings at home. The kitchen offers a large island, abundant cabinet and counter space, a freestanding smooth-top range, wall oven, and dishwasher. A formal dining room is conveniently across from the kitchen, along with a laundry room equipped with a sink, shelving and a full bathroom. The spacious primary suite includes a walk-in closet and private bathroom complete with a double-sink vanity, walk-in shower, and jetted tub. Two additional bedrooms and another full bathroom complete the split-bedroom layout. Make your way outside to enjoy the deck and in-ground pool, ideal for entertaining or unwinding on warm summer days. The expansive property features mature trees, open pasture areas, and opportunities for gardening, recreation, or creating your own outdoor retreat. A detached garage provides space for two vehicles or lawn equipment, while additional storage is available underneath the home. A long driveway leads to the property, with the front portion shared. With acreage, versatile outdoor space, and convenient single-level living, this property offers a wonderful opportunity to enjoy a more relaxed pace of life.
Full Property Details
Full Property Details for 637 Ranch Rd
General
- Price: $409,900
- Taxes: $1,321
- Status: Active
- Type: Single Family
- Source: 2257
- MLS ID: 1606526
- Updated: 10/13/2026
- Added to Site: 2 day(s) ago
Interior
- Interior Features: Ceiling Blown, Ceiling Smooth, Soaking Tub, Split Floor Plan, Laminate Counters
- Fireplace: Yes
- Number of Fireplaces: 1
- Fireplace(s): Wood Burning
- Appliances: Cooktop, Dishwasher, Oven, Electric Cooktop, Free-Standing Electric Range, Electric Water Heater
- Flooring: Carpet, Luxury Vinyl
Rooms
Bathrooms
- Total Bathrooms: 3
- Full Bathrooms: 3
- Main Floor Baths: 3
Bedrooms
- Total Bedrooms: 3
- Bedrooms Main: 3
- Primary Bedroom: Double Sink, Full Bath, Primary on Main Lvl, Shower-Separate, Tub-Jetted, Walk-in Closet, 16 x 12, 192 Sq. Ft.
- Bedroom 2: 14 x 10, Main, 140 Sq. Ft.
- Bedroom 3: 11 x 10, Main, 110 Sq. Ft.
Other Rooms
- Living Room: 16 x 13, 208 Sq. Ft.
- Kitchen: 18 x 8, 144 Sq. Ft.
- Dining Room: 14 x 12, 168 Sq. Ft.
- Office: 176 Sq. Ft.
- Laundry: Sink, 1st Floor, Walk-in, Electric Dryer Hookup, Washer Hookup
Additional Information
- Pool: Yes
- Private Pool: Yes
- Pool Description: In Ground
Exterior
- Porch/Patio/Deck: Deck, Patio, Front Porch, Porch
Parking
- Garage: Yes
- Garage Spaces: 2
- Parking Features: Detached, Circular Driveway, Asphalt, Driveway
Location
- Area: 34
- County: Laurens
- Subdivision: None
School Information
- Elementary School: Other
- Middle School: Other
- High School: Other
Community
- Assoc. Fees Include: None
Heating & Cooling
- Air Conditioning: Yes
- Cooling Type: Central Air, Electric
- Heating Type: Electric, Forced Air
Utilities
- Sewer: Septic Tank
- Water: Public
Structural Information
- Architectural Style: Ranch
- Exterior Const.: Vinyl Siding
- Basement: Yes
- Basement Desc.: None
- Roof: Composition
- Stories/Levels: 1
- Property Condition: 31-50
Lot Features
- Lot Size (Acres): 10.81
- Lot Size (Sq. Ft.): 470,883.6
- Fence: Yes
- Topography: Level
- Lot Features: 10 - 25 Acres, Pasture, Few Trees
- Fencing (Description): Fenced
Financial Considerations
- Price Per Sq. Ft.: $182.99
- Tax Amount: $1,321
Disclosures and Reports
- Documents Avail.: Seller Disclosure
- Property ID: 3840000035
Listed by Keller Williams on Main

Get Pre-Approved Today
Schools
Schools serving 637 Ranch Rd
School District:Laurens School District 55
| Name | Grades | Distance |
|---|---|---|
Ford Elementary School 601 Lucas Avenue, Laurens, SC 29360 | PK-5 | 0.8 mi |
Sanders Middle School 609 Green Street, Laurens, SC 29360 | 6-8 | 2.1 mi |
Laurens District 55 High School 5058 U.S. 76, Laurens, SC 29360 | 9-12 | 3.3 mi |
Disclaimer:
School attendance boundaries provided by ATTOM Data Solutions and are for reference only. Contact the school directly to verify enrollment eligibility.
Price & Sales History for 637 Ranch Rd
Date
Details
Price
Change
Source
10/13/2026
Listed
$409,900
17.11%
MLS
9/06/2022
Sold
$350,000
—
Public Record
Disclaimer: Historical sales information is derived from public records provided by the county offices. Information is not guaranteed and should be independently verified.
Tax History
Tax History for 637 Ranch Rd
Year
Property Taxes
Change
Tax Assessment
Change
2025
$1,321
5%
$7,690
—
2024
$1,263
-64%
$7,690
4706%
2023
$3,472
250%
$160
-77%
2022
$991
826%
$690
1%
2021
$107
-4%
$680
-96%
2019
$112
4%
$16,840
—
2018
$108
-88%
$16,840
-66%
2017
$937
72%
$49,200
47%
2015
$545
—
$33,500
15%
2015
$545
2%
$29,200
—
2014
$536
2%
$29,200
1569%
2013
$526
—
$1,750
—
2011
$526
—
$1,750
—
Disclaimer: Historical tax information is derived from public records provided by the county offices. Information is not guaranteed and should be independently verified.
Estimate the Cost
Estimate the Cost for 637 Ranch Rd
637 Ranch Road, Laurens, SC 29360 (MLS# 1606526) is a Single Family property with 3 bedrooms and 3 full bathrooms. 637 Ranch Road is currently listed for $409,900 and was received on October 13, 2026. Want to learn more about 637 Ranch Road? Do you have questions about finding other Single Family real estate for sale in Laurens? You can browse all Laurens real estate or contact a Coldwell Banker agent to request more information.