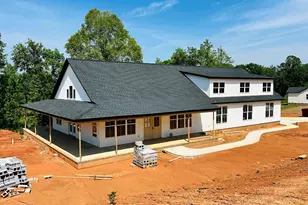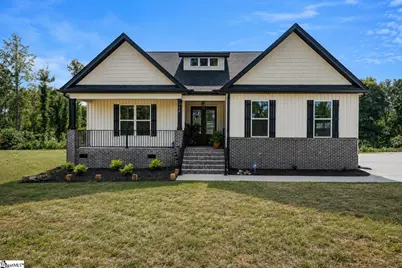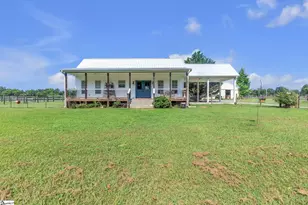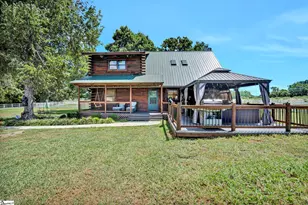
This is a carousel with tiles that activate property listing cards. Use the previous and next buttons to navigate.
1/38
$479,000 Just Listed
This is a carousel with tiles that activate property listing cards. Use the previous and next buttons to navigate.
1/38
Property Description
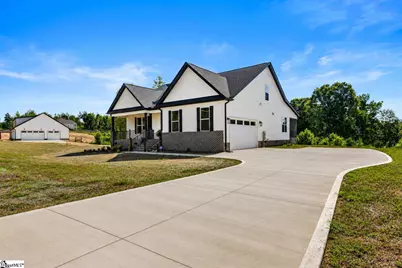
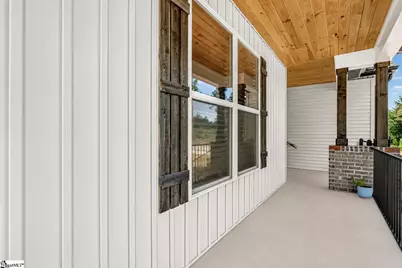
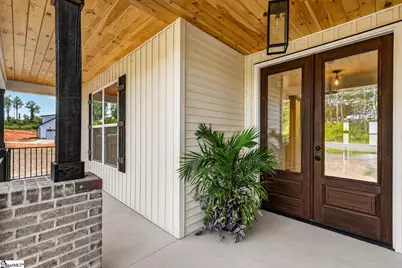
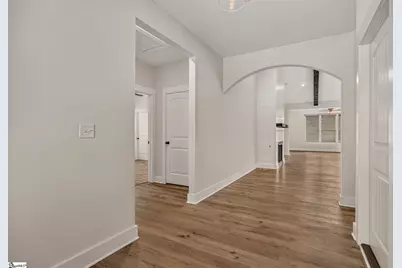
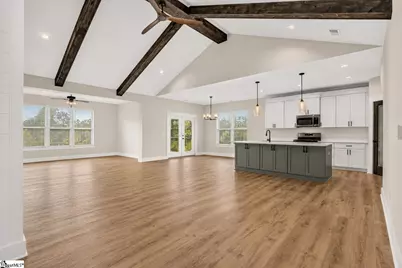
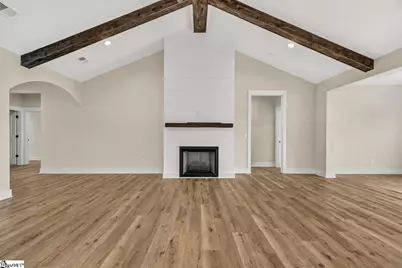
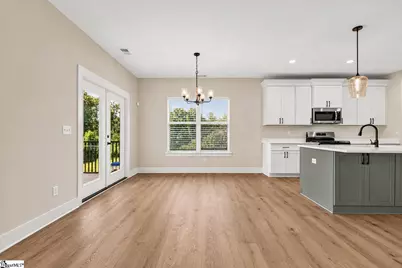

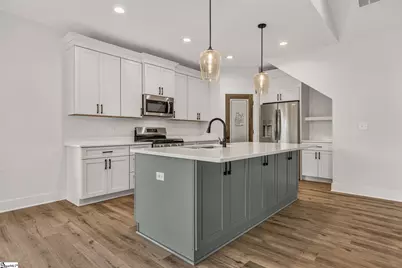
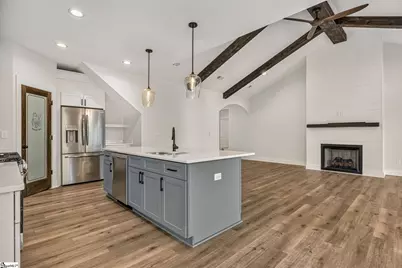
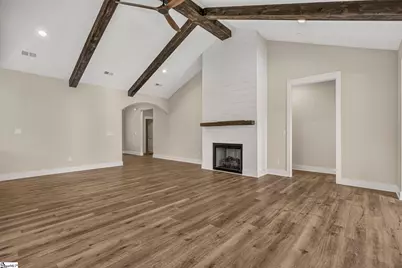
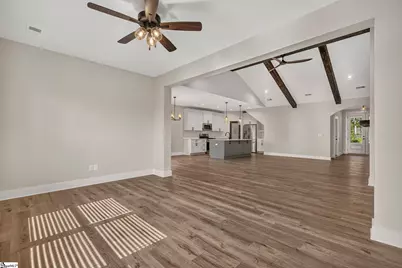
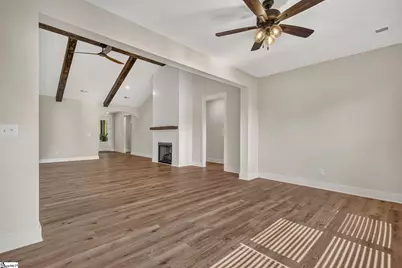
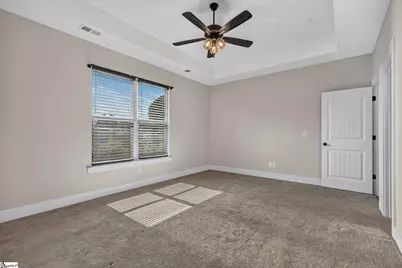
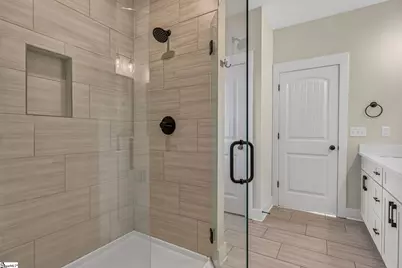
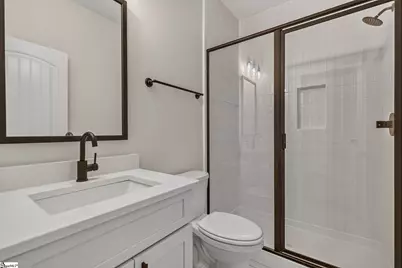
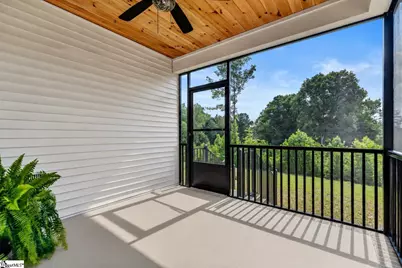
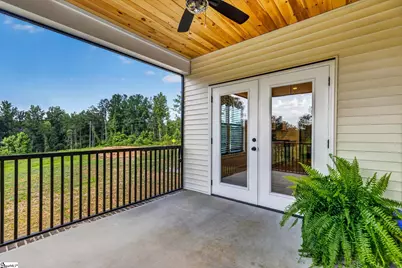
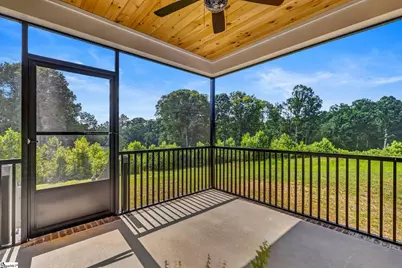
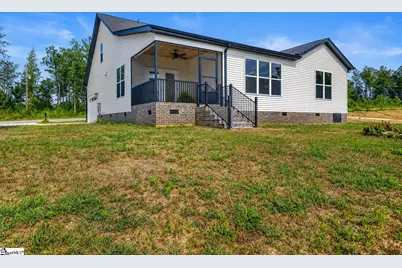
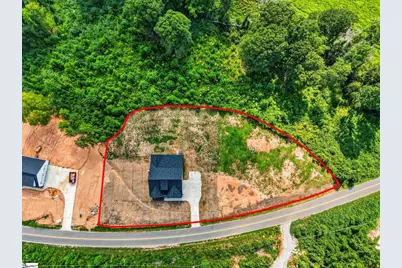
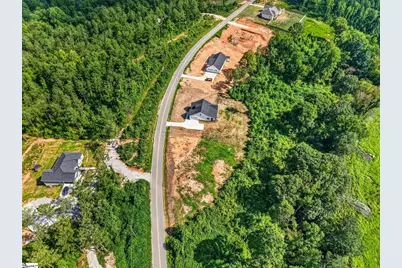
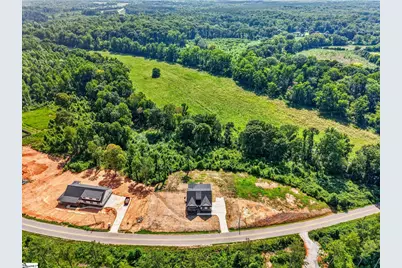
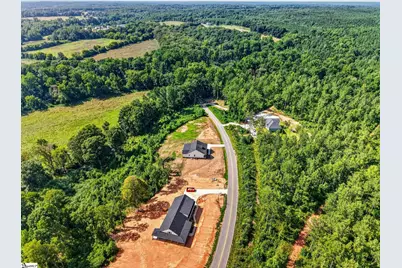
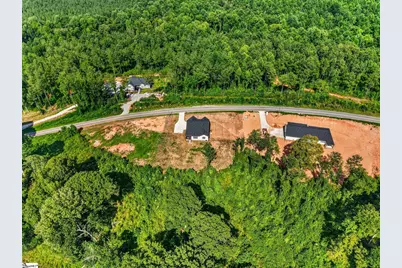
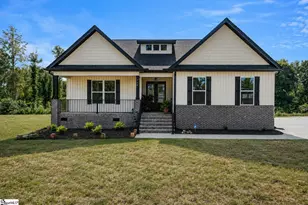
Why wait to build when this nearly new home is ready now? Gently lived in for only about six months, this beautiful home sits on 2.50 peaceful acres with convenient access to I-385. Inside, you'll love the open floor plan, vaulted ceilings, exposed beams, shiplap fireplace, and bright kitchen with a spacious island and walk-in pantry. The main level features 3 bedrooms, including a spacious primary suite with a private bath and two walk-in closets. Upstairs offers a large bonus room and additional bath, perfect for guests, an office, or playroom. Enjoy quiet mornings on the front porch or evenings on the screened-in back porch. Nearly new, move-in ready, and the perfect mix of peaceful country living and convenience!
Full Property Details
Full Property Details for 748 Cattle Dr
General
- Price: $479,000
- Taxes: $10
- Status: Active
- Type: Single Family
- Source: 2257
- MLS ID: 1599412
- Updated: 7/31/2026
- Added to Site: 2 day(s) ago
Interior
- Interior Features: High Ceilings, Vaulted Ceiling(s), Ceiling Smooth, Granite Counters, Open Floorplan, Walk-In Closet(s), Countertops – Quartz, Pantry
- Fireplace: Yes
- Number of Fireplaces: 1
- Fireplace(s): Gas Log
- Appliances: Gas Cooktop, Dishwasher, Disposal, Dryer, Free-Standing Gas Range, Refrigerator, Washer, Gas Oven, Microwave, Electric Water Heater
- Flooring: Carpet, Luxury Vinyl
Rooms
Bathrooms
- Total Bathrooms: 3
- Full Bathrooms: 3
- Main Floor Baths: 2
Bedrooms
- Total Bedrooms: 3
- Bedrooms Main: 3
- Primary Bedroom: Double Sink, Full Bath, Primary on Main Lvl, Shower-Separate, Walk-in Closet, Multiple Closets, 13 x 17, 221 Sq. Ft.
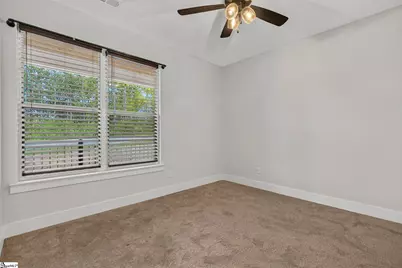
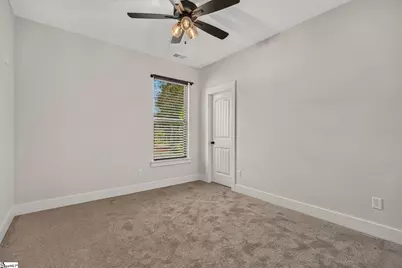
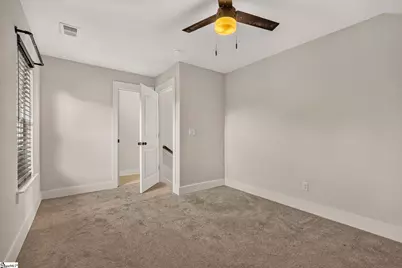
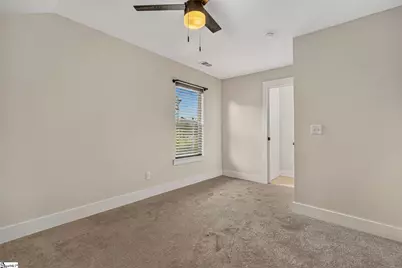
- Bedroom 2: 11 x 12, Main, 132 Sq. Ft.
- Bedroom 3: 11 x 11, Main, 121 Sq. Ft.
Other Rooms
- Living Room: 23 x 16, 368 Sq. Ft.
- Kitchen: 11 x 10, 110 Sq. Ft.
- Dining Room: 11 x 10, 110 Sq. Ft.
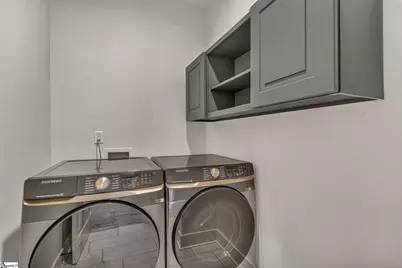
- Laundry: 1st Floor, Walk-in, Laundry Room
Additional Information
- Security/Safety: Smoke Detector(s)
Exterior
- Porch/Patio/Deck: Screened, Front Porch
Parking
- Garage: Yes
- Attached garage: Yes
- Garage Spaces: 2
- Parking Features: Attached, Concrete
Location
- Area: 34
- County: Laurens
- Subdivision: None
School Information
- Elementary School: Ford
- Middle School: Sanders
- High School: Laurens Dist 55
Community
- Assoc. Fees Include: None
Heating & Cooling
- Air Conditioning: Yes
- Cooling Type: Electric
- Heating Type: Electric
Utilities
- Sewer: Septic Tank
- Water: Public
- Utility Description: Underground Utilities
Structural Information
- Architectural Style: Traditional
- Builder: Ambria
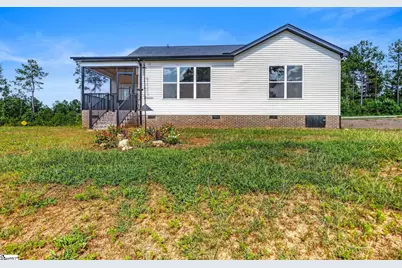
- Exterior Const.: Brick Veneer, Hardboard Siding, Vinyl Siding
- Basement: Yes
- Basement Desc.: None
- Roof: Architectural
- Windows: Tilt Out Windows
- Drive-In Doors: Storm Door(s)
- Stories/Levels: 1
- Year Built: 2025
- Property Condition: 1-5
Lot Features
- Lot Size (Acres): 2.5
- Lot Size (Sq. Ft.): 108,900
- Topography: Level
- Lot Features: 2 - 5 Acres, Sloped, Few Trees
Financial Considerations
- Price Per Sq. Ft.: $217.73
- Tax Amount: $10
- Terms: USDA Loan
Disclosures and Reports
- Documents Avail.: Seller Disclosure
- Property ID: 5300000012
Listed by BHHS C Dan Joyner - Midtown
Get Pre-Approved Today
Schools
Schools serving 748 Cattle Dr
School District:Laurens School District 55
| Name | Grades | Distance |
|---|---|---|
Ford Elementary School 601 Lucas Avenue, Laurens, SC 29360 | PK-5 | 3.5 mi |
Sanders Middle School 609 Green Street, Laurens, SC 29360 | 6-8 | 5.3 mi |
Laurens District 55 High School 5058 U.S. 76, Laurens, SC 29360 | 9-12 | 7.6 mi |
Disclaimer:
School attendance boundaries provided by ATTOM Data Solutions and are for reference only. Contact the school directly to verify enrollment eligibility.
Price & Sales History for 748 Cattle Dr
Date
Details
Price
Change
Source
7/31/2026
Listed
$479,000
—
MLS
Disclaimer: Historical sales information is derived from public records provided by the county offices. Information is not guaranteed and should be independently verified.

Estimate the Cost
Estimate the Cost for 748 Cattle Dr
748 Cattle Drive, Laurens, SC 29630 (MLS# 1599412) is a Single Family property with 3 bedrooms and 3 full bathrooms. 748 Cattle Drive is currently listed for $479,000 and was received on July 31, 2026. Want to learn more about 748 Cattle Drive? Do you have questions about finding other Single Family real estate for sale in Laurens? You can browse all Laurens real estate or contact a Coldwell Banker agent to request more information.