This is a carousel with tiles that activate property listing cards. Use the previous and next buttons to navigate.
1/25
$345,000 Just Listed
This is a carousel with tiles that activate property listing cards. Use the previous and next buttons to navigate.
1/25
Property Description
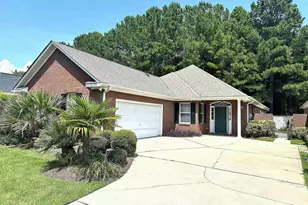
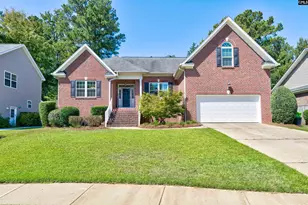
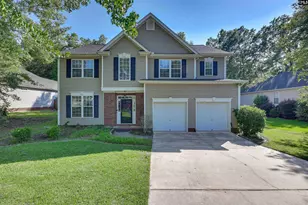
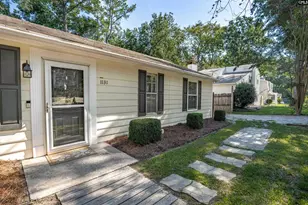
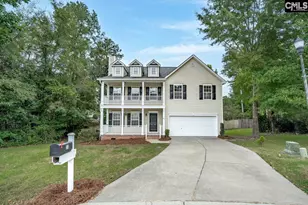
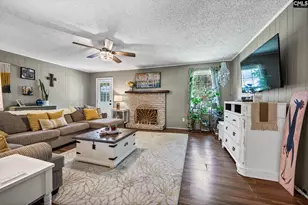
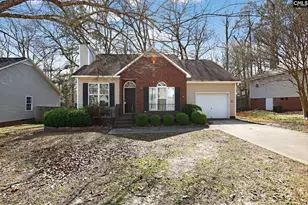
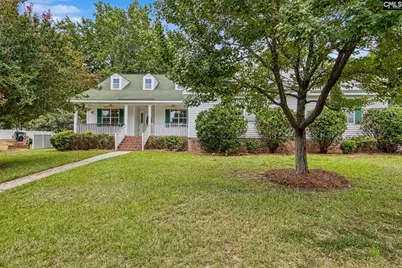
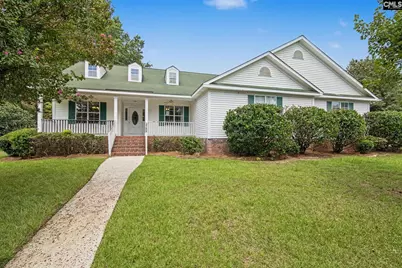
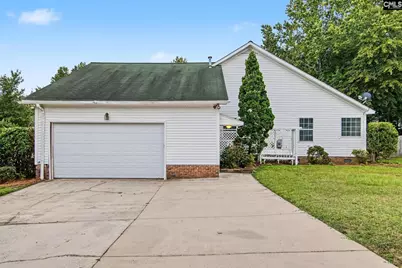
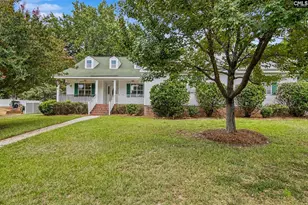
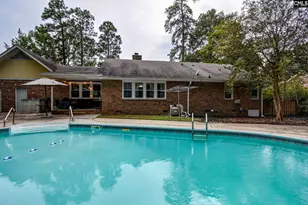
Please see this wonderful home in Hunters Ridge, all one level beautiful floor plan. Disclaimer: CMLS has not reviewed and, therefore, does not endorse vendors who may appear in listings.
Full Property Details
Full Property Details for 100 Fenwick St
General
- Price: $345,000
- Status: Active
- Type: Single Family
- Source: Consolidated_MLS_2
- MLS ID: 641782
- Updated: Today (8/27/2026)
- Added to Site: Today
Interior
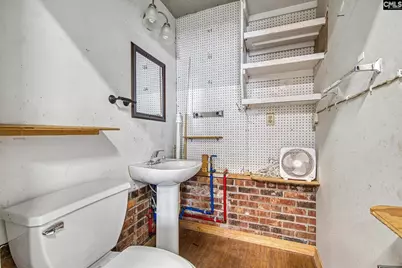
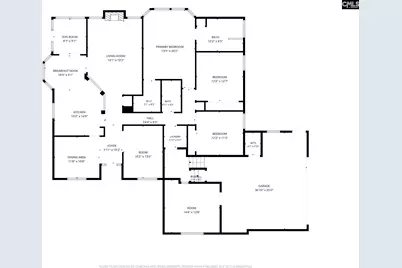
- Rooms/Areas: Office, Workshop
- Interior Features: Garage Opener, Smoke Detector, Attic Pull-Down Access, Attic Access
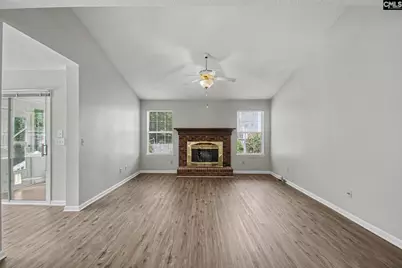
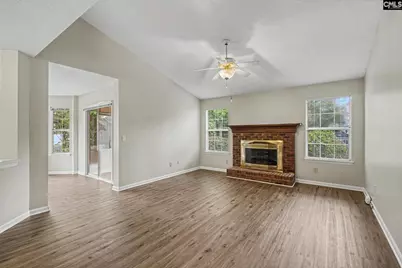
- Fireplace: Yes
- Number of Fireplaces: 1
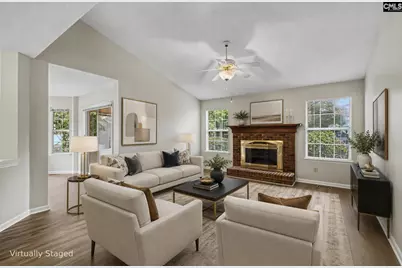
- Fireplace(s): Gas Log-Natural
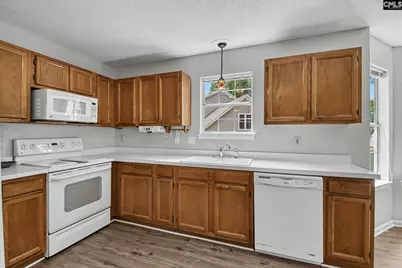
- Appliances: Dishwasher, Disposal, Refrigerator, Microwave Above Stove, Electric Water Heater
Rooms
Bathrooms
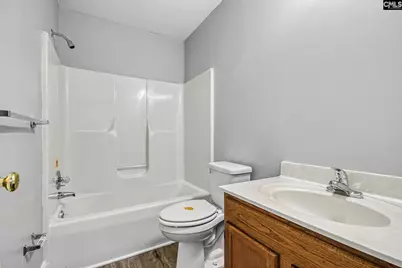
- Total Bathrooms: 2
- Full Bathrooms: 2
- Main - Full Baths: 2
Bedrooms
- Total Bedrooms: 3
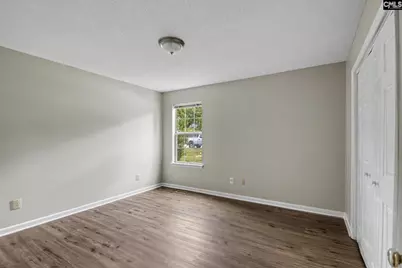
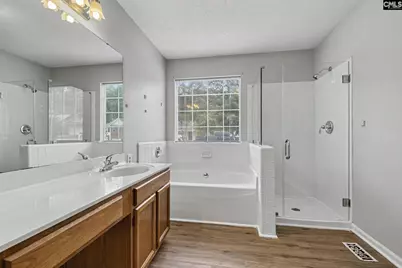
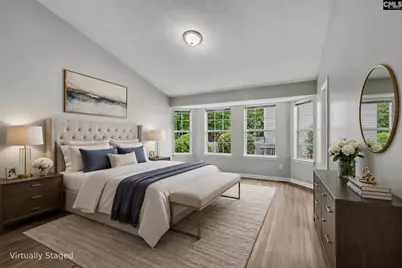
- Primary Bedroom: Tub-Garden, Closet-His & Her, Bath-Private, Separate Shower, Floors - Carpet, Main
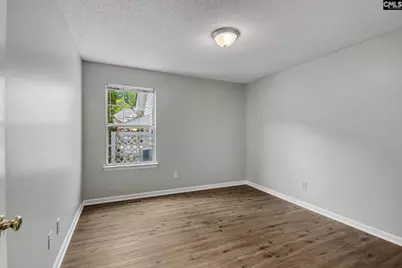
- Bedroom 2: Ceiling Fan, Floors - Carpet, Main
- Bedroom 3: Floors - Carpet, Main
Other Rooms
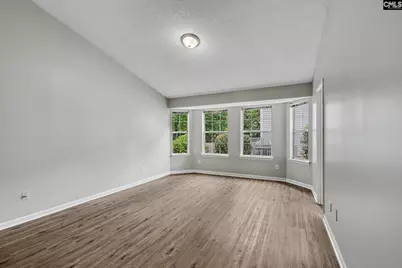
- Family Room: Main
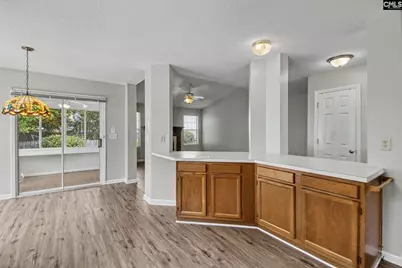
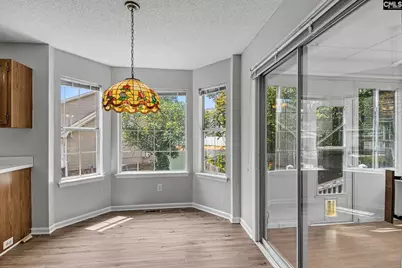
- Kitchen: Bar, Bay Window, Cabinets-Natural, Eat In, Counter Tops-Formica, Floors-Vinyl, Main
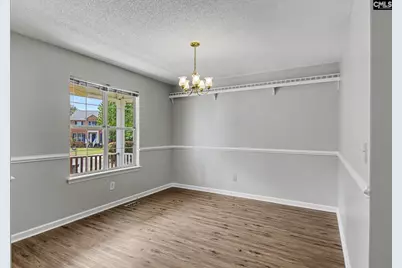
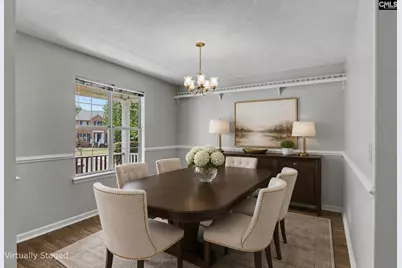
- Dining Room: Main
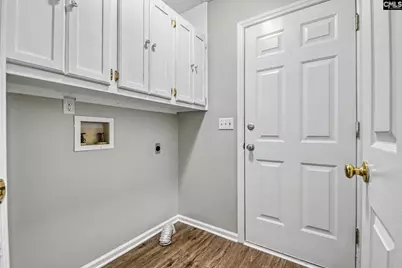
- Laundry: Main
Exterior
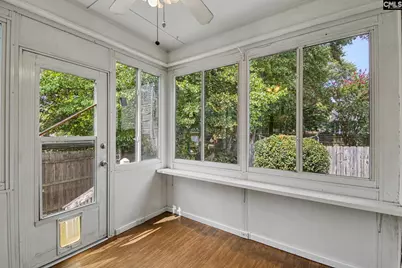
- Exterior Features: Sprinkler, Fireplace, Back Porch - Covered, Back Porch - Screened
Parking
- Garage Spaces: 2
- Garage Description: Garage Attached, side-entry, Main
Location
- Area: Lexington and surrounding area
- County: Lexington
- Subdivision: HUNTERS RIDGE
School Information
- School District: Lexington One
- Elementary School: Midway
- Middle School: LAKESIDE
- High School: River Bluff
Community
- Assoc. Fees Include: Common Area Maintenance
Heating & Cooling
- Cooling Type: Central
- Heating Type: Electric
Utilities
- Sewer: Public
- Water: Public
Structural Information
- Architectural Style: Traditional
- Basement Desc.: No Basement
- Foundation: Crawl Space
- Stories/Levels: 1
- Square Feet: 2,213
- Heated/Cooled: 2,213 Sq. Ft.
Lot Features
- Lot Size (Acres): 0.28
- Street/Road Desc.: Paved
- Fencing (Description): Rear Only Wood
Disclosures and Reports
- APN: 004354-01-028
Listed by Home Advantage Realty
Get Pre-Approved Today
Schools
Schools serving 100 Fenwick St
School District:Lexington School District 1
| Name | Grades | Distance |
|---|---|---|
Midway Elementary School, Lexington, SC 180 Midway Road, Lexington, SC 29072 | K-5 | 1.5 mi |
Lakeside Middle School 455 Old Cherokee Road, Lexington, SC 29072 | 6-8 | 0.6 mi |
River Bluff High School 320 Corley Mill Road, Lexington, SC 29072 | 9-12 | 4.2 mi |
Disclaimer:
School attendance boundaries provided by ATTOM Data Solutions and are for reference only. Contact the school directly to verify enrollment eligibility.
Price & Sales History for 100 Fenwick St
Date
Details
Price
Change
Source
8/27/2026
Listed
$345,000
—
MLS
Disclaimer: Historical sales information is derived from public records provided by the county offices. Information is not guaranteed and should be independently verified.
Tax History
Tax History for 100 Fenwick St
Year
Property Taxes
Change
Tax Assessment
Change
2025
$6,583
8%
$11,729
—
2023
$6,071
3%
$11,729
—
2022
$5,899
—
$11,729
50%
2022
$5,899
674%
$7,819
13%
2015
$762
-79%
$6,900
-4%
2014
$3,611
354%
$7,180
—
2013
$796
—
$7,180
—
Disclaimer: Historical tax information is derived from public records provided by the county offices. Information is not guaranteed and should be independently verified.
Estimate the Cost
Estimate the Cost for 100 Fenwick St
100 Fenwick Street, Lexington, SC 29072 (MLS# 641782) is a Single Family property with 3 bedrooms and 2 full bathrooms. 100 Fenwick Street is currently listed for $345,000 and was received on August 27, 2026. Want to learn more about 100 Fenwick Street? Do you have questions about finding other Single Family real estate for sale in Lexington? You can browse all Lexington real estate or contact a Coldwell Banker agent to request more information.