
This is a carousel with tiles that activate property listing cards. Use the previous and next buttons to navigate.
1/1
$226,000
This is a carousel with tiles that activate property listing cards. Use the previous and next buttons to navigate.
1/1
Property Description
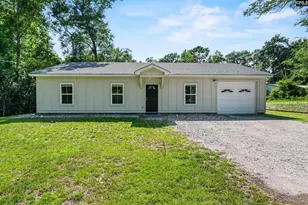
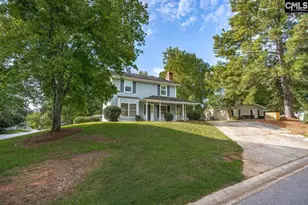
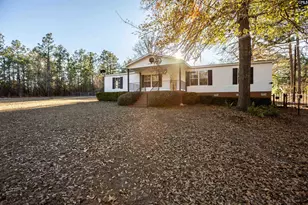
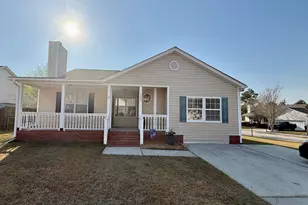
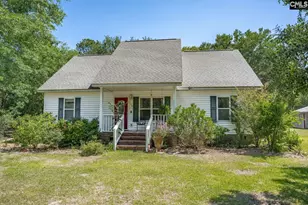
Check this out! The first thing you will notice upon arriving is the large half-acre corner lot with the mature shade trees. The front porch greets you as you enter the open concept living areas. The greatroom sports laminate flooring and flows seamlessly into the large dining area. It also has laminate flooring, a gas-log fireplace, and double glass doors to the rear screened porch. To the left of the dining area is the kitchen with its breakfast bar. It has white, painted cabinetry, laminate counter tops and updated (2023) stainless steel appliances: dishwasher, vent hood, and a smooth top range that offers the chef of the family real options. The stove will do what you expect and more: bake, roast, air fry, broil, warm, self-clean and do not miss the amazing BLUE oven. The refrigerator with ice maker along with the disposal stays with the home and you will love the pantry and nice-sized laundry room with washer and dryer provided. The bedrooms are split with the owner's suite on the right side and bedroom two on the left along with the guest full bath. The owner's suite sports a large walk-in closet, ensuite bath, ceiling fan, and carpeted floors. Bedroom two is above average size and offers a ceiling fan and large closet.Out back you will enjoy the evenings and mornings on the big, screened porch that overlooks the shady fenced backyard. The detached carport will protect your vehicle from the elements, and the large storage closet is a definite bonus. This home has well and septic and a sprinkler system. Do not miss the upstairs of approximately 900 SF of unfinished space waiting to be finished into the spaces of your dreams--extra bedrooms and baths, playrooms, caves for the man or woman of the house and more. Your imagination can run rampant. This one has a terrific location as well as it is easily accessible from both exits 55 and 51 of I-20. The Red Bank Sports Complex is just around the corner and there is tons of shopping, groceries, restaurants and more around the corner in the Red Bank shopping district. The excellent schools of Lexington District #1 serve the home! Be sure to check this one out. It's definitely the keeper! Disclaimer: CMLS has not
Full Property Details
Full Property Details for 109 Kyzer Rd
General
- Sold For: $226,000
- Status: Closed
- Type: Single Family
- Source: Consolidated_MLS_2
- MLS ID: 636532
- Added to Site: 49 day(s) ago
Interior
- Interior Features: Attic Storage, Ceiling Fan, Smoke Detector, Attic Access
- Fireplace: Yes
- Number of Fireplaces: 1
- Fireplace(s): Gas Log-Propane
- Appliances: Dishwasher, Disposal, Dryer, Refrigerator, Washer, Electric Water Heater
Rooms
Bathrooms
- Total Bathrooms: 2
- Full Bathrooms: 2
- Main - Full Baths: 2
Bedrooms
- Total Bedrooms: 2
- Primary Bedroom: Bath-Private, Closet-Walk in, Tub-Shower, Ceiling Fan, Floors - Carpet, Floors - Vinyl, Main
- Bedroom 2: Bath-Shared, Tub-Shower, Ceiling Fan, Closet-Private, Floors - Vinyl, Main
Other Rooms
- Great Room: Floors-Laminate, Ceiling Fan, Main
- Kitchen: Bar, Eat In, Pantry, Counter Tops-Formica, Floors-Laminate, Cabinets-Painted, Main
- Dining Room: Main
- Laundry: Main
Exterior
- Exterior Features: Shed, Sprinkler, Front Porch - Covered, Back Porch - Screened
Parking
- Garage Spaces: 2
- Garage Description: Carport Detached, Main
Location
- Area: Lexington and surrounding area
- County: Lexington
- Subdivision: MAHOGANY RUN
- Direction Faces: Southwest
School Information
- School District: Lexington One
- Elementary School: Red Bank
- Middle School: Carolina Springs
- High School: White Knoll
Heating & Cooling
- Cooling Type: Heat Pump 1st Lvl
- Heating Type: Heat Pump 1st Lvl
Utilities
- Sewer: Septic
- Water: Well
Structural Information
- Architectural Style: Traditional
- Basement Desc.: No Basement
- Foundation: Crawl Space
- Stories/Levels: 2
- Square Feet: 1,260
- Heated/Cooled: 1,260 Sq. Ft.
Lot Features
- Lot Size (Acres): 0.46
- Lot Size: 134 x 139 x 146 x 122
- Street/Road Desc.: Paved
- Fencing (Description): Rear Only Wood, Rear Only-Chain Link
Disclosures and Reports
- APN: 006535-01-002
Get Pre-Approved Today
Schools
Schools serving 109 Kyzer Rd
School District:Lexington School District 1
| Name | Grades | Distance |
|---|---|---|
Red Bank Elementary School 246 Community Drive, Lexington, SC 29073 | K-5 | 1.6 mi |
Carolina Springs Middle School 6180 Platt Springs Road, Lexington, SC 29073 | 6-8 | 2 mi |
White Knoll High School 5643 Platt Springs Road, Lexington, SC 29073 | 9-12 | 1.5 mi |
Disclaimer:
School attendance boundaries provided by ATTOM Data Solutions and are for reference only. Contact the school directly to verify enrollment eligibility.
Price & Sales History for 109 Kyzer Rd
Date
Details
Price
Change
Source
7/23/2026
Sold
$226,000
-1.49%
MLS
6/16/2026
Listed
$229,427
—
MLS
Disclaimer: Historical sales information is derived from public records provided by the county offices. Information is not guaranteed and should be independently verified.
109 Kyzer Road, Lexington, SC 29073 (MLS# 636532) is a Single Family property that was sold at $226,000 on July 23, 2026. This property was listed by Phillip Jenkins from our Irmo/Lake Murray Office.Want to learn more about 109 Kyzer Road? Do you have questions about finding other Single Family real estate for sale in Lexington? You can browse all Lexington real estate or contact a Coldwell Banker agent to request more information.